Buyers loan fell through a week before closing. Back on market at no fault of the seller! MOUNTAIN VIEWS, EASY POOL ACCESS, AND 2 UPSTAIRS BATHROOMS! This beautifully updated 2-bedroom, 3-bathroom townhome offers a perfect blend of modern comfort and convenience! Situated in a desirable neighborhood, this townhome provides easy access to everything Denver has to offer! On the main level, you'll find the spacious living room flows seamlessly into the dining area and a well-appointed kitchen that has plenty of cabinet space. This is a perfect place to entertain guest by cooking a great meal or relaxing by the cozy fireplace! There is also a convenient half bathroom on the main level. Upstairs there are two generously sized bedrooms that provide plenty of space for rest and relaxation, with large windows that let in plenty of natural light and mountain views! Enjoy the privacy having your own bathroom with the two beautifully remodeled upstairs bathrooms. New carpet on the main level and primary bedroom! The deck is the ideal spot to have your morning coffee or unwind after a long day with stunning mountain views, it is truly hard to beat! There is a 1-car attached garage with an additional room to store all your bikes, ski's, and all other toys. Easy access to the pool during on those hot Summer days! This townhome provides easy access to Cherry Creek, the Denver Tech Center, and downtown Denver. Enjoy nearby parks, trails, shopping, and dining options, all within a short drive or walk. BRAND NEW EXTERIOR PAINT IN THE FRONT AND BACK! Call or text today to get a private showing scheduled!
Sold for $380,000
$380,000
1699 S Trenton Street #166, Denver, CO 80231
2beds
1,327sqft
Townhouse
Built in 1984
-- sqft lot
$364,900 Zestimate®
$286/sqft
$2,413 Estimated rent
Home value
$364,900
$339,000 - $390,000
$2,413/mo
Zestimate® history
Owner options
List your home for rent
$2,413/mo
Rent Zestimate®
Find your next renter with Zillow Rental Manager. Plus, with online applications, you can quickly screen prospective tenants – for free.
$2,413/mo
Rent Zestimate®
Refinance and save
$2,553/mo
Est. payment
Refinancing to a lower rate could help reduce your monthly payments and save thousands over the life of the loan.
$2,553/mo
Est. payment
Explore your selling options
Work with a Zillow partner agent
Leverage their expertise and Zillow's premium Showcase listings to get your home seen by more buyers.
Get startedList with your own agent
Get your home in front of millions of buyers by listing it on Zillow.
Learn how to do itSell it yourself
Take full control of how buyers see your home on Zillow by listing For Sale by Owner (FSBO).
List your homeWhat's special
Zillow last checked:
Listing updated:
Listed by:
Kenneth Golden 720-800-5602 ken@coloradoteam.com,
eXp Realty, LLC
Bought with:
Rhianon Schuman, 100069708
Compass - Denver
Source: REcolorado as distributed by MLS GRID,MLS#: 8544228
Facts & features
Interior
Bedrooms & bathrooms
- Bedrooms: 2
- Bathrooms: 3
- Full bathrooms: 1
- 3/4 bathrooms: 1
- 1/2 bathrooms: 1
Primary bedroom
- Level: Upper
Bedroom
- Level: Upper
Primary bathroom
- Level: Upper
Bathroom
- Level: Upper
Bathroom
- Level: Upper
Kitchen
- Level: Upper
Laundry
- Level: Main
Living room
- Level: Upper
Utility room
- Level: Main
Heating
- Forced Air
Cooling
- Central Air
Appliances
- Included: Cooktop, Dishwasher, Disposal, Dryer, Microwave, Oven, Range
- Laundry: In Unit
Features
- Built-in Features, Eat-in Kitchen, High Speed Internet, Primary Suite, Smoke Free
- Flooring: Carpet, Wood
- Basement: Walk-Out Access
- Number of fireplaces: 1
- Fireplace features: Gas Log
- Common walls with other units/homes: 2+ Common Walls
Interior area
- Total structure area: 1,327
- Total interior livable area: 1,327 sqft
- Finished area above ground: 1,131
- Finished area below ground: 0
Property
Parking
- Total spaces: 1
- Parking features: Concrete, Storage
- Attached garage spaces: 1
Features
- Levels: Three Or More
- Pool features: Outdoor Pool
Details
- Parcel number: 621323350
- Zoning: R-2-A
- Special conditions: Standard
Construction
Type & style
- Home type: Townhouse
- Property subtype: Townhouse
- Attached to another structure: Yes
Materials
- Block, Concrete
- Roof: Composition
Condition
- Updated/Remodeled
- Year built: 1984
Utilities & green energy
- Sewer: Public Sewer
Community & HOA
Community
- Subdivision: Granville West
HOA
- Has HOA: Yes
- HOA fee: $304 monthly
- HOA name: Granville West
- HOA phone: 303-980-7491
Location
- Region: Denver
Financial & listing details
- Price per square foot: $286/sqft
- Tax assessed value: $415,900
- Annual tax amount: $1,874
- Date on market: 6/17/2024
- Listing terms: Cash,Conventional,FHA,VA Loan
- Exclusions: Seller's Personal Property
- Ownership: Individual
Price history
| Date | Event | Price |
|---|---|---|
| 1/6/2025 | Sold | $380,000-1.3%$286/sqft |
Source:  REcolorado as distributed by MLS GRID #8544228 Report a problem REcolorado as distributed by MLS GRID #8544228 Report a problem | ||
| 12/6/2024 | Pending sale | $385,000$290/sqft |
Source: REcolorado as distributed by MLS GRID #8544228 Report a problem | ||
| 9/5/2024 | Price change | $385,000-1%$290/sqft |
Source: REcolorado as distributed by MLS GRID #8544228 Report a problem | ||
| 8/30/2024 | Listed for sale | $389,000$293/sqft |
Source: REcolorado as distributed by MLS GRID #8544228 Report a problem | ||
| 8/15/2024 | Pending sale | $389,000$293/sqft |
Source: REcolorado as distributed by MLS GRID #8544228 Report a problem | ||
| 7/31/2024 | Price change | $389,000-1.5%$293/sqft |
Source: REcolorado as distributed by MLS GRID #8544228 Report a problem | ||
| 6/17/2024 | Listed for sale | $395,000+38.6%$298/sqft |
Source: REcolorado as distributed by MLS GRID #8544228 Report a problem | ||
| 9/18/2018 | Sold | $285,000$215/sqft |
Source: Public Record Report a problem | ||
| 8/20/2018 | Pending sale | $285,000$215/sqft |
Source: Keller Williams Realty, DTC LLC #1666025 Report a problem | ||
| 8/2/2018 | Listed for sale | $285,000+96.6%$215/sqft |
Source: Keller Williams DTC #1666025 Report a problem | ||
| 6/23/2018 | Listing removed | $1,800$1/sqft |
Source: Owner Report a problem | ||
| 5/1/2018 | Listed for rent | $1,800$1/sqft |
Source: Owner Report a problem | ||
| 1/7/2002 | Sold | $145,000+58.5%$109/sqft |
Source: Public Record Report a problem | ||
| 10/4/1996 | Sold | $91,500$69/sqft |
Source: Public Record Report a problem | ||
Public tax history
| Year | Property taxes | Tax assessment |
|---|---|---|
| 2024 | $1,874 +12.9% | $24,180 -10.8% |
| 2023 | $1,660 +3.6% | $27,120 +29.9% |
| 2022 | $1,602 +6.3% | $20,870 -2.8% |
| 2021 | $1,508 +12.5% | $21,470 +5.7% |
| 2020 | $1,340 +13.4% | $20,321 +8.6% |
| 2019 | $1,181 | $18,706 +22.5% |
| 2018 | $1,181 +0.3% | $15,270 |
| 2017 | $1,178 +19.6% | $15,270 +21.1% |
| 2016 | $985 +16.6% | $12,610 |
| 2015 | $845 0% | $12,610 +24% |
| 2014 | $845 -6.2% | $10,170 |
| 2013 | $901 +17.9% | $10,170 -5.1% |
| 2012 | $764 | $10,720 |
Find assessor info on the county website
Neighborhood: Indian Creek
Nearby homes
- $370,0002 bd2 ba1.2k sqft1699 S Trenton St UNIT 163, Denver, CO 80231Sold

- $329,0002 bd2 ba1.2k sqft1699 S Trenton St UNIT 169, Denver, CO 80231For Sale

- $385,0002 bd3 ba1.2k sqft1699 S Trenton St UNIT 172, Denver, CO 80231Sold

- $318,0002 bd1 ba870 sqft1699 S Trenton St UNIT 174, Denver, CO 80231Sold
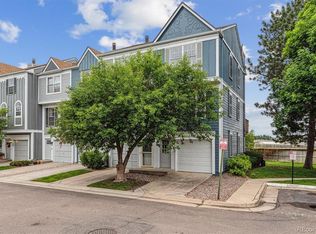
- $350,0002 bd3 ba1.3k sqft1699 S Trenton St UNIT 77, Denver, CO 80231Sold
- $626,6004 bd3 ba1.7k sqft1801 S Spruce St, Denver, CO 80231Off Market
- $366,5002 bd2 ba1.2k sqft1699 S Trenton St UNIT 100, Denver, CO 80231Sold
- $276,8002 bd2 ba1.1k sqft1699 S Trenton St UNIT 35, Denver, CO 80231Off Market
Nearby schools
GreatSchools rating
- 3/10McMeen Elementary SchoolGrades: PK-5Distance: 1.5 mi
- 3/10Hill Campus Of Arts And SciencesGrades: 6-8Distance: 3.4 mi
- 5/10George Washington High SchoolGrades: 9-12Distance: 1.7 mi
Schools provided by the listing agent
- Elementary: McMeen
- Middle: Hill
- High: George Washington
- District: Denver 1
Source: REcolorado as distributed by MLS GRID. This data may not be complete. We recommend contacting the local school district to confirm school assignments for this home.
Get a cash offer in 3 minutes
Find out how much your home could sell for in as little as 3 minutes with a no-obligation cash offer.
Estimated market value
$364,900
Get a cash offer in 3 minutes
Find out how much your home could sell for in as little as 3 minutes with a no-obligation cash offer.
Estimated market value
$364,900
- Colorado
- Arapahoe County
- Denver
- 80231
- Indian Creek
- 1699 S Trenton Street Unit 166
Nearby cities
Nearby neighborhoods
Nearby zip codes
Other Denver Topics
