Skip main navigation
Sold for $265,000
  • $265,000

    1885 S Quebec Way #D15, Denver, CO 80231

    2beds
    1,120sqft
    Condominium
    Built in 1984
    -- sqft lot
    $261,800 Zestimate®
    $237/sqft
    $1,941 Estimated rent

    Home value

    $261,800

    $243,000 - $280,000

    $1,941/mo

    Zestimate® history
    Loading
    Loading...

    Owner options

    List your home for rent

    $1,941/mo

    Rent Zestimate®

    Find your next renter with Zillow Rental Manager. Plus, with online applications, you can quickly screen prospective tenants – for free.

    Learn more

    $1,941/mo

    Rent Zestimate®

    Refinance and save

    $2,014/mo

    Est. payment

    Refinancing to a lower rate could help reduce your monthly payments and save thousands over the life of the loan.

    See today's rates

    $2,014/mo

    Est. payment

    Explore your selling options

    Work with a Zillow partner agent

    Leverage their expertise and Zillow's premium Showcase listings to get your home seen by more buyers.

    Get started

    List with your own agent

    Get your home in front of millions of buyers by listing it on Zillow.

    Learn how to do it

    Sell it yourself

    Take full control of how buyers see your home on Zillow by listing For Sale by Owner (FSBO).

    List your home

    What's special

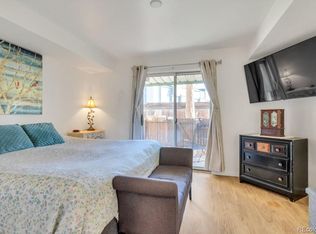
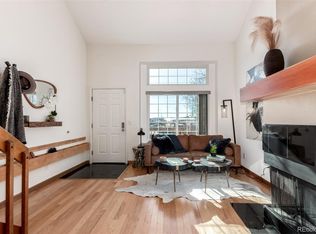
    Please change the public remarks to this: Welcome to this light and bright, move-in ready condo located in Southeast Denver! This charming ground-floor unit features 2 spacious bedrooms and 2 bathrooms. Enjoy the convenience of a spacious kitchen and a cozy living room with a wood-burning fireplace. Step outside to your own private, fenced-in patio for some fresh air and relaxation. This condo has been thoughtfully updated with newer paint and new carpet on the main floor. The community offers fantastic amenities, including a playground and a swimming pool, ideal for fun and relaxation. Location is key! Just a 5-minute walk to the S Quebec Way Trailhead, giving you access to the stunning 71-mile Highline Canal Trail, perfect for outdoor enthusiasts. You’ll also love the convenience of being close to a Walmart Neighborhood Market and the RTD bus stop for easy commuting.

    Zillow last checked:

    Listing updated:

    Listed by:

    The Alan Smith Team 303-932-3306 alanjsmith@remax.net,

    RE/MAX Professionals,

    Corbin Smith 303-646-7773,

    RE/MAX Professionals

    Bought with:

    Lavinia Goodloe, 100102418

    Keller Williams DTC

    Source: REcolorado as distributed by MLS GRID,MLS#: 2609126MLS Logo

    Facts & features

    Interior

    Bedrooms & bathrooms
    • Bedrooms: 2
    • Bathrooms: 2
    • Full bathrooms: 1
    • 1/2 bathrooms: 1
    • Main level bathrooms: 1
    Primary bedroom
    • Level: Upper
    • Area: 234 Square Feet
    • Dimensions: 13 x 18
    Bedroom
    • Level: Upper
    • Area: 110 Square Feet
    • Dimensions: 10 x 11
    Bathroom
    • Level: Main
    • Area: 35 Square Feet
    • Dimensions: 5 x 7
    Bathroom
    • Level: Upper
    • Area: 60 Square Feet
    • Dimensions: 6 x 10
    Kitchen
    • Level: Main
    • Area: 156 Square Feet
    • Dimensions: 12 x 13
    Living room
    • Description: Wood Fireplace
    • Level: Main
    • Area: 221 Square Feet
    • Dimensions: 13 x 17
    Heating
    • Forced Air
    Cooling
    • Central Air
    Appliances
    • Included: Dishwasher, Disposal, Dryer, Refrigerator, Washer
    • Laundry: In Unit
    Features
    • Smoke Free
    • Flooring: Carpet, Linoleum, Tile
    • Windows: Skylight(s), Window Coverings
    • Has basement: No
    • Number of fireplaces: 1
    • Fireplace features: Living Room
    • Common walls with other units/homes: 1 Common Wall
    Interior area
    • Total structure area: 1,120
    • Total interior livable area: 1,120 sqft
    • Finished area above ground: 1,120

    Property

    Parking
    • Total spaces: 1
    • Details: Reserved Spaces: 1
    Features
    • Levels: Two
    • Stories: 2
    • Entry location: Ground
    • Patio & porch: Patio
    • Pool features: Outdoor Pool
    • Fencing: Full
    Details
    • Parcel number: 621404050
    • Zoning: R-4
    • Special conditions: Standard

    Construction

    Type & style
    • Home type: Condo
    • Property subtype: Condominium
    • Attached to another structure: Yes
    Materials
    • Vinyl Siding
    • Roof: Composition
    Condition
    • Updated/Remodeled
    • Year built: 1984

    Utilities & green energy

    • Sewer: Public Sewer
    • Water: Public
    • Utilities for property: Electricity Connected

    Community & neighborhood

    Location
    • Region: Denver
    • Subdivision: Topaz At Indian Creek

    HOA & financial

    HOA
    • Has HOA: Yes
    • HOA fee: $482 monthly
    • Amenities included: Playground, Pool
    • Services included: Insurance, Maintenance Grounds, Maintenance Structure, Sewer, Snow Removal, Trash, Water
    • Association name: Westwind Management
    • Association phone: 303-369-1800

    Other

    Other facts
    • Listing terms: 1031 Exchange,Cash,Conventional,FHA,VA Loan
    • Ownership: Corporation/Trust

    Price history

    DateEventPrice
    10/18/2024Sold$265,000-3.6%$237/sqft
    Source: REcolorado as distributed by MLS GRID #2609126 Report a problem
    9/18/2024Pending sale$275,000$246/sqft
    Source: REcolorado as distributed by MLS GRID #2609126 Report a problem
    9/7/2024Price change$275,000-5.2%$246/sqft
    Source: REcolorado as distributed by MLS GRID #2609126 Report a problem
    8/9/2024Price change$290,000-3%$259/sqft
    Source: REcolorado as distributed by MLS GRID #2609126 Report a problem
    7/23/2024Price change$299,000-5.1%$267/sqft
    Source: REcolorado as distributed by MLS GRID #2609126 Report a problem
    6/24/2024Price change$315,000-3.1%$281/sqft
    Source: REcolorado as distributed by MLS GRID #2609126 Report a problem
    6/19/2024Listed for sale$325,000$290/sqft
    Source: REcolorado as distributed by MLS GRID #2609126 Report a problem
    6/12/2024Pending sale$325,000$290/sqft
    Source: REcolorado as distributed by MLS GRID #2609126 Report a problem
    6/4/2024Price change$325,000-1.5%$290/sqft
    Source: REcolorado as distributed by MLS GRID #2609126 Report a problem
    5/25/2024Listed for sale$330,000$295/sqft
    Source: REcolorado as distributed by MLS GRID #2609126 Report a problem

    Public tax history

    YearProperty taxesTax assessment
    2024$1,346 +2.8%$17,370 -14.2%
    2023$1,310 +3.6%$20,240 +22.9%
    2022$1,264 +7.1%$16,470 -2.8%
    2021$1,180 +2.9%$16,940 +6.5%
    2020$1,147 +7.5%$15,908 -0.7%
    2019$1,068 $16,020 +16.1%
    2018$1,068 +0.3%$13,800
    2017$1,064 +24.8%$13,800 +26.4%
    2016$853 +39.2%$10,920
    2015$613 0%$10,920 +48%
    2014$613 $7,380

    Find assessor info on the county website

    Neighborhood: Indian Creek

    Nearby schools

    GreatSchools rating
    Schools provided by the listing agent
    • Elementary: McMeen
    • Middle: Hill
    • High: George Washington
    • District: Denver 1

    Source: REcolorado as distributed by MLS GRID. This data may not be complete. We recommend contacting the local school district to confirm school assignments for this home.

    Get a cash offer in 3 minutes
    Find out how much your home could sell for in as little as 3 minutes with a no-obligation cash offer.
    Estimated market value
    $261,800
    Get a cash offer in 3 minutes
    Find out how much your home could sell for in as little as 3 minutes with a no-obligation cash offer.
    Estimated market value
    $261,800