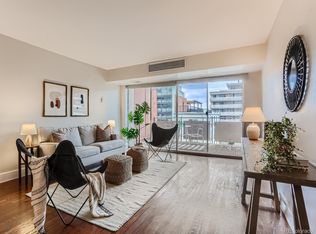
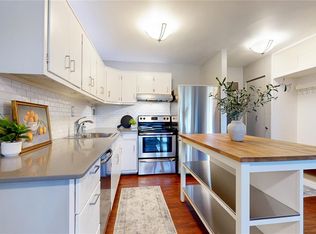
Denver City Deck House. This spectacular corner two-bedroom unit is in an unbeatable location close to restaurants, shopping, and all that Denver has to offer. This recently remodeled sunny unit features an open floor plan with a gourmet kitchen outfitted with new appliances and quartz countertops. You will love the eat-in breakfast bar and eye-catching backsplash. New luxury vinyl flooring extends throughout the main living area. A wall of glass provides an abundance of natural light and leads to a tremendous covered deck. It is the perfect spot to spend quiet afternoons and offers plenty of room for indoor/outdoor living. The primary suite is highlighted by new carpet, a luxurious en-suite bath, and access to the deck. The secondary bedroom is spacious and bright. The building is secure and offers a sparkling pool, underground parking, extra storage, and a laundry room. Check out the newly updated 10th floor community room with working hub! With its convenient location and designer remodel, this property is prime for the discerning investor or home buyer.
Sold for $235,000
Zillow last checked:
Listing updated:
Bought with:
Elliot Dorlac, 100103329
Keller Williams Avenues Realty
Source: IRES as distributed by MLS GRID,MLS#: 1037200
Price history
| Date | Event | Price |
|---|---|---|
| 2/26/2026 | Sold | $235,000-12.3%$253/sqft |
Source:  IRES as distributed by MLS GRID #1037200 Report a problem IRES as distributed by MLS GRID #1037200 Report a problem | ||
| 2/4/2026 | Pending sale | $268,000$289/sqft |
Source:  REcolorado as distributed by MLS GRID #IR1037200 Report a problem REcolorado as distributed by MLS GRID #IR1037200 Report a problem | ||
| 12/4/2025 | Listed for sale | $268,000$289/sqft |
Source: REcolorado as distributed by MLS GRID #IR1037200 Report a problem | ||
| 11/16/2025 | Pending sale | $268,000$289/sqft |
Source: REcolorado as distributed by MLS GRID #6042348 Report a problem | ||
| 11/3/2025 | Price change | $268,000-3.9%$289/sqft |
Source: REcolorado as distributed by MLS GRID #IR1037200 Report a problem | ||
| 6/11/2025 | Price change | $279,000-6.2%$301/sqft |
Source: REcolorado as distributed by MLS GRID #6042348 Report a problem | ||
| 4/21/2025 | Listed for sale | $297,500-2.5%$321/sqft |
Source: IRES as distributed by MLS GRID #1031729 Report a problem | ||
| 2/11/2025 | Listing removed | $304,990$329/sqft |
Source: IRES as distributed by MLS GRID #1022697 Report a problem | ||
| 11/22/2024 | Listed for sale | $304,990-3.8%$329/sqft |
Source: IRES as distributed by MLS GRID #1022697 Report a problem | ||
| 9/5/2024 | Listing removed | $316,990$342/sqft |
Source: IRES as distributed by MLS GRID #1017845 Report a problem | ||
| 9/4/2024 | Listed for sale | $316,990-3.9%$342/sqft |
Source: IRES as distributed by MLS GRID #1017845 Report a problem | ||
| 1/24/2024 | Listing removed | -- |
Source: IRES as distributed by MLS GRID #1000263 Report a problem | ||
| 12/3/2023 | Listed for sale | $329,900$355/sqft |
Source: IRES as distributed by MLS GRID #1000263 Report a problem | ||


Get a cash offer in 3 minutes
Find out how much your home could sell for in as little as 3 minutes with a no-obligation cash offer.
Estimated market value
$230,900
