Skip main navigation
Sold for $280,000
  • $280,000

    1121 Albion Street #601, Denver, CO 80220

    2beds
    1,019sqft
    Condominium
    Built in 1959
    -- sqft lot
    $275,900 Zestimate®
    $275/sqft
    $1,950 Estimated rent

    Home value

    $275,900

    $259,000 - $292,000

    $1,950/mo

    Zestimate® history
    Loading
    Loading...

    Owner options

    List your home for rent

    $1,950/mo

    Rent Zestimate®

    Find your next renter with Zillow Rental Manager. Plus, with online applications, you can quickly screen prospective tenants – for free.

    Learn more

    $1,950/mo

    Rent Zestimate®

    Refinance and save

    $2,208/mo

    Est. payment

    Refinancing to a lower rate could help reduce your monthly payments and save thousands over the life of the loan.

    See today's rates

    $2,208/mo

    Est. payment

    Explore your selling options

    Work with a Zillow partner agent

    Leverage their expertise and Zillow's premium Showcase listings to get your home seen by more buyers.

    Get started

    List with your own agent

    Get your home in front of millions of buyers by listing it on Zillow.

    Learn how to do it

    Sell it yourself

    Take full control of how buyers see your home on Zillow by listing For Sale by Owner (FSBO).

    List your home

    What's special

    Corner unit condoContemporary finishesCity and mountain viewsCovered balconyFlex spaceStainless steel appliancesTile backsplash
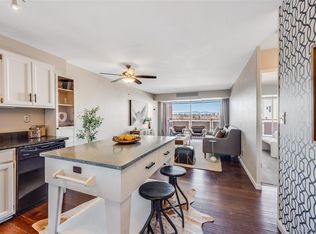
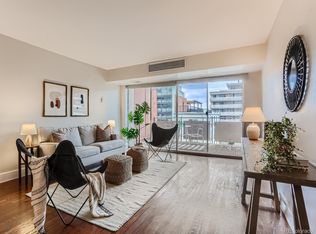
    Offered with Furnishings, this bright and charming corner unit condo offers a fresh, thoughtfully updated interior with rare city and mountain views, two bedrooms and two bathrooms laid out across a warm and welcoming open floorplan. As you enter, sunlight floods through large southwest-facing windows, illuminating the living and dining areas anchored by stylish laminate and tile flooring and a well-appointed kitchen featuring quartz countertops, tile backsplash, stainless steel appliances, and a butcher block island perfectly blending form and function. A flexible flex space, easily used as an office or media nook, can be closed off for privacy and flows seamlessly into the covered balcony, where panoramic city and mountain views create a serene backdrop for morning coffee or evening relaxation. The primary suite includes direct access to the balcony and a private bath with a modern vessel sink, while the second bedroom is situated near the guest-ready full bathroom. Ease of living with a covered parking spot and additional storage locker. Nestled just blocks from the vibrant 9+CO development, residents enjoy walkable access to Trader Joe’s, a movie theater, trendy eateries, local parks, and an urban village vibe yet benefit from a serene, well-managed high-rise setting with community pool access, and well-maintained grounds. This condo offers a rare blend of contemporary finishes, and an unbeatable location for modern Denver living. Again, furniture is being included, a huge bonus for the new owner!

    Zillow last checked:

    Listing updated:

    Listed by:

    Emily Waller 720-231-7183 ewaller@thegroupinc.com,

    The Group Inc - Centerra,

    The Waller Team 720-231-7183,

    The Group Inc - Centerra

    Bought with:

    IRES Agent Non-REcolorado

    NON MLS PARTICIPANT

    Source: REcolorado as distributed by MLS GRID,MLS#: 2741626MLS Logo

    Facts & features

    Interior

    Bedrooms & bathrooms
    • Bedrooms: 2
    • Bathrooms: 2
    • Full bathrooms: 1
    • 3/4 bathrooms: 1
    • Main level bathrooms: 2
    • Main level bedrooms: 2
    Bedroom
    • Description: Views Of Mountains And City, Ensuite Bathroom
    • Level: Main
    Bedroom
    • Level: Main
    Bathroom
    • Level: Main
    Bathroom
    • Level: Main
    Kitchen
    • Level: Main
    Office
    • Description: Views Of Mountain And City, Direct Outside Access
    • Level: Main
    Heating
    • Forced Air
    Cooling
    • Air Conditioning-Room, Central Air
    Appliances
    • Included: Dishwasher, Disposal, Oven, Refrigerator
    • Laundry: Common Area
    Features
    • Eat-in Kitchen, Kitchen Island, Open Floorplan
    • Flooring: Tile, Vinyl
    • Has basement: No
    • Common walls with other units/homes: 1 Common Wall
    Interior area
    • Total structure area: 1,019
    • Total interior livable area: 1,019 sqft
    • Finished area above ground: 1,019

    Property

    Parking
    • Total spaces: 1
    • Details: Reserved Spaces: 1
    Features
    • Levels: One
    • Stories: 1
    • Patio & porch: Covered
    • Exterior features: Balcony
    • Has view: Yes
    • View description: City, Mountain(s)
    Details
    • Parcel number: 606225055
    • Zoning: G-MU-12
    • Special conditions: Standard

    Construction

    Type & style
    • Home type: Condo
    • Architectural style: Contemporary
    • Property subtype: Condominium
    • Attached to another structure: Yes
    Materials
    • Frame
    • Roof: Composition
    Condition
    • Year built: 1959

    Utilities & green energy

    • Sewer: Public Sewer
    • Water: Public
    • Utilities for property: Natural Gas Available

    Community & neighborhood

    Security
    • Security features: Smoke Detector(s)
    Location
    • Region: Denver
    • Subdivision: Bellevue Park

    HOA & financial

    HOA
    • Has HOA: Yes
    • HOA fee: $580 monthly
    • Amenities included: Clubhouse, Coin Laundry, Pool
    • Services included: Gas, Heat, Insurance, Recycling, Sewer, Snow Removal, Trash, Water
    • Association name: Americana Condominium Assoc
    • Association phone: 866-473-2573

    Other

    Other facts
    • Listing terms: Cash,Conventional,VA Loan
    • Ownership: Individual
    • Road surface type: Paved

    Price history

    DateEventPrice
    11/7/2025Sold$280,000-1.8%$275/sqft
    Source: REcolorado as distributed by MLS GRID #2741626 Report a problem
    10/8/2025Pending sale$285,000$280/sqft
    Source: REcolorado as distributed by MLS GRID #2741626 Report a problem
    8/16/2025Listed for sale$285,000$280/sqft
    Source: REcolorado as distributed by MLS GRID #2741626 Report a problem
    8/15/2025Listing removed$2,400$2/sqft
    Source: Zillow Rentals Report a problem
    7/17/2025Listed for rent$2,400$2/sqft
    Source: Zillow Rentals Report a problem

    Public tax history

    Tax history is unavailable.

    Neighborhood: Hale

    Nearby schools

    GreatSchools rating
    Schools provided by the listing agent
    • Elementary: Palmer
    • Middle: Hill
    • High: East
    • District: Denver 1

    Source: REcolorado as distributed by MLS GRID. This data may not be complete. We recommend contacting the local school district to confirm school assignments for this home.

    Get a cash offer in 3 minutes
    Find out how much your home could sell for in as little as 3 minutes with a no-obligation cash offer.
    Estimated market value
    $275,900
    Get a cash offer in 3 minutes
    Find out how much your home could sell for in as little as 3 minutes with a no-obligation cash offer.
    Estimated market value
    $275,900