Skip main navigation
Accepting backups
  • $210,000

    1101 Bellaire Street #307, Denver, CO 80220

    1beds
    730sqft
    : 
    Loading
    Get pre-qualified
    Condominium
    Built in 1951
    -- sqft lot
    $-- Zestimate®
    $288/sqft
    $462/mo HOA

    What's special

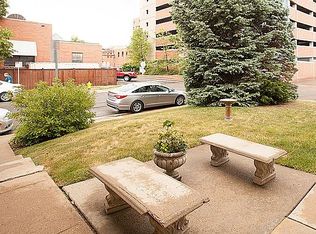
    Welcome home to this charming 1-bedroom, 1-bathroom condo offering 730 square feet of comfortable living in a highly convenient Denver location. Recent updates include new paint, newly refinished wood floors, new tile in the kitchen, new kitchen island, refreshed bathroom finishes, a refinished tub and newer windows, giving the home a clean, move-in ready feel. Enjoy the ease of a reserved deeded parking space and laundry located in the building, along with an HOA that covers all utilities, making for simple and predictable living. Ideally situated near Rose Medical Center, this home is within walking distance to a variety of restaurants, coffee shops, a movie theater, and Trader Joe's for easy everyday errands. Outdoor enthusiasts will love being just minutes from City Park, where you can enjoy the Denver Zoo, Denver Museum of Nature & Science, and City Park Golf Course. You’re also close to the beautiful Denver Botanic Gardens for year-round events and peaceful garden strolls. With quick access to popular neighborhoods like Cherry Creek and Glendale, you’ll be right in the middle of some of Denver’s best dining, shopping, and entertainment. This centrally located condo is perfect for anyone looking to enjoy a low-maintenance lifestyle with great walkability and the best of Denver just outside their door. The former VA hospital next door has been purchased by a developer who has already broke ground for new apartments, retail and medical offices. This will greatly accelerate the appreciation of this property in the coming years, and increase the walkability of an already amazing area! A free 1% 1 year rate buydown is available for any buyers of the property if they go through Eddie Stephen at Option 1 mortgage. Information is available in the supplemental flyer in the MLS. Please ask your agent to reach out to listing agent if interested.
    99 days
    |
    31
    |
    1
    |

    Zillow last checked:

    Listing updated:

    Listed by:

    Rachel Herring-Luna 303-330-2719 rachelre@mynewera.com,

    Your Castle Real Estate Inc

    Source: REcolorado as distributed by MLS GRID,MLS#: 4601026MLS Logo

      Facts & features

      Interior

      Bedrooms & bathrooms
      • Bedrooms: 1
      • Bathrooms: 1
      • Full bathrooms: 1
      • Main level bathrooms: 1
      • Main level bedrooms: 1
      Bedroom
      • Features: Primary Suite
      • Level: Main
      Bathroom
      • Level: Main
      Kitchen
      • Level: Main
      Living room
      • Level: Main
      Heating
      • Hot Water
      Cooling
      • Has cooling: Yes
      Appliances
      • Included: Dishwasher, Disposal, Microwave, Oven, Refrigerator
      • Laundry: Common Area
      Features
      • Ceiling Fan(s), Kitchen Island, Open Floorplan
      • Flooring: Tile, Wood
      • Windows: Double Pane Windows
      • Has basement: No
      • Common walls with other units/homes: 1 Common Wall,2+ Common Walls
      Interior area
      • Total structure area: 730
      • Total interior livable area: 730 sqft
      • Finished area above ground: 730
      Video & virtual tour

      Property

      Parking
      • Total spaces: 1
      • Parking features: Asphalt
      • Details: Reserved Spaces: 1
      Features
      • Levels: Three Or More
      • Entry location: Corridor Access
      • Fencing: None
      Lot
      • Size: 0.43 Acres
      Details
      • Parcel number: 606227041
      • Zoning: G-MU-5
      • Special conditions: Standard

      Construction

      Type & style
      • Home type: Condo
      • Property subtype: Condominium
      • Attached to another structure: Yes
      Materials
      • Brick
      • Roof: Unknown
      Condition
      • Updated/Remodeled
      • Year built: 1951

      Utilities & green energy

      • Sewer: Public Sewer
      • Water: Public
      • Utilities for property: Electricity Connected

      Community & HOA

      Community
      • Security: Smoke Detector(s)
      • Subdivision: Hale
      HOA
      • Has HOA: Yes
      • Amenities included: Coin Laundry, Garden Area, Parking
      • Services included: Reserve Fund, Electricity, Gas, Heat, Insurance, Maintenance Grounds, Maintenance Structure, Recycling, Road Maintenance, Sewer, Snow Removal, Trash, Water
      • HOA fee: $462 monthly
      • HOA name: Bellaire Bungalows Homeowners Association
      • HOA phone: 866-473-2573
      Location
      • Region: Denver

      Financial & listing details

      • Price per square foot: $288/sqft
      • Annual tax amount: $1,018
      • Date on market: 4/9/2026
      • Listing terms: 1031 Exchange,Cash,Conventional,FHA,VA Loan
      • Exclusions: Seller's Personal Property And Staging Items
      • Ownership: Individual
      • Electric utility on property: Yes
      • Road surface type: Alley Paved, Paved

        Estimated market value

        Not available

        Estimated sales range

        Not available

        Not available

        Price history

        DateEventPrice
        6/20/2026Pending sale$210,000$288/sqft
        Source: REcolorado as distributed by MLS GRID #4601026 Report a problem
        4/9/2026Listed for sale$210,000$288/sqft
        Source: REcolorado as distributed by MLS GRID #4601026 Report a problem
        2/19/2024Listing removed--
        Source: Zillow Rentals Report a problem
        1/29/2024Listed for rent$1,450$2/sqft
        Source: Zillow Rentals Report a problem

        Public tax history

        Tax history is unavailable.

        Monthly payment

        Est. payment

        Payment breakdown

        Explore the cost of this home by adjusting the details. Changes won't be saved.
        All calculations are estimates and provided by Zillow, Inc. for informational purposes only. Actual amounts may vary.
        HOA fees may include property taxes on listings classified as Co-Ops. Contact the listing agent and/or owner for fee details.
        Mortgage interest rates are dependent on a number of factors, including credit score, down payment, and repayment length. Interest rate data provided by Zillow Group Marketplace, Inc. as of 1/1/1970 from various mortgage lenders with which we have lead or other similar arrangements; the Estimated Payment is an average of those rates.
        See how much you could borrow to make a competitive offer.

        Climate risks

        Neighborhood: Hale

        Getting around

        67 / 100
        Somewhat Walkable
        51 / 100
        Good Transit
        82 / 100
        Very Bikeable

        Nearby schools

        GreatSchools rating
        Schools provided by the listing agent
        • Elementary: Palmer
        • Middle: Hill
        • High: East
        • District: Denver 1

        Source: REcolorado as distributed by MLS GRID. This data may not be complete. We recommend contacting the local school district to confirm school assignments for this home.

        A local agent can set up tours, give advice and negotiate with sellers.

        Browse local experts

        Similar homes