Priced for Quick Sale! This gorgeous, private, edge-unit condo has tons of light, space, incredible updates, and is in the best location in the community!!! This light & bright top floor condominium features ALL BRAND NEW tile, carpet, LVP flooring, Stainless Steel appliances, LED lighting, fixtures, and fresh paint throughout. The full renovation includes a completely NEW kitchen with solid quartz countertops, new shaker cabinets, plumbing & light fixtures, and a classy subway tile backsplash. The dual vanities, zero popcorn ceilings, recessed LED lighting, and full pantry make this unit by far the best value in the area! While others are viewing parking lots and other buildings, you're on the edge of the complex. The bright and crisp layout welcomes you with a spacious living room that opens to your quiet and private balcony, surrounded by whispering pine trees. Your fully updated bathroom offers a (rare) dual vanity, all new fixtures, and brand new tile throughout. Protect your car with the nearby deeded covered-carport. Offering convenience, comfort and style in an unbeatable location, just minutes to DTC, parks, restaurants and shopping! The large bedroom provides generous double closets, new carpet and brand new windows. Ample storage can be found throughout the unit, and even More in a separate personal storage locker! Convenience, value & functionality. Ideally located near I-225 and I-25, this move-in-ready condo provides easy access to Cherry Creek Reservoir, the Denver Tech Center, transportation, recreation, shopping, dining. A perfect blend of comfort, style, and location—this home is ready for you to move right in and enjoy. Act fast, this is THE ONE!!!
Sold for $145,000
$145,000
7755 E Quincy Avenue #302A3, Denver, CO 80237
1beds
769sqft
Condominium
Built in 1972
-- sqft lot
$141,400 Zestimate®
$189/sqft
$1,337 Estimated rent
Home value
$141,400
$134,000 - $148,000
$1,337/mo
Zestimate® history
Owner options
List your home for rent
$1,337/mo
Rent Zestimate®
Find your next renter with Zillow Rental Manager. Plus, with online applications, you can quickly screen prospective tenants – for free.
$1,337/mo
Rent Zestimate®
Refinance and save
$1,275/mo
Est. payment
Refinancing to a lower rate could help reduce your monthly payments and save thousands over the life of the loan.
$1,275/mo
Est. payment
Explore your selling options
Work with a Zillow partner agent
Leverage their expertise and Zillow's premium Showcase listings to get your home seen by more buyers.
Get startedList with your own agent
Get your home in front of millions of buyers by listing it on Zillow.
Learn how to do itSell it yourself
Take full control of how buyers see your home on Zillow by listing For Sale by Owner (FSBO).
List your homeWhat's special
Gorgeous private edge-unit condoQuiet and private balconyBrand new windowsNew shaker cabinetsStainless steel appliancesFull pantryLarge bedroom
Zillow last checked:
Listing updated:
Listed by:
Erik Denning 303-523-9710 Erik.Denning@redfin.com,
Redfin Corporation
Bought with:
Roger (Alan) Gray, 100087472
Berkshire Hathaway HomeServices Colorado Real Estate, LLC – Erie
Source: REcolorado as distributed by MLS GRID,MLS#: 6357601
Facts & features
Interior
Bedrooms & bathrooms
- Bedrooms: 1
- Bathrooms: 1
- Full bathrooms: 1
- Main level bathrooms: 1
- Main level bedrooms: 1
Bedroom
- Description: Carpet Floors, Dual Closets
- Level: Main
- Area: 196 Square Feet
- Dimensions: 14 x 14
Bathroom
- Description: Tile Floors, Dual Sinks With Vanity, Tub/Shower Combination
- Level: Main
- Area: 88 Square Feet
- Dimensions: 11 x 8
Dining room
- Description: Open To Kitchen And Living Room, Lvp Floors
- Level: Main
- Area: 42 Square Feet
- Dimensions: 7 x 6
Kitchen
- Description: Stainless Appliances, Lvp Floors
- Level: Main
- Area: 63 Square Feet
- Dimensions: 7 x 9
Living room
- Description: Carpet Floors, Recessed Lighting, Door To Private Balcony
- Level: Main
- Area: 238 Square Feet
- Dimensions: 17 x 14
Heating
- Forced Air
Cooling
- Central Air
Appliances
- Included: Dishwasher, Disposal, Microwave, Range, Refrigerator
- Laundry: Common Area
Features
- Smoke Free, Solid Surface Counters, Stone Counters
- Flooring: Carpet, Tile, Vinyl
- Has basement: No
- Common walls with other units/homes: 2+ Common Walls
Interior area
- Total structure area: 769
- Total interior livable area: 769 sqft
- Finished area above ground: 769
Property
Parking
- Total spaces: 2
- Parking features: Carport
- Carport spaces: 1
- Details: Off Street Spaces: 1
Features
- Levels: One
- Stories: 1
- Entry location: Exterior Access
- Patio & porch: Covered, Deck
- Exterior features: Balcony, Lighting, Playground, Water Feature
- Fencing: None
- Has view: Yes
- View description: City
Lot
- Features: Landscaped, Near Public Transit, Sprinklers In Front, Sprinklers In Rear
Details
- Parcel number: 704601143
- Zoning: R-2-A
- Special conditions: Standard
Construction
Type & style
- Home type: Condo
- Property subtype: Condominium
- Attached to another structure: Yes
Materials
- Concrete
- Roof: Other
Condition
- Year built: 1972
Utilities & green energy
- Sewer: Public Sewer
- Water: Public
- Utilities for property: Cable Available, Electricity Connected, Internet Access (Wired), Phone Available
Community & HOA
Community
- Subdivision: Whispering Pines East
HOA
- Has HOA: Yes
- Amenities included: Clubhouse, Coin Laundry, Parking, Playground, Pool, Security, Storage
- Services included: Heat, Maintenance Grounds, Maintenance Structure, Recycling, Road Maintenance, Security, Sewer, Snow Removal, Trash, Water
- HOA fee: $387 monthly
- HOA name: Brightstar
- HOA phone: 303-952-4004
Location
- Region: Denver
Financial & listing details
- Price per square foot: $189/sqft
- Tax assessed value: $168,100
- Annual tax amount: $672
- Date on market: 5/1/2026
- Listing terms: Cash,Conventional,VA Loan
- Exclusions: Seller's Personal Property, Staging Items.
- Ownership: Individual
- Electric utility on property: Yes
- Road surface type: Paved
Price history
| Date | Event | Price |
|---|---|---|
| 7/21/2026 | Sold | $145,000$189/sqft |
Source:  REcolorado as distributed by MLS GRID #6357601 Report a problem REcolorado as distributed by MLS GRID #6357601 Report a problem | ||
| 5/27/2026 | Pending sale | $145,000$189/sqft |
Source: REcolorado as distributed by MLS GRID #6357601 Report a problem | ||
| 5/1/2026 | Listed for sale | $145,000+202.7%$189/sqft |
Source: REcolorado as distributed by MLS GRID #6357601 Report a problem | ||
| 8/31/2011 | Listing removed | -- |
Source: foreclosure.com Report a problem | ||
| 8/29/2011 | Listed for sale | -- |
Source: foreclosure.com Report a problem | ||
| 2/3/1998 | Sold | $47,900+14%$62/sqft |
Source: Public Record Report a problem | ||
| 8/26/1997 | Sold | $42,000$55/sqft |
Source: Public Record Report a problem | ||
Public tax history
| Year | Property taxes | Tax assessment |
|---|---|---|
| 2025 | -- | -- |
| 2024 | $657 -22.8% | $8,480 -24.8% |
| 2023 | $851 +3.6% | $11,270 +5.3% |
| 2022 | $822 +7.2% | $10,700 -2.8% |
| 2021 | $766 +2.9% | $11,010 +6.6% |
| 2020 | $745 +25.9% | $10,324 -0.7% |
| 2019 | $592 | $10,397 +35.9% |
| 2018 | $592 +0.3% | $7,650 |
| 2017 | $590 +36.1% | $7,650 +37.8% |
| 2016 | $434 +56.3% | $5,550 |
| 2015 | $277 0% | $5,550 +66.2% |
| 2014 | $278 -22.9% | $3,340 |
| 2013 | $360 | $3,340 |
Find assessor info on the county website
Neighborhood: Hampden South
Nearby homes
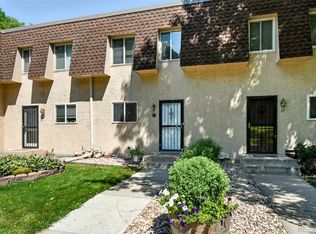
- $325,0002 bd2 ba1.6k sqft7755 E Quincy Ave APT T68, Denver, CO 80237Sold
- $213,1002 bd2 ba952 sqft7755 Quincy #D4105, Denver, CO 80237Off Market
- $245,0002 bd2 ba967 sqft7755 E Quincy Ave BUILDING D1-103D1, Denver, CO 80237Sold
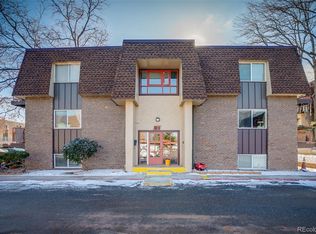
- $160,0002 bd2 ba967 sqft7755 E Quincy Ave #103D4, Denver, CO 80237For Sale

- $174,5001 bd1 ba763 sqft7755 E Quincy Ave #106A7, Denver, CO 80237Sold
- $185,0001 bd1 ba769 sqft7755 E Quincy Ave APT A6-307, Denver, CO 80237For Sale
- $169,0002 bd2 ba952 sqft7755 E Quincy Ave APT D3-208, Denver, CO 80237For Sale
- $360,0003 bd3 ba2.1k sqft7755 E Quincy Ave APT T24, Denver, CO 80237Sold
Nearby schools
GreatSchools rating
- 7/10Southmoor Elementary SchoolGrades: PK-5Distance: 0.9 mi
- 3/10Hamilton Middle SchoolGrades: 6-8Distance: 1.4 mi
- 6/10Thomas Jefferson High SchoolGrades: 9-12Distance: 1.3 mi
Schools provided by the listing agent
- Elementary: Southmoor
- Middle: Hamilton
- High: Thomas Jefferson
- District: Denver 1
Source: REcolorado as distributed by MLS GRID. This data may not be complete. We recommend contacting the local school district to confirm school assignments for this home.
Get a cash offer in 3 minutes
Find out how much your home could sell for in as little as 3 minutes with a no-obligation cash offer.
Estimated market value
$141,400
Get a cash offer in 3 minutes
Find out how much your home could sell for in as little as 3 minutes with a no-obligation cash offer.
Estimated market value
$141,400
- Colorado
- Denver County
- Denver
- 80237
- Hampden South
- 7755 E Quincy Avenue Unit 302A3
Nearby cities
Nearby neighborhoods
Nearby zip codes
Other Denver Topics
