New Incredible Price! Charming 1-Bedroom Condo with Greenbelt Views in Whispering Pines!
Step into comfort and convenience with this beautifully updated, freshly painted 1-bedroom, 1-bathroom condo nestled in the sought-after Whispering Pines community. Backing to a serene, tree-lined greenbelt, this home offers peaceful views and a sense of privacy rarely found at this price point.
Thoughtful touches throughout the unit combine with practical features like a dedicated 1-car carport and a private storage locker—ideal for staying organized and clutter-free, and the deck just received a fresh facelift! Even better, the monthly HOA covers heat, water, and trash, making it easy to manage your living expenses.
Location is everything, and this condo delivers! You're just minutes from the Denver Tech Center (DTC), a hub of top-tier dining, shopping, and entertainment. Love the outdoors? Cherry Creek State Park is just over the highway with expansive trails, open space, and water recreation. The community borders the beautifully updated 35-acre Rosamond Park, featuring a brand-new playground, basketball court, and upgraded tennis courts with enhanced lighting—perfect for outdoor recreation. Need to run errands or indulge in retail therapy? Tamarac Square and other major shopping centers are nearby.
Commuting is a breeze with quick access to both I-25 and I-225, plus you're only minutes from the Southmoor and Dayton Light Rail Stations—putting the entire Denver metro area within easy reach.
Whether you're a first-time buyer, investor, or looking to simplify your lifestyle, this condo offers unbeatable value in one of Southeast Denver’s most well-connected and amenity-rich neighborhoods.
Sold for $165,000
$165,000
7755 E Quincy Avenue Bldg A2 #206, Denver, CO 80237
1beds
763sqft
Condominium
Built in 1972
-- sqft lot
$160,900 Zestimate®
$216/sqft
$1,392 Estimated rent
Home value
$160,900
$150,000 - $172,000
$1,392/mo
Zestimate® history
Owner options
List your home for rent
$1,392/mo
Rent Zestimate®
Find your next renter with Zillow Rental Manager. Plus, with online applications, you can quickly screen prospective tenants – for free.
$1,392/mo
Rent Zestimate®
Refinance and save
$1,387/mo
Est. payment
Refinancing to a lower rate could help reduce your monthly payments and save thousands over the life of the loan.
$1,387/mo
Est. payment
Explore your selling options
Work with a Zillow partner agent
Leverage their expertise and Zillow's premium Showcase listings to get your home seen by more buyers.
Get startedList with your own agent
Get your home in front of millions of buyers by listing it on Zillow.
Learn how to do itSell it yourself
Take full control of how buyers see your home on Zillow by listing For Sale by Owner (FSBO).
List your homeWhat's special
Peaceful viewsSerene tree-lined greenbelt
Zillow last checked:
Listing updated:
Listed by:
Elaine Maul 303-579-2532,
You 1st Realty
Bought with:
Oksana Lewicki, 100081837
HomeSmart
Source: REcolorado as distributed by MLS GRID,MLS#: 3693953
Facts & features
Interior
Bedrooms & bathrooms
- Bedrooms: 1
- Bathrooms: 1
- Full bathrooms: 1
- Main level bathrooms: 1
- Main level bedrooms: 1
Primary bedroom
- Description: Spacious
- Level: Main
Bathroom
- Description: Granite Counter, Custom Tile, Rain Shower Head
- Level: Main
Dining room
- Description: Custom Wall Treatment
- Level: Main
Kitchen
- Description: Granite Counter, Tile Backsplash
- Level: Main
Living room
- Description: Custom Wall Treatment
- Level: Main
Heating
- Forced Air
Cooling
- Central Air
Appliances
- Included: Dishwasher, Disposal, Microwave, Range, Refrigerator
- Laundry: Common Area
Features
- Ceiling Fan(s), Granite Counters
- Flooring: Tile, Vinyl
- Windows: Double Pane Windows
- Has basement: No
- Common walls with other units/homes: 2+ Common Walls
Interior area
- Total structure area: 763
- Total interior livable area: 763 sqft
- Finished area above ground: 763
Property
Parking
- Total spaces: 1
- Parking features: Carport
- Carport spaces: 1
Features
- Levels: One
- Stories: 1
- Entry location: Corridor Access
- Patio & porch: Deck
- Exterior features: Balcony, Tennis Court(s)
- Pool features: Indoor
- Fencing: None
Lot
- Features: Greenbelt, Landscaped, Near Public Transit
Details
- Parcel number: 704601116
- Special conditions: Standard
Construction
Type & style
- Home type: Condo
- Property subtype: Condominium
- Attached to another structure: Yes
Materials
- Stucco
- Roof: Unknown
Condition
- Year built: 1972
Utilities & green energy
- Sewer: Public Sewer
- Water: Public
- Utilities for property: Cable Available, Electricity Connected, Phone Available
Community & HOA
Community
- Security: Carbon Monoxide Detector(s), Smoke Detector(s)
- Subdivision: Whispering Pines
HOA
- Has HOA: Yes
- Amenities included: Clubhouse, Coin Laundry, Fitness Center, Parking, Pool, Sauna, Storage, Tennis Court(s)
- Services included: Heat, Insurance, Maintenance Grounds, Maintenance Structure, Road Maintenance, Sewer, Snow Removal, Trash, Water
- HOA fee: $377 monthly
- HOA name: Whispering Pines of Denver Assoc. (Brightstar Mgt)
- HOA phone: 303-952-4004
Location
- Region: Denver
Financial & listing details
- Price per square foot: $216/sqft
- Annual tax amount: $745
- Date on market: 6/14/2025
- Listing terms: 1031 Exchange,Cash,Conventional,FHA,VA Loan
- Exclusions: Staging Items
- Ownership: Individual
- Electric utility on property: Yes
- Road surface type: Paved
Price history
| Date | Event | Price |
|---|---|---|
| 8/19/2025 | Sold | $165,000$216/sqft |
Source:  REcolorado as distributed by MLS GRID #3693953 Report a problem REcolorado as distributed by MLS GRID #3693953 Report a problem | ||
| 7/19/2025 | Pending sale | $165,000$216/sqft |
Source: REcolorado as distributed by MLS GRID #3693953 Report a problem | ||
| 7/11/2025 | Price change | $165,000-2.4%$216/sqft |
Source: REcolorado as distributed by MLS GRID #3693953 Report a problem | ||
| 6/14/2025 | Listed for sale | $169,000$221/sqft |
Source: REcolorado as distributed by MLS GRID #3693953 Report a problem | ||
| 3/24/2021 | Listing removed | -- |
Source: Owner Report a problem | ||
| 1/29/2019 | Listing removed | $1,195$2/sqft |
Source: Owner Report a problem | ||
| 1/24/2019 | Listed for rent | $1,195-11.5%$2/sqft |
Source: Owner Report a problem | ||
| 11/28/2018 | Listing removed | $1,350$2/sqft |
Source: Owner Report a problem | ||
| 11/6/2018 | Listed for rent | $1,350$2/sqft |
Source: Owner Report a problem | ||
Public tax history
Tax history is unavailable.
Neighborhood: Hampden South
Nearby homes
- $200,5002 bd1 ba959 sqft7755 E Quincy Ave #205A2, Denver, CO 80237Sold
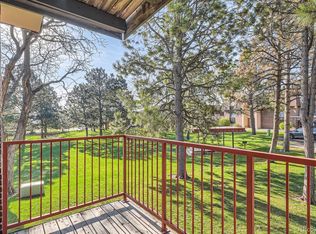
- $199,0002 bd1 ba959 sqft7755 E Quincy Ave #201A1, Denver, CO 80237For Sale

- $155,0002 bd1 ba959 sqft7755 E Quincy Ave #101A3, Denver, CO 80237For Sale
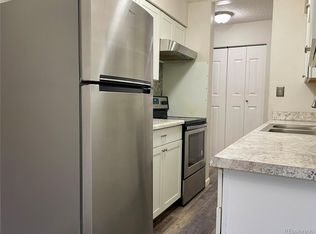
- $227,5002 bd1 ba959 sqft7755 E Quincy Ave #201A2, Denver, CO 80237Sold
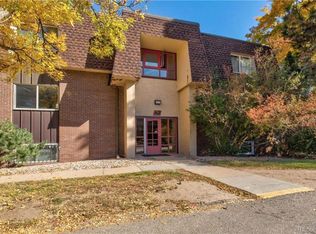
- $169,9002 bd1 ba959 sqft7755 E Quincy Ave #101A2, Denver, CO 80237For Sale
- $102,5002 bd2 ba967 sqft7755 E Quincy Ave APT D1-102, Denver, CO 80237Sold
- $157,5001 bd1 ba763 sqft7755 E Quincy Ave #107A3, Denver, CO 80237Sold
- $191,0001 bd1 ba763 sqft7755 E Quincy Ave BUILDING A3-206A3, Denver, CO 80237Sold
Nearby schools
GreatSchools rating
- 7/10Southmoor Elementary SchoolGrades: PK-5Distance: 0.8 mi
- 3/10Hamilton Middle SchoolGrades: 6-8Distance: 1.4 mi
- 6/10Thomas Jefferson High SchoolGrades: 9-12Distance: 1.2 mi
Schools provided by the listing agent
- Elementary: Southmoor
- Middle: Hamilton
- High: Thomas Jefferson
- District: Denver 1
Source: REcolorado as distributed by MLS GRID. This data may not be complete. We recommend contacting the local school district to confirm school assignments for this home.
Get a cash offer in 3 minutes
Find out how much your home could sell for in as little as 3 minutes with a no-obligation cash offer.
Estimated market value
$160,900
Get a cash offer in 3 minutes
Find out how much your home could sell for in as little as 3 minutes with a no-obligation cash offer.
Estimated market value
$160,900
- Colorado
- Denver County
- Denver
- 80237
- Hampden South
- 7755 E Quincy Avenue Bldg A2 Unit 206
Nearby cities
Nearby neighborhoods
Nearby zip codes
Other Denver Topics
