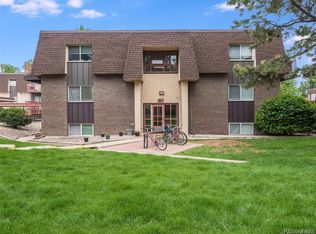
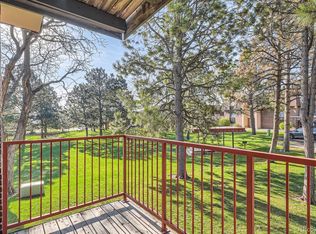
Fully remodeled second floor end unit in the heart of DTC! Two bedrooms, one bath room and one car covered parking! This unit has it all, including new granite countertops, subway tile backsplash and stainless-steel appliances, brand new flooring/paint/carpet and remodeled bathroom. Master suite has a huge walk-in closet that connects to the bathroom. Very close to I-25 & I-225 so you can easily commute, about 15 minutes from downtown Denver and Castle Rock! Amenities include an indoor pool, tennis court, and a fitness center. Walking distance to Rosamond Park and pet friendly! Tons of restaurants and activities in the area make for a great introduction to the Denver Metro area! Furniture can be purchased as well! HOA includes utilities, structure maintenence, water, trash and recycling!
Sold for $227,500
$227,500
7755 E Quincy Avenue #201A2, Denver, CO 80237
2beds
959sqft
Condominium
Built in 1972
-- sqft lot
$203,200 Zestimate®
$237/sqft
$1,669 Estimated rent
Home value
$203,200
$189,000 - $219,000
$1,669/mo
Zestimate® history
Owner options
List your home for rent
$1,669/mo
Rent Zestimate®
Find your next renter with Zillow Rental Manager. Plus, with online applications, you can quickly screen prospective tenants – for free.
$1,669/mo
Rent Zestimate®
Refinance and save
$1,783/mo
Est. payment
Refinancing to a lower rate could help reduce your monthly payments and save thousands over the life of the loan.
$1,783/mo
Est. payment
Explore your selling options
Work with a Zillow partner agent
Leverage their expertise and Zillow's premium Showcase listings to get your home seen by more buyers.
Get startedList with your own agent
Get your home in front of millions of buyers by listing it on Zillow.
Learn how to do itSell it yourself
Take full control of how buyers see your home on Zillow by listing For Sale by Owner (FSBO).
List your homeWhat's special
Indoor poolTennis courtStainless-steel appliancesStructure maintenenceRemodeled bathroomNew granite countertopsHuge walk-in closet
Zillow last checked:
Listing updated:
Listed by:
Kathy Loidolt 719-641-2977 kaloidolt@gmail.com,
Flying Horse Realty LLC
Bought with:
Sarah Vrynios, 100077174
Your Castle Realty LLC
Source: REcolorado as distributed by MLS GRID,MLS#: 7873365
Facts & features
Interior
Bedrooms & bathrooms
- Bedrooms: 2
- Bathrooms: 1
- Full bathrooms: 1
- Main level bathrooms: 1
- Main level bedrooms: 2
Bedroom
- Description: Carpet
- Level: Main
- Area: 182 Square Feet
- Dimensions: 14 x 13
Bedroom
- Description: Carpet
- Level: Main
- Area: 132 Square Feet
- Dimensions: 11 x 12
Bathroom
- Level: Main
Dining room
- Description: Vinyl Plank Wood Floors
- Level: Main
- Area: 120 Square Feet
- Dimensions: 12 x 10
Family room
- Description: Vinyl Plank Wood Flooring
- Level: Main
- Area: 225 Square Feet
- Dimensions: 15 x 15
Kitchen
- Level: Main
- Area: 156 Square Feet
- Dimensions: 13 x 12
Heating
- Forced Air
Cooling
- Central Air
Appliances
- Included: Dishwasher, Disposal, Oven, Refrigerator, Self Cleaning Oven
- Laundry: Common Area
Features
- Ceiling Fan(s), Granite Counters, Open Floorplan
- Flooring: Carpet, Laminate, Tile
- Has basement: No
- Furnished: Yes
- Common walls with other units/homes: 2+ Common Walls
Interior area
- Total structure area: 959
- Total interior livable area: 959 sqft
- Finished area above ground: 959
Property
Parking
- Total spaces: 1
- Parking features: Asphalt
- Carport spaces: 1
Features
- Levels: One
- Stories: 1
- Entry location: Stairs
- Patio & porch: Deck
- Exterior features: Balcony
- Fencing: None
- Has view: Yes
- View description: Meadow
Lot
- Features: Cul-De-Sac, Master Planned
Details
- Parcel number: 704601111
- Zoning: R-2-A
- Special conditions: Standard
Construction
Type & style
- Home type: Condo
- Property subtype: Condominium
- Attached to another structure: Yes
Materials
- Frame, Stucco
- Roof: Unknown
Condition
- Updated/Remodeled
- Year built: 1972
Utilities & green energy
- Sewer: Public Sewer
- Utilities for property: Phone Available
Green energy
- Energy efficient items: Appliances
Community & HOA
Community
- Subdivision: Eastmoor Park
HOA
- Has HOA: Yes
- Amenities included: Laundry, Park, Parking, Playground, Pool
- Services included: Gas, Heat, Insurance, Irrigation, Maintenance Grounds, Maintenance Structure, Recycling, Road Maintenance, Sewer, Snow Removal, Trash, Water
- HOA fee: $390 monthly
- HOA name: LCM Property Management
- HOA phone: 303-221-1117
Location
- Region: Denver
Financial & listing details
- Price per square foot: $237/sqft
- Tax assessed value: $227,000
- Annual tax amount: $998
- Date on market: 8/12/2023
- Listing terms: Cash,Conventional,FHA,Other,VA Loan
- Exclusions: None
- Ownership: Individual
- Electric utility on property: Yes
- Road surface type: Paved
Price history
| Date | Event | Price |
|---|---|---|
| 9/28/2023 | Sold | $227,500$237/sqft |
Source:  REcolorado as distributed by MLS GRID #7873365 Report a problem REcolorado as distributed by MLS GRID #7873365 Report a problem | ||
Public tax history
| Year | Property taxes | Tax assessment |
|---|---|---|
| 2025 | $826 +2.2% | -- |
| 2024 | $808 -19% | $10,430 -21.2% |
| 2023 | $998 +3.7% | $13,240 +5.5% |
| 2022 | $963 +4.9% | $12,550 -2.7% |
| 2021 | $918 +2.9% | $12,900 +4.3% |
| 2020 | $892 +30.3% | $12,370 -0.7% |
| 2019 | $685 | $12,456 +40.7% |
| 2018 | $685 +0.3% | $8,850 |
| 2017 | $683 +27.7% | $8,850 +29.4% |
| 2016 | $534 +210.8% | $6,840 |
| 2015 | $172 0% | $6,840 +65.2% |
| 2014 | $172 -61% | $4,140 |
| 2013 | $441 | $4,140 |
Find assessor info on the county website
Neighborhood: Hampden South
Nearby homes
- $199,0002 bd1 ba959 sqft7755 E Quincy Ave #201A1, Denver, CO 80237For Sale

- $102,5002 bd2 ba967 sqft7755 E Quincy Ave APT D1-102, Denver, CO 80237Sold
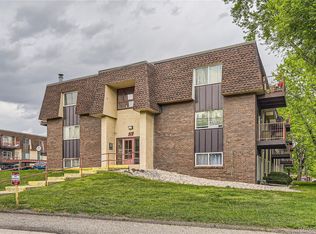
- $200,5002 bd1 ba959 sqft7755 E Quincy Ave #205A2, Denver, CO 80237Sold
- $165,0001 bd1 ba763 sqft7755 E Quincy Ave #206A7, Denver, CO 80237Sold
- $165,0001 bd1 ba763 sqft7755 E Quincy Ave #A2206, Denver, CO 80237Sold
- $228,8002 bd2 ba960 sqft7755 E Quincy Ave #305D3, Denver, CO 80237Off Market
- $189,4002 bd1 ba959 sqft7755 E Quincy Ave #201A3, Denver, CO 80237Sold
- $195,0002 bd2 ba952 sqft7755 E Quincy Ave APT D1-101, Denver, CO 80237Sold
Nearby schools
GreatSchools rating
- 7/10Southmoor Elementary SchoolGrades: PK-5Distance: 0.9 mi
- 3/10Hamilton Middle SchoolGrades: 6-8Distance: 1.4 mi
- 6/10Thomas Jefferson High SchoolGrades: 9-12Distance: 1.2 mi
Schools provided by the listing agent
- Elementary: Southmoor
- Middle: Hamilton
- High: Thomas Jefferson
- District: Denver 1
Source: REcolorado as distributed by MLS GRID. This data may not be complete. We recommend contacting the local school district to confirm school assignments for this home.
Get a cash offer in 3 minutes
Find out how much your home could sell for in as little as 3 minutes with a no-obligation cash offer.
Estimated market value
$203,200
Get a cash offer in 3 minutes
Find out how much your home could sell for in as little as 3 minutes with a no-obligation cash offer.
Estimated market value
$203,200
- Colorado
- Denver County
- Denver
- 80237
- Hampden South
- 7755 E Quincy Avenue Unit 201A2
Nearby cities
Nearby neighborhoods
Nearby zip codes
Other Denver Topics
