Seller is offering Buyer $3000 credit for Closing Costs & Rate Buydown. Bring all reasonable offers! Quick close preferred. Ready for the next chapter? Back on Market — No fault of the property! This is your second chance to make this home yours! All inspections and disclosures are available — seller is ready for a smooth & timely closing with a qualified buyer. Don't miss this opportunity!
Welcome home to this light-filled 1-bedroom, 1-bath condo at Dartmouth Condominiums — an ideal retreat for first-time buyers, downsizers, or anyone craving low-maintenance living with comfort & style.
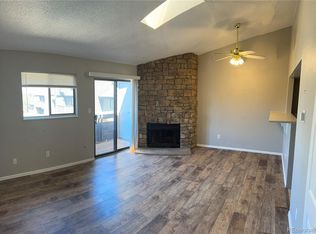
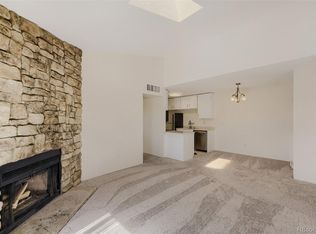
Step inside to brand-new carpet & luxury vinyl plank flooring throughout, creating a fresh, modern feel. Vaulted ceilings & a skylight elevate the living space, while east-facing windows flood the home with beautiful morning light — perfect for both early risers & thriving houseplants. Cozy up by the stone, wood-burning fireplace on cool Colorado evenings.
Enjoy everyday convenience with an in-unit stackable washer & dryer, a newer HVAC system (just 6 years old), & a refrigerator & water heater that are only 2 years old. The private balcony offers additional storage space for seasonal items & outdoor gear, plus a perfect spot to enjoy your morning coffee.
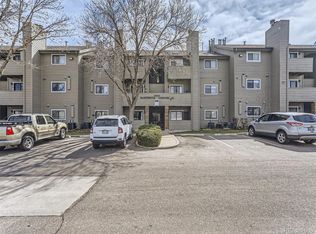
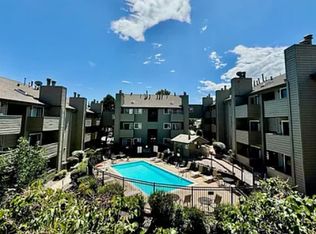
This home includes one reserved parking space with access to an additional space when needed. During warmer months, unwind by the community pool and enjoy well-maintained grounds — all covered by the HOA, along with water, sewer, trash, and exterior maintenance.
Location is everything, and this one delivers. You’re minutes from Hampden Avenue, Santa Fe Boulevard, downtown Englewood, and the Southwest Denver YMCA. River Point shopping center — featuring Costco, a Regal Theater, and a variety of dining and retail options — is just around the corner.
Stylish, convenient, and move-in ready, this condo offers a fantastic opportunity to own in a vibrant and accessible Denver neighborhood. Don’t miss your chance to make it yours.
For sale
Price increase: $2K (9/8)
$147,000
3100 S Federal Boulevard #305, Denver, CO 80236
1beds
589sqft
Condominium
Built in 1983
-- sqft lot
$-- Zestimate®
$250/sqft
$365/mo HOA
What's special
- 241 days
- 74
- 4
Zillow last checked:
Listing updated:
Listed by:
Tony Ramos 720-810-4279 The5280Agent@gmail.com,
Alta Prime Realty LLC
Source: REcolorado as distributed by MLS GRID,MLS#: 2105129
Facts & features
Interior
Bedrooms & bathrooms
- Bedrooms: 1
- Bathrooms: 1
- Full bathrooms: 1
- Main level bathrooms: 1
- Main level bedrooms: 1
Bedroom
- Description: 11’5” X 12’1”
- Features: Primary Suite
- Level: Main
Bathroom
- Description: 5’10” X 8’9”
- Features: Primary Suite
- Level: Main
Dining room
- Description: 7’10” X 8’9”
- Level: Main
Kitchen
- Description: 7’11” X 8’1”
- Level: Main
Living room
- Description: 12’6” X 11’6”
- Level: Main
Heating
- Forced Air
Cooling
- Central Air
Appliances
- Included: Cooktop, Dishwasher, Disposal, Dryer, Gas Water Heater, Microwave, Oven, Refrigerator, Self Cleaning Oven, Washer
Features
- Flooring: Carpet, Vinyl
- Has basement: No
- Number of fireplaces: 1
- Fireplace features: Living Room, Wood Burning
- Common walls with other units/homes: 2+ Common Walls
Interior area
- Total structure area: 589
- Total interior livable area: 589 sqft
- Finished area above ground: 589
Property
Parking
- Total spaces: 1
- Parking features: Asphalt
- Details: Reserved Spaces: 1
Features
- Levels: One
- Stories: 1
- Entry location: Stairs
- Exterior features: Balcony
- Pool features: Outdoor Pool
- Fencing: None
Details
- Parcel number: 532401183
- Zoning: S-MU-3
- Special conditions: Standard
Construction
Type & style
- Home type: Condo
- Property subtype: Condominium
- Attached to another structure: Yes
Materials
- Frame
Condition
- Year built: 1983
Utilities & green energy
- Sewer: Public Sewer
- Water: Public
- Utilities for property: Cable Available, Electricity Connected, Natural Gas Available, Natural Gas Connected
Community & HOA
Community
- Subdivision: Dartmouth Condos
HOA
- Has HOA: Yes
- Amenities included: Pool
- Services included: Maintenance Grounds, Sewer, Trash, Water
- HOA fee: $365 monthly
- HOA name: The Dartmouth Condominiums Association
- HOA phone: 303-841-8658
Location
- Region: Denver
Financial & listing details
- Price per square foot: $250/sqft
- Tax assessed value: $151,300
- Annual tax amount: $615
- Date on market: 2/19/2026
- Listing terms: Cash,Conventional
- Exclusions: None
- Ownership: Individual
- Electric utility on property: Yes
- Road surface type: Paved
Estimated market value
Not available
Estimated sales range
Not available
Not available
Price history
| Date | Event | Price |
|---|---|---|
| 9/8/2026 | Price change | $147,000+1.4%$250/sqft |
Source:  REcolorado as distributed by MLS GRID #2105129 Report a problem REcolorado as distributed by MLS GRID #2105129 Report a problem | ||
| 8/24/2026 | Price change | $145,000-1.4%$246/sqft |
Source: REcolorado as distributed by MLS GRID #2105129 Report a problem | ||
| 8/5/2026 | Listed for sale | $147,000$250/sqft |
Source: REcolorado as distributed by MLS GRID #2105129 Report a problem | ||
| 6/16/2026 | Pending sale | $147,000$250/sqft |
Source: REcolorado as distributed by MLS GRID #2105129 Report a problem | ||
| 5/17/2026 | Listed for sale | $147,000$250/sqft |
Source: REcolorado as distributed by MLS GRID #2105129 Report a problem | ||
| 2/26/2026 | Pending sale | $147,000$250/sqft |
Source: REcolorado as distributed by MLS GRID #2105129 Report a problem | ||
| 2/19/2026 | Listed for sale | $147,000+30.7%$250/sqft |
Source: REcolorado as distributed by MLS GRID #2105129 Report a problem | ||
| 4/22/2019 | Sold | $112,500$191/sqft |
Source: Public Record Report a problem | ||
Public tax history
| Year | Property taxes | Tax assessment |
|---|---|---|
| 2025 | $615 +2.2% | $10,670 +37.5% |
| 2024 | $601 -13.2% | $7,760 -26.4% |
| 2023 | $693 +3.6% | $10,540 +21% |
| 2022 | $669 -8.4% | $8,710 -2.8% |
| 2021 | $730 +2.9% | $8,960 -8.9% |
| 2020 | $710 +79.1% | $9,838 -0.7% |
| 2019 | $396 | $9,908 +93.5% |
| 2018 | $396 +0.3% | $5,120 |
| 2017 | $395 +47.4% | $5,120 +49.3% |
| 2016 | $268 +51.5% | $3,430 |
| 2015 | $177 0% | $3,430 +61% |
| 2014 | $177 | $2,130 |
Find assessor info on the county website
Monthly payment
Est. payment
Payment breakdown
Explore the cost of this home by adjusting the details. Changes won't be saved.Climate risks
Neighborhood: College View - South Platte
Nearby schools
Schools provided by the listing agent
- Elementary: Gust
- Middle: Henry
- High: Abraham Lincoln
- District: Denver 1
Source: REcolorado as distributed by MLS GRID. This data may not be complete. We recommend contacting the local school district to confirm school assignments for this home.
- $150,000-- bd1 ba417 sqft3100 S Federal Blvd APT 313, Denver, CO 80236Sold
- $137,0001 bd1 ba589 sqft3100 S Federal Blvd APT 320, Denver, CO 80236For Sale
- $159,9001 bd1 ba589 sqft3100 S Federal Blvd BUILDING F-122, Denver, CO 80236Sold
- $--1 bd1 ba570 sqft3100 Federal Blvd #212, Denver, CO 80236Off Market
Similar homes
- $137,0001 bd1 ba589 sqft3100 S Federal Boulevard #320, Denver, CO 80236For Sale
 MLS ID #2695318, Courtney Olson, Real Broker, LLC DBA Real. REcolorado as distributed by MLS GRID
 - $140,0001 bd1 ba855 sqft9150 E Center Ave #6D, Denver, CO 80247For Sale
 MLS ID #1070151, Sophia Besthorn, eXp Realty - Northern CO. IRES as distributed by MLS GRID
 - $160,0001 bd1 ba599 sqftBear Valley Club Condos, Denver, CO 80235For Sale
 MLS ID #1804176, Lisa Hollenbeck, Redfin Corporation. REcolorado as distributed by MLS GRID
 - $155,0002 bd1 ba833 sqft5995 W Hampden Avenue #22A, Denver, CO 80227For Sale
 MLS ID #5523039, Andrea Christinson, Orchard Brokerage LLC. REcolorado as distributed by MLS GRID
 - $150,0001 bd1 ba634 sqftCherry creek village condos, Denver, CO 80246For SaleMLS ID #5415982, Janet Holmes, The Denver 100 LLC. REcolorado as distributed by MLS GRID
- $138,9001 bd1 ba553 sqftJasmine Condos, Denver, CO 80222For SaleMLS ID #2023344, Terrence Lennon, ERA New Age. REcolorado as distributed by MLS GRID
- $139,0001 bd1 ba614 sqft1135 S Oneida Street #F, Denver, CO 80224For SaleMLS ID #7650682, Nicolas Martinez, eXp Realty, LLC. REcolorado as distributed by MLS GRID
- $150,0001 bd1 ba621 sqftLake Park Condo, Denver, CO 80211For SaleMLS ID #9931887, Amanda DiVito Parle, Real Broker, LLC DBA Real. REcolorado as distributed by MLS GRID
- $139,9001 bd1 ba537 sqftCherry Creek Village, Denver, CO 80246For SaleMLS ID #5934388, The Thayer Group, Keller Williams Action Realty LLC. REcolorado as distributed by MLS GRID
- $179,0001 bd1 ba692 sqftBrandy Chase, Denver, CO 80237For SaleMLS ID #8495311, Rick Rammage, MB X-Sell Properties. REcolorado as distributed by MLS GRID
- $165,0001 bd1 ba532 sqft7373 W Florida Avenue #10F, Denver, CO 80232For SaleMLS ID #4463811, Jack Budnack, Colorado Properties. REcolorado as distributed by MLS GRID
- $128,4001 bd1 ba553 sqftJasmine Condominiums, Denver, CO 80222For SaleMLS ID #3138304, Djuana DuBois, Heather Gardens Brokers. REcolorado as distributed by MLS GRID
- $145,0001 bd1 ba708 sqft13200 E Jewell Avenue #104, Aurora, CO 80012For SaleMLS ID #9232891, Ewelina Kurka, Your Castle Realty LLC. REcolorado as distributed by MLS GRID
- $149,9001 bd1 ba855 sqft695 S Alton Way #6D, Denver, CO 80247For SaleMLS ID #1057765, Rebecca Guthrie, REMAX RED. IRES as distributed by MLS GRID
- $155,0001 bd1 ba855 sqft9385 E Center Avenue #6A, Denver, CO 80247For SaleMLS ID #8332388, Carol Guzman, Your Castle Real Estate Inc. REcolorado as distributed by MLS GRID
- $148,9001 bd1 ba738 sqft1873 S Pitkin Circle Bldg 8 #B, Aurora, CO 80017For SaleMLS ID #3969222, James Nguyen, Coldwell Banker Realty 24. REcolorado as distributed by MLS GRID
- $174,8881 bd1 ba720 sqft381 S Ames Street #B103, Lakewood, CO 80226For SaleMLS ID #4964437, Jordan Schwartz, Engel & Volkers Denver. REcolorado as distributed by MLS GRID
- $154,9001 bd1 ba855 sqftWindsor Gardens, Denver, CO 80247For SaleMLS ID #4584673, The Grossman Team, Madison & Company Properties. REcolorado as distributed by MLS GRID
- $150,0001 bd1 ba574 sqft909 S Dawson Way #1, Aurora, CO 80012For SaleMLS ID #4130117, Sean Ring, Compass - Denver. REcolorado as distributed by MLS GRID
- $164,9001 bd1 ba855 sqftWindsor Gardens, Denver, CO 80247For SaleMLS ID #6855805, The Grossman Team, Madison & Company Properties. REcolorado as distributed by MLS GRID
