BEAUTIFULLY UPDATED KITCHEN! Why wait when you can move right into this charming upstairs end-unit in the desirable Cherry Creek Village Condo? With 2 beds & 2 baths, this gem seamlessly blends comfort and modern style. The inviting interior showcases fresh designer paint, tons of natural light, and wood-look flooring with plush carpet in bedrooms. You'll love the welcoming living room with its cozy fireplace, seamlessly flowing into the dining area/breakfast nook, creating a large great room feel! The impressive kitchen boasts GE Adora SS appliances, sleek granite counters, a subway tile backsplash, recessed & track lighting, and ample gray J& K cabinetry. Perfectly sized bedrooms! The main bedroom has an updated ensuite with a walk-in closet. Its sliding doors open to the balcony, where you can relax while enjoying your favorite beverage! The Community provides a clubhouse, a sparkling pool, and plenty of parking space. Prime location with convenient access to all that Cherry Creek has to offer! Just a quick stroll away from the Cherry Creek Trail, Potenza Park, Garland Park, and Lollipop Lake. You're also only minutes from shopping, dining, and entertainment, as well as downtown Denver & DTC. Plus, easy access to light rail and bus routes makes commuting a breeze. Don't miss this excellent opportunity! Washer/Dryer can be added in condo with HOA approval and have been successfully done in other condos.
Sold for $265,000
Zillow last checked:
Listing updated:
Bought with:
Other MLS Non-REcolorado
NON MLS PARTICIPANT
Source: REcolorado as distributed by MLS GRID,MLS#: 4354173
Price history
| Date | Event | Price |
|---|---|---|
| 3/4/2025 | Sold | $265,000-5%$263/sqft |
Source:  REcolorado as distributed by MLS GRID #4354173 Report a problem REcolorado as distributed by MLS GRID #4354173 Report a problem | ||
| 1/19/2025 | Pending sale | $279,000$277/sqft |
Source: REcolorado as distributed by MLS GRID #4354173 Report a problem | ||
| 11/11/2024 | Listed for sale | $279,000$277/sqft |
Source: REcolorado as distributed by MLS GRID #4354173 Report a problem | ||
| 11/5/2024 | Pending sale | $279,000$277/sqft |
Source: REcolorado as distributed by MLS GRID #4354173 Report a problem | ||
| 10/25/2024 | Listed for sale | $279,000+45.3%$277/sqft |
Source: REcolorado as distributed by MLS GRID #4354173 Report a problem | ||
| 11/28/2017 | Sold | $192,000+1.1%$191/sqft |
Source: Public Record Report a problem | ||
| 11/2/2017 | Pending sale | $189,900$189/sqft |
Source: HomeSmart Cherry Creek #3832796 Report a problem | ||
| 10/30/2017 | Listed for sale | $189,900$189/sqft |
Source: HomeSmart Cherry Creek Properties #3832796 Report a problem | ||
| 10/25/2017 | Pending sale | $189,900$189/sqft |
Source: HomeSmart Cherry Creek Properties #3832796 Report a problem | ||
| 10/12/2017 | Listed for sale | $189,900+54.4%$189/sqft |
Source: HomeSmart Cherry Creek Properties #3832796 Report a problem | ||
| 3/27/2003 | Sold | $123,000+29.5%$122/sqft |
Source: Public Record Report a problem | ||
| 8/2/2000 | Sold | $95,000+58.1%$94/sqft |
Source: Public Record Report a problem | ||
| 10/26/1995 | Sold | $60,100$60/sqft |
Source: Public Record Report a problem | ||
Nearby homes
- $232,0001 bd1 ba697 sqft5300 E Cherry Creek South Dr APT 423, Denver, CO 80246Sold
- $240,0001 bd1 ba697 sqft5300 E Cherry Creek South Dr APT 323, Denver, CO 80246Sold
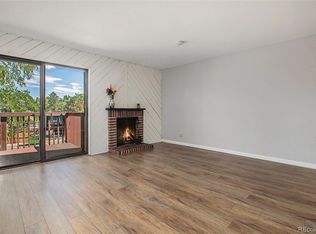
- $172,0001 bd1 ba634 sqft5300 E Cherry Creek South Dr APT 816, Denver, CO 80246Sold
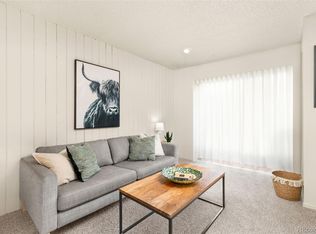
- $265,0002 bd1 ba957 sqft5300 E Cherry Creek South Dr APT 414, Denver, CO 80246Sold
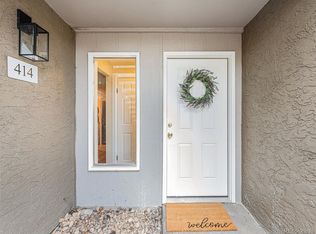
Get a cash offer in 3 minutes
Find out how much your home could sell for in as little as 3 minutes with a no-obligation cash offer.
Estimated market value
$251,600
