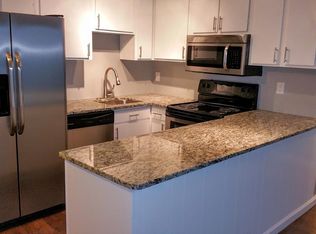
Welcome to this stunning, fully remodeled condo offering modern, upscale living on the second floor with a private balcony. The seller has spared no expense in updating this home with high-end finishes and stylish details. Inside, you'll find brand new LVP flooring, fresh baseboards, and a completely remodeled bathroom featuring new tile, fixtures, and a chic vanity. The kitchen shines with new cabinets, sleek granite countertops, beautiful backsplash, and updated appliances. Modern touches and thoughtfully selected fixtures enhance the sophisticated feel. A fresh coat of paint throughout completes the bright and inviting atmosphere.
This beautiful condo not only offers luxurious interiors but also provides fantastic community amenities, including an outdoor pool, playground, and basketball courts. The condo comes with the convenience of two reserved parking spaces, ensuring that parking is never an issue.
Situated on the west side of Denver, this location is a dream for outdoor enthusiasts. You’re just a short 20-minute drive from the iconic Red Rocks Amphitheatre, perfect for catching concerts or hiking among stunning rock formations. The foothills and mountains are practically at your doorstep, offering endless opportunities for hiking, biking, and exploring. For a quick escape, Bear Creek Lake Park is nearby, providing a beautiful setting for picnics and paddle boarding. Golfers will appreciate the close proximity to Foothills Golf Course, and shopping and dining options are abundant at Belmar Shopping Center, just a short drive away.
Located in a prime area, this condo is perfect for those seeking a modern, move-in-ready home with all the amenities for comfortable living. Whether you're a first-time homebuyer, looking to downsize, or searching for a low-maintenance property, this condo has everything you need. Don’t miss the opportunity to own this beautifully updated home in a fantastic location.
Sold for $267,900
$267,900
5995 W Hampden Avenue #13I, Denver, CO 80227
2beds
833sqft
Condominium
Built in 1980
-- sqft lot
$223,800 Zestimate®
$322/sqft
$1,659 Estimated rent
Home value
$223,800
$210,000 - $237,000
$1,659/mo
Zestimate® history
Owner options
List your home for rent
$1,659/mo
Rent Zestimate®
Find your next renter with Zillow Rental Manager. Plus, with online applications, you can quickly screen prospective tenants – for free.
$1,659/mo
Rent Zestimate®
Refinance and save
$1,927/mo
Est. payment
Refinancing to a lower rate could help reduce your monthly payments and save thousands over the life of the loan.
$1,927/mo
Est. payment
Explore your selling options
Work with a Zillow partner agent
Leverage their expertise and Zillow's premium Showcase listings to get your home seen by more buyers.
Get startedList with your own agent
Get your home in front of millions of buyers by listing it on Zillow.
Learn how to do itSell it yourself
Take full control of how buyers see your home on Zillow by listing For Sale by Owner (FSBO).
List your homeWhat's special
Zillow last checked:
Listing updated:
Listed by:
Crystal Hart 303-915-6573 crystal@exitrealtydtc.com,
EXIT Realty DTC, Cherry Creek, Pikes Peak.
Bought with:
Kyle Vasey, 100099082
Thrive Real Estate Group
Source: REcolorado as distributed by MLS GRID,MLS#: 1881976
Facts & features
Interior
Bedrooms & bathrooms
- Bedrooms: 2
- Bathrooms: 1
- Full bathrooms: 1
- Main level bathrooms: 1
- Main level bedrooms: 2
Bedroom
- Description: Modern Touches And Thoughtfully Selected Fixtures Enhance The Sophisticated Feel.
- Level: Main
Bedroom
- Description: This Beautiful Condo Offers Luxurious Interiors.
- Level: Main
Bathroom
- Description: Completely Remodeled Bathroom Featuring New Tile, Fixtures, And A Chic Vanity.
- Level: Main
Dining room
- Description: A Fresh Coat Of Paint Throughout Completes The Bright And Inviting Atmosphere.
- Level: Main
Kitchen
- Description: The Kitchen Shines With New Cabinets, Sleek Granite Countertops, Beautiful Backsplash, And Updated Appliances.
- Level: Main
Living room
- Description: Brand New Lvp Flooring And Fresh Baseboards Throughout.
- Level: Main
Heating
- Electric
Cooling
- Air Conditioning-Room
Appliances
- Included: Dishwasher, Disposal, Dryer, Range, Range Hood, Refrigerator, Washer
- Laundry: In Unit
Features
- Flooring: Vinyl
- Has basement: No
- Common walls with other units/homes: End Unit,2+ Common Walls
Interior area
- Total structure area: 833
- Total interior livable area: 833 sqft
- Finished area above ground: 833
Property
Parking
- Total spaces: 2
- Parking features: Asphalt
- Details: Reserved Spaces: 2
Features
- Levels: One
- Stories: 1
- Entry location: Exterior Access
- Exterior features: Balcony, Playground
- Pool features: Outdoor Pool
Lot
- Features: Near Public Transit
Details
- Parcel number: 436604057
- Zoning: R-2-A
- Special conditions: Standard
Construction
Type & style
- Home type: Condo
- Property subtype: Condominium
- Attached to another structure: Yes
Materials
- Brick
- Roof: Unknown
Condition
- Updated/Remodeled
- Year built: 1980
Utilities & green energy
- Sewer: Public Sewer
- Water: Public
- Utilities for property: Electricity Connected, Internet Access (Wired)
Community & HOA
Community
- Subdivision: Seven Springs
HOA
- Has HOA: Yes
- Amenities included: Playground, Pool
- Services included: Heat, Maintenance Grounds, Maintenance Structure, Recycling, Snow Removal, Trash
- HOA fee: $349 monthly
- HOA name: Century Management
- HOA phone: 303-444-1456
Location
- Region: Denver
Financial & listing details
- Price per square foot: $322/sqft
- Tax assessed value: $219,800
- Annual tax amount: $856
- Date on market: 7/6/2024
- Listing terms: Cash,Conventional
- Exclusions: Staging Items And Sellers Personal Property.
- Ownership: Individual
- Electric utility on property: Yes
- Road surface type: Paved
Price history
| Date | Event | Price |
|---|---|---|
| 8/19/2024 | Sold | $267,900$322/sqft |
Source:  REcolorado as distributed by MLS GRID #1881976 Report a problem REcolorado as distributed by MLS GRID #1881976 Report a problem | ||
| 8/17/2024 | Contingent | $267,900$322/sqft |
Source:  Exit Realty #1881976 Report a problem Exit Realty #1881976 Report a problem | ||
| 8/3/2024 | Pending sale | $267,900$322/sqft |
Source: REcolorado as distributed by MLS GRID #1881976 Report a problem | ||
| 7/23/2024 | Price change | $267,900-2.6%$322/sqft |
Source: REcolorado as distributed by MLS GRID #1881976 Report a problem | ||
| 7/6/2024 | Listed for sale | $275,000+52.8%$330/sqft |
Source: REcolorado as distributed by MLS GRID #1881976 Report a problem | ||
| 6/6/2024 | Sold | $179,950+106.8%$216/sqft |
Source: Public Record Report a problem | ||
| 5/2/2001 | Sold | $87,000$104/sqft |
Source: Public Record Report a problem | ||
Public tax history
| Year | Property taxes | Tax assessment |
|---|---|---|
| 2024 | $856 -5.1% | $11,050 -20.2% |
| 2023 | $903 +3.6% | $13,850 +22% |
| 2022 | $872 +15.4% | $11,350 -2.8% |
| 2021 | $755 +2.9% | $11,680 +14.8% |
| 2020 | $734 +39.3% | $10,174 -0.7% |
| 2019 | $527 | $10,245 +50.4% |
| 2018 | $527 +0.3% | $6,810 |
| 2017 | $525 +26.6% | $6,810 +28.2% |
| 2016 | $415 +72.2% | $5,310 |
| 2015 | $241 0% | $5,310 +83.1% |
| 2014 | $241 | $2,900 |
Find assessor info on the county website
Neighborhood: Bear Valley
Nearby homes
- $159,7001 bd1 ba580 sqft5995 W Hampden Ave UNIT H23, Denver, CO 80227Off Market
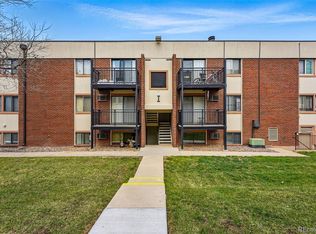
- $125,0001 bd1 ba617 sqft5995 W Hampden Ave #3-I, Denver, CO 80227Sold
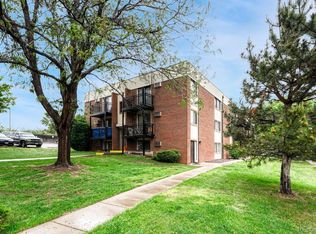
- $198,5002 bd1 ba833 sqft5995 W Hampden Ave #22-H, Denver, CO 80227For Sale
- $150,3001 bd1 ba580 sqft5995 W Hampden Ave UNIT J19, Denver, CO 80227Off Market

- $151,0001 bd1 ba617 sqft5995 W Hampden Ave UNIT H20, Denver, CO 80227Sold
- $170,0001 bd1 ba617 sqft5995 W Hampden Ave #20-H, Denver, CO 80227Sold
- $163,0001 bd1 ba617 sqft5995 W Hampden Ave BUILDING H-11H, Denver, CO 80227Sold
- $100359 Square Feet6068 W Girard Ave, Denver, CO 80227Off Market
Nearby schools
GreatSchools rating
- 2/10Traylor Elementary SchoolGrades: PK-5Distance: 0.5 mi
- 5/10Bear Valley International SchoolGrades: 6-8Distance: 0.6 mi
- 3/10John F Kennedy High SchoolGrades: 9-12Distance: 0.5 mi
Schools provided by the listing agent
- Elementary: Traylor Academy
- Middle: Bear Valley International
- High: John F. Kennedy
- District: Denver 1
Source: REcolorado as distributed by MLS GRID. This data may not be complete. We recommend contacting the local school district to confirm school assignments for this home.
Get a cash offer in 3 minutes
Find out how much your home could sell for in as little as 3 minutes with a no-obligation cash offer.
Estimated market value
$223,800
Get a cash offer in 3 minutes
Find out how much your home could sell for in as little as 3 minutes with a no-obligation cash offer.
Estimated market value
$223,800
- Colorado
- Denver County
- Denver
- 80227
- Bear Valley
- 5995 W Hampden Avenue Unit 13I
Nearby cities
Nearby neighborhoods
Nearby zip codes
Other Denver Topics
