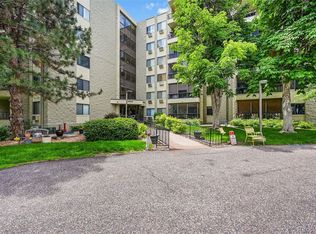
Beautifully maintained 2-bedroom, 2-bath Seville condo offering 1,092 sq ft of open, comfortable living in the desirable Heather Gardens community. This second-floor unit features a spacious living and dining area that flows seamlessly to an enclosed lanai, perfect for enjoying peaceful views. The primary suite offers a walk-in closet with dual-sided shelving and a private en suite bath, while the secondary bedroom provides flexibility for guests or office space. Laundry in Unit, Additional Storage Closet on 2nd Floor (#206). 1-car Parking Space in Underground Garage (#44). A newer electrical panel/box adds value and peace of mind. Located in a secure building with elevator access, this home includes access to Heather Gardens’ exceptional amenities, including clubhouse, golf course, fitness center, pools, pickleball, and a vibrant 55+ lifestyle. Conveniently located near shopping, dining, and medical facilities with easy access to major roadways. Move-in ready—don’t miss this opportunity!
Accepting backups
Price cut: $5.1K (7/20)
$229,900
13890 East Marina Drive #206, Aurora, CO 80014
2beds
1,092sqft
Condominium
Built in 1980
-- sqft lot
$225,400 Zestimate®
$211/sqft
$651/mo HOA
What's special
- 93 days |
- 101 |
- 0 |
Zillow last checked:
Listing updated:
Listed by:
Judd Olson 773-578-0626 judd.olson13@gmail.com,
Jason Mitchell Real Estate Colorado, LLC
Source: REcolorado as distributed by MLS GRID,MLS#: 4162411
Facts & features
Interior
Bedrooms & bathrooms
- Bedrooms: 2
- Bathrooms: 2
- Full bathrooms: 1
- 3/4 bathrooms: 1
- Main level bathrooms: 2
- Main level bedrooms: 2
Bedroom
- Level: Main
Bedroom
- Level: Main
Bathroom
- Features: En Suite Bathroom
- Level: Main
Bathroom
- Features: Primary Suite
- Level: Main
Kitchen
- Level: Main
Living room
- Level: Main
Heating
- Baseboard
Cooling
- Air Conditioning-Room
Appliances
- Included: Dishwasher, Disposal, Dryer, Microwave, Refrigerator, Self Cleaning Oven, Washer
- Laundry: In Unit
Features
- Eat-in Kitchen, Elevator, Laminate Counters, Primary Suite
- Flooring: Carpet, Vinyl
- Has basement: No
- Common walls with other units/homes: 2+ Common Walls
Interior area
- Total structure area: 1,092
- Total interior livable area: 1,092 sqft
- Finished area above ground: 1,092
Property
Parking
- Total spaces: 2
- Parking features: Storage
- Attached garage spaces: 1
- Details: Off Street Spaces: 1
Accessibility
- Accessibility features: Accessible Approach with Ramp
Features
- Levels: One
- Stories: 1
- Patio & porch: Covered, Patio
- Exterior features: Elevator, Lighting, Tennis Court(s)
- Pool features: Outdoor Pool
- Has spa: Yes
- Spa features: Spa/Hot Tub
Details
- Parcel number: 032329491
- Zoning: --
- Special conditions: Standard
Construction
Type & style
- Home type: Condo
- Property subtype: Condominium
- Attached to another structure: Yes
Materials
- Block, Concrete
- Roof: Composition
Condition
- Updated/Remodeled
- Year built: 1980
Utilities & green energy
- Electric: 110V
- Water: Public
- Utilities for property: Cable Available, Electricity Connected, Internet Access (Wired), Phone Available
Community & HOA
Community
- Security: Carbon Monoxide Detector(s), Security Service, Smoke Detector(s)
- Senior community: Yes
- Subdivision: Heather Gardens
HOA
- Has HOA: Yes
- Amenities included: Bike Storage, Clubhouse, Coin Laundry, Elevator(s), Fitness Center, Front Desk, Garden Area, Golf Course, Laundry, Management, Parking, Pond Seasonal, Pool, Sauna, Security, Spa/Hot Tub, Storage, Tennis Court(s), Trail(s)
- Services included: Reserve Fund, Electricity, Heat, Insurance, Irrigation, Maintenance Grounds, Maintenance Structure, Recycling, Road Maintenance, Security, Sewer, Snow Removal, Trash, Water
- HOA fee: $630 monthly
- HOA name: Heather Gardens Association
- HOA phone: 303-755-0652
- Second HOA fee: $250 annually
- Second HOA name: Heather Gardens Assocation
- Second HOA phone: 303-755-0652
Location
- Region: Aurora
Financial & listing details
- Price per square foot: $211/sqft
- Tax assessed value: $279,700
- Annual tax amount: $1,345
- Date on market: 5/26/2026
- Listing terms: Cash,Conventional,FHA,VA Loan
- Exclusions: Sellers Personal Property
- Ownership: Individual
- Electric utility on property: Yes
- Road surface type: Paved
Estimated market value
Zestimate®
$225,400
Estimated sales range
$214,000 - $237,000
Rent Zestimate®
$2,069/mo
Price history
| Date | Event | Price |
|---|---|---|
| 7/20/2026 | Pending sale | $229,900$211/sqft |
Source: | ||
| 7/20/2026 | Price change | $229,900-2.2%$211/sqft |
Source: | ||
| 5/26/2026 | Listed for sale | $235,000+84.3%$215/sqft |
Source: | ||
| 3/29/2013 | Sold | $127,500+2.1%$117/sqft |
Source: Public Record Report a problem | ||
| 2/22/2013 | Pending sale | $124,900$114/sqft |
Source: Keller Williams - Denver Tech Center #1161325 Report a problem | ||
| 2/16/2013 | Listed for sale | $124,900$114/sqft |
Source: Keller Williams Realty DTC #1161325 Report a problem | ||
Public tax history
| Year | Property taxes | Tax assessment |
|---|---|---|
| 2025 | $1,164 -36% | $17,481 -94.5% |
| 2024 | $1,820 +5.4% | $317,500 +1378.2% |
| 2023 | $1,727 -2.7% | $21,479 +38.7% |
| 2022 | $1,776 | $15,485 -2.8% |
| 2021 | -- | $15,931 -4.5% |
| 2020 | $1,920 +24.3% | $16,681 |
| 2019 | $1,545 | $16,681 +29.7% |
| 2018 | $1,545 +14.8% | $12,866 |
| 2017 | $1,345 | $12,866 +23.9% |
| 2016 | -- | $10,388 |
| 2015 | -- | $10,388 +38.5% |
| 2014 | $1,117 +24.1% | $7,498 -16.1% |
| 2013 | $900 | $8,940 |
| 2012 | -- | $8,940 |
| 2011 | $943 +16.5% | $8,940 +0.1% |
| 2010 | $810 -12% | $8,930 |
| 2009 | $920 | $8,930 -12.9% |
| 2008 | -- | $10,252 |
| 2007 | -- | $10,252 -2.9% |
| 2006 | -- | $10,555 |
| 2005 | -- | $10,555 -1.1% |
| 2002 | $893 +2.4% | $10,670 +7.7% |
| 2001 | $872 | $9,910 |
Find assessor info on the county website
Monthly payment
Est. payment
Payment breakdown
Explore the cost of this home by adjusting the details. Changes won't be saved.Climate risks
Neighborhood: Heather Gardens
Nearby schools
GreatSchools rating
- 2/10Yale Elementary SchoolGrades: PK-5Distance: 1.4 mi
- 2/10Aurora Hills Middle SchoolGrades: 6-8Distance: 2.6 mi
- 2/10Gateway High SchoolGrades: 9-12Distance: 2 mi
Schools provided by the listing agent
- Elementary: Yale
- Middle: Aurora Hills
- High: Gateway
- District: Adams-Arapahoe 28J
Source: REcolorado as distributed by MLS GRID. This data may not be complete. We recommend contacting the local school district to confirm school assignments for this home.
- $416,0002 bd2 ba1.3k sqft13890 E Marina Dr APT 302, Aurora, CO 80014Sold
Save 
- $200,0002 bd2 ba1k sqft13890 E Marina Dr BUILDING 234-304, Aurora, CO 80014Sold
Save 
- $265,0002 bd2 ba1k sqft13800 E Marina Dr APT 405, Aurora, CO 80014Sold
Save - $274,9002 bd2 ba1k sqft13890 E Marina Dr APT 303, Aurora, CO 80014Sold
Save 
- $292,0002 bd2 ba1.3k sqft13890 E Marina Dr APT 102, Aurora, CO 80014Sold
Save - $232,7002 bd2 ba1k sqft13890 E Marina Dr APT 103, Aurora, CO 80014Off Market
Save - $244,3002 bd1 ba1k sqft13890 E Marina Dr APT 104, Aurora, CO 80014Off Market
Save - $261,9002 bd2 ba1k sqft13890 E Marina Dr APT 106, Aurora, CO 80014Off Market
Save
A local agent can set up tours, give advice and negotiate with sellers.