Skip main navigation
Sold for $416,000
  • $416,000

    13890 E Marina Drive #302, Aurora, CO 80014

    2beds
    1,344sqft
    Condominium
    Built in 1980
    -- sqft lot
    $396,300 Zestimate®
    $310/sqft
    $2,266 Estimated rent

    Home value

    $396,300

    $369,000 - $424,000

    $2,266/mo

    Zestimate® history
    Loading
    Loading...

    Owner options

    List your home for rent

    $2,266/mo

    Rent Zestimate®

    Find your next renter with Zillow Rental Manager. Plus, with online applications, you can quickly screen prospective tenants – for free.

    Learn more

    $2,266/mo

    Rent Zestimate®

    Refinance and save

    $3,156/mo

    Est. payment

    Refinancing to a lower rate could help reduce your monthly payments and save thousands over the life of the loan.

    See today's rates

    $3,156/mo

    Est. payment

    Explore your selling options

    Work with a Zillow partner agent

    Leverage their expertise and Zillow's premium Showcase listings to get your home seen by more buyers.

    Get started

    List with your own agent

    Get your home in front of millions of buyers by listing it on Zillow.

    Learn how to do it

    Sell it yourself

    Take full control of how buyers see your home on Zillow by listing For Sale by Owner (FSBO).

    List your home

    What's special

    Contemporary linear fireplaceIn-unit laundryStainless appliancesQuartz countersSunny southeast corner locationSpacious east facing lanaiCabinets and counters
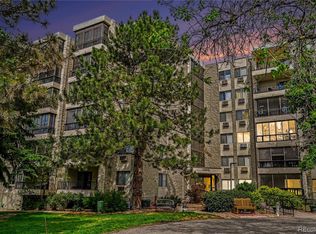
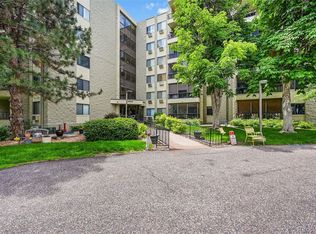
    Sunny southeast corner location fills this home with natural light and overlooks a greenbelt with majestic trees. Don't miss the panoramic mountain views from the dining room. Just remodeled from top to bottom. This is one of the nicest homes available in Heather Gardens, Aurora's premier 55+ community. 2 bedrooms plus 2 baths, spacious east facing lanai and 1 underground parking space with direct elevator access to your residence floor. Large open great room with contemporary linear fireplace and windows on two sides filling this space with sunlight, separate dining room plus open kitchen with eating bar. LVP, wood look flooring throughout the living areas. New soft close cabinetry in the kitchen along with quartz counters and stainless appliances. New baths with new fixtures, tile, cabinets and counters. New paint throughout. New carpet. New hardware and lighting. In-unit laundry. Enjoy this beautifully re-designed home surrounded by amazing amenities including your own private swimming pool and tennis court in the Seville community plus the Heather Gardens amenities including a multi-million dollar clubhouse, executive 9-hole golf course, indoor and outdoor swimming pools, fitness center, tennis courts, restaurant and countless community activities. Live a great retirement lifestyle at Heather Gardens!

    Zillow last checked:

    Listing updated:

    Listed by:

    Rike Palese 303-522-5550 RPALESE@CLASSICNHS.COM,

    RE/MAX Professionals,

    The Real Estate Experts 303-522-5550,

    RE/MAX Professionals

    Bought with:

    Marcy Moore

    Keller Williams Preferred Realty

    Source: REcolorado as distributed by MLS GRID,MLS#: 8602109MLS Logo

    Facts & features

    Interior

    Bedrooms & bathrooms
    • Bedrooms: 2
    • Bathrooms: 2
    • Full bathrooms: 1
    • 3/4 bathrooms: 1
    • Main level bathrooms: 2
    • Main level bedrooms: 2
    Primary bedroom
    • Description: Spacious Room With En-Suite Bath Plus Large Closet
    • Level: Main
    Bedroom
    • Description: Spacious Size Great For Guests Or A Den
    • Level: Main
    Primary bathroom
    • Description: New Tile, Cabinet, Quartz Counters And Fixtures
    • Level: Main
    Bathroom
    • Description: Full Bath With New Tile, Cabinet, Quartz Counters And Fixtures
    • Level: Main
    Dining room
    • Description: Opens To Great Room, Lvp Flooring, Large South Facing Window
    • Level: Main
    Great room
    • Description: Linear Fireplace, Lvp Flooring, Opens To Kitchen With Breakfast Bar And Formal Dining
    • Level: Main
    Kitchen
    • Description: New Soft Close Cabinets, Quartz Counters, Stainless Appliances, Open To Great Room With Breakfast Bar
    • Level: Main
    Heating
    • Baseboard, Natural Gas
    Cooling
    • Air Conditioning-Room
    Appliances
    • Included: Dishwasher, Disposal, Dryer, Microwave, Refrigerator, Self Cleaning Oven, Washer
    • Laundry: In Unit
    Features
    • Entrance Foyer, Open Floorplan, Primary Suite, Quartz Counters, Smoke Free
    • Flooring: Carpet, Tile, Vinyl
    • Windows: Double Pane Windows
    • Has basement: No
    • Number of fireplaces: 1
    • Fireplace features: Electric, Great Room
    • Common walls with other units/homes: End Unit,1 Common Wall
    Interior area
    • Total structure area: 1,344
    • Total interior livable area: 1,344 sqft
    • Finished area above ground: 1,344

    Property

    Parking
    • Total spaces: 1
    • Parking features: Concrete, Lighted, Underground
    • Garage spaces: 1
    Features
    • Levels: One
    • Stories: 1
    • Entry location: Corridor Access
    • Exterior features: Balcony
    Lot
    • Features: Greenbelt, Master Planned, Near Public Transit
    Details
    • Parcel number: 032329637
    • Special conditions: Standard

    Construction

    Type & style
    • Home type: Condo
    • Architectural style: Contemporary
    • Property subtype: Condominium
    • Attached to another structure: Yes
    Materials
    • Block, Concrete
    • Roof: Membrane
    Condition
    • Updated/Remodeled
    • Year built: 1980

    Utilities & green energy

    • Sewer: Public Sewer
    • Water: Public
    • Utilities for property: Electricity Connected

    Community & HOA

    Community
    • Security: Carbon Monoxide Detector(s), Security Entrance, Smoke Detector(s)
    • Senior community: Yes
    • Subdivision: Heather Gardens
    HOA
    • Has HOA: Yes
    • Amenities included: Clubhouse, Elevator(s), Fitness Center, Front Desk, Golf Course, Management, Pool, Sauna, Security, Spa/Hot Tub, Tennis Court(s)
    • Services included: Gas, Heat, Insurance, Maintenance Grounds, Maintenance Structure, Security, Sewer, Snow Removal, Trash, Water
    • HOA fee: $719 monthly
    • HOA name: Heather Gardens Association
    • HOA phone: 303-755-0652
    • Second HOA fee: $210 annually
    • Second HOA name: Seville Recreation Association
    • Second HOA phone: 303-755-0652
    Location
    • Region: Aurora

    Financial & listing details

    • Price per square foot: $310/sqft
    • Tax assessed value: $319,100
    • Annual tax amount: $1,981
    • Date on market: 3/25/2025
    • Listing terms: Cash,Conventional
    • Exclusions: Seller's Personal Possessions And Staging Items
    • Ownership: Corporation/Trust
    • Electric utility on property: Yes
    • Road surface type: Paved

    Price history

    DateEventPrice
    5/30/2025Sold$416,000-1%$310/sqft
    Source: REcolorado as distributed by MLS GRID #8602109 Report a problem
    5/12/2025Pending sale$420,000$313/sqft
    Source: REcolorado as distributed by MLS GRID #8602109 Report a problem
    3/25/2025Listed for sale$420,000+91.3%$313/sqft
    Source: REcolorado as distributed by MLS GRID #8602109 Report a problem
    3/30/2016Sold$219,500+72.2%$163/sqft
    Source: Public Record Report a problem
    8/7/2008Sold$127,500-8.6%$95/sqft
    Source: Public Record Report a problem
    5/25/2008Listed for sale$139,500$104/sqft
    Source: Listhub #572853 Report a problem

    Public tax history

    YearProperty taxesTax assessment
    2025$1,981 +3.3%$19,944 +7.7%
    2024$1,917 -5.3%$18,526 -17.4%
    2023$2,024 -2.7%$22,426 +23.6%
    2022$2,081 $18,147 -2.8%
    2021-- $18,669 -0.6%
    2020$2,162 +9.4%$18,783
    2019$1,977 $18,783 +14.1%
    2018$1,977 +14.8%$16,466
    2017$1,721 $16,466 +30.1%
    2016-- $12,656
    2015-- $12,656 +45.9%
    2014$1,360 +30.7%$8,676 -20.8%
    2013$1,041 $10,950
    2012-- $10,950
    2011$1,188 +16.5%$10,950 -2.7%
    2010$1,020 -16.2%$11,250
    2009$1,217 $11,250 -17.1%
    2008-- $13,564
    2007-- $13,564 +2.3%
    2006-- $13,253
    2005-- $13,253 -2.3%
    2002$1,134 -1.1%$13,560 +4%
    2001$1,147 $13,040
    Find assessor info on the county website

    Neighborhood: Heather Gardens

    Nearby schools

    GreatSchools rating
    Schools provided by the listing agent
    • Elementary: Yale
    • Middle: Aurora Hills
    • High: Gateway
    • District: Adams-Arapahoe 28J

    Source: REcolorado as distributed by MLS GRID. This data may not be complete. We recommend contacting the local school district to confirm school assignments for this home.

    Get a cash offer in 3 minutes
    Find out how much your home could sell for in as little as 3 minutes with a no-obligation cash offer.
    Estimated market value
    $396,300
    Get a cash offer in 3 minutes
    Find out how much your home could sell for in as little as 3 minutes with a no-obligation cash offer.
    Estimated market value
    $396,300