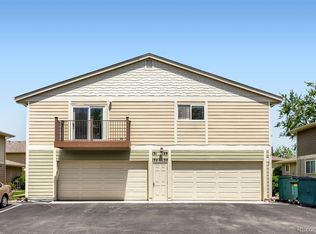
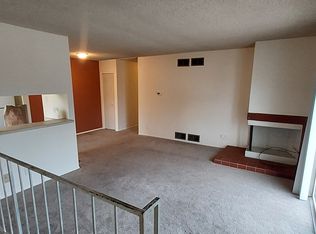
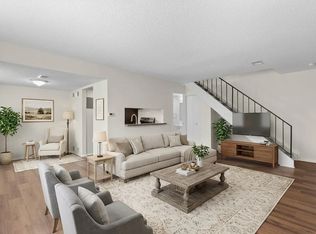
Welcome to this cozy townhome tucked away in Southeast Denver, offering practical updates and convenient features! Step inside to find a spacious living room with luxury vinyl flooring and fresh paint throughout. The adjoining formal dining area provides a comfortable space for meals and gatherings. The kitchen has been updated with new granite countertops, a double sink, a stylish backsplash, and new stainless steel appliances. A serving window to the living room adds to the functional layout. There's a convenient half bathroom on the main floor with a new full-size washer and dryer. Upstairs, two bedrooms include a primary suite with a walk-in closet. The updated full bathroom features new flooring, modern wall tiles, new cabinets, and a fresh faucet, ensuring both style and comfort. This home also offers an attached 1-car garage for secure parking and extra storage. Enjoy the community's expansive lawn areas and close proximity to Cherry Creek Trail, Garland Park, and shopping centers. Located just 20 minutes from downtown Denver and with easy access to public transportation, this townhome provides practical living in a convenient Southeast Denver location. Don't miss your chance to call this home!
Sold for $330,000
$330,000
6650 E Arizona Avenue #159, Denver, CO 80224
2beds
944sqft
Townhouse
Built in 1973
-- sqft lot
$-- Zestimate®
$350/sqft
$2,048 Estimated rent
Home value
Not available
Estimated sales range
Not available
$2,048/mo
Zestimate® history
Owner options
List your home for rent
$2,048/mo
Rent Zestimate®
Find your next renter with Zillow Rental Manager. Plus, with online applications, you can quickly screen prospective tenants – for free.
$2,048/mo
Rent Zestimate®
Refinance and save
$2,267/mo
Est. payment
Refinancing to a lower rate could help reduce your monthly payments and save thousands over the life of the loan.
$2,267/mo
Est. payment
Explore your selling options
Work with a Zillow partner agent
Leverage their expertise and Zillow's premium Showcase listings to get your home seen by more buyers.
Get startedList with your own agent
Get your home in front of millions of buyers by listing it on Zillow.
Learn how to do itSell it yourself
Take full control of how buyers see your home on Zillow by listing For Sale by Owner (FSBO).
List your homeWhat's special
Zillow last checked:
Listing updated:
Listed by:
Victor Mayorga 720-999-8563 victor.mayorga@redfin.com,
Redfin Corporation
Bought with:
Malaika White, 100083683
RE/MAX Professionals
Source: REcolorado as distributed by MLS GRID,MLS#: 2350034
Facts & features
Interior
Bedrooms & bathrooms
- Bedrooms: 2
- Bathrooms: 2
- Full bathrooms: 1
- 1/2 bathrooms: 1
- Main level bathrooms: 1
Primary bedroom
- Description: Carpet, Ceiling Fan, Walk-In Closet
- Level: Upper
- Area: 154 Square Feet
- Dimensions: 11 x 14
Bedroom
- Description: Carpet
- Level: Upper
- Area: 110 Square Feet
- Dimensions: 11 x 10
Bathroom
- Description: Vinyl Flooring, Laundry Closet With Full Size Washer And Dryer
- Level: Main
- Area: 40 Square Feet
- Dimensions: 8 x 5
Bathroom
- Description: Vinyl Flooring
- Level: Upper
- Area: 48 Square Feet
- Dimensions: 6 x 8
Dining room
- Description: Vinyl Flooring, Formal Dining Space
- Level: Main
- Area: 56 Square Feet
- Dimensions: 8 x 7
Kitchen
- Description: Vinyl Flooring, Stainless Steel Appliances, Granite Countertops, Serving Window To Living Room
- Level: Main
- Area: 56 Square Feet
- Dimensions: 8 x 7
Living room
- Description: Vinyl Flooring
- Level: Main
- Area: 273 Square Feet
- Dimensions: 13 x 21
Heating
- Forced Air, Natural Gas
Cooling
- Central Air
Appliances
- Included: Dishwasher, Disposal, Dryer, Gas Water Heater, Microwave, Range, Refrigerator, Washer
- Laundry: Laundry Closet
Features
- Ceiling Fan(s), Granite Counters, High Speed Internet, Pantry, Smoke Free, Walk-In Closet(s)
- Flooring: Carpet, Tile, Vinyl
- Windows: Double Pane Windows
- Basement: Crawl Space
- Common walls with other units/homes: No One Above,No One Below,1 Common Wall
Interior area
- Total structure area: 944
- Total interior livable area: 944 sqft
- Finished area above ground: 944
Property
Parking
- Total spaces: 2
- Parking features: Concrete, Exterior Access Door, Lighted, Garage Door Opener, Storage
- Attached garage spaces: 1
- Details: Reserved Spaces: 1
Features
- Levels: Two
- Stories: 2
- Entry location: Exterior Access
- Patio & porch: Front Porch
- Fencing: None
Lot
- Features: Landscaped, Near Public Transit, Sprinklers In Front
Details
- Parcel number: 620112206
- Zoning: R-2-A
- Special conditions: Standard
Construction
Type & style
- Home type: Townhouse
- Property subtype: Townhouse
- Attached to another structure: Yes
Materials
- Wood Siding
Condition
- Year built: 1973
Utilities & green energy
- Sewer: Public Sewer
- Water: Public
- Utilities for property: Cable Available, Electricity Connected, Internet Access (Wired), Natural Gas Connected, Phone Connected
Green energy
- Energy efficient items: Appliances, HVAC, Insulation, Windows
Community & HOA
Community
- Security: Carbon Monoxide Detector(s), Secured Garage/Parking, Smoke Detector(s), Water Leak/Flood Alarm
- Subdivision: Virginia Village
HOA
- Has HOA: Yes
- Amenities included: Garden Area, Parking, Playground, Pool, Tennis Court(s)
- Services included: Reserve Fund, Irrigation, Maintenance Grounds, Maintenance Structure, Recycling, Road Maintenance, Sewer, Snow Removal, Trash, Water
- HOA fee: $368 monthly
- HOA name: Raintree HOA
- HOA phone: 303-260-7176
Location
- Region: Denver
Financial & listing details
- Price per square foot: $350/sqft
- Tax assessed value: $287,100
- Annual tax amount: $1,205
- Date on market: 7/16/2024
- Listing terms: Cash,Conventional,FHA,VA Loan
- Ownership: Individual
- Electric utility on property: Yes
Price history
| Date | Event | Price |
|---|---|---|
| 8/21/2024 | Sold | $330,000-1.5%$350/sqft |
Source:  REcolorado as distributed by MLS GRID #2350034 Report a problem REcolorado as distributed by MLS GRID #2350034 Report a problem | ||
| 7/24/2024 | Pending sale | $335,000$355/sqft |
Source: REcolorado as distributed by MLS GRID #2350034 Report a problem | ||
| 7/16/2024 | Listed for sale | $335,000+76.3%$355/sqft |
Source: REcolorado as distributed by MLS GRID #2350034 Report a problem | ||
| 10/5/2022 | Listing removed | -- |
Source: Zillow Rental Manager Report a problem | ||
| 9/23/2022 | Listed for rent | $1,845$2/sqft |
Source: Zillow Rental Manager Report a problem | ||
| 8/23/2022 | Listing removed | -- |
Source: Zillow Rental Manager Report a problem | ||
| 8/18/2022 | Listed for rent | $1,845+15.7%$2/sqft |
Source: Zillow Rental Manager Report a problem | ||
| 5/13/2021 | Listing removed | -- |
Source: Zillow Rental Network Premium Report a problem | ||
| 5/1/2021 | Listed for rent | $1,595+6.7%$2/sqft |
Source: Zillow Rental Network Premium Report a problem | ||
| 3/6/2020 | Listing removed | $1,495$2/sqft |
Source: Top Properties Property Management Report a problem | ||
| 2/28/2020 | Price change | $1,495-3.2%$2/sqft |
Source: Top Properties Report a problem | ||
| 2/17/2020 | Price change | $1,545-3.1%$2/sqft |
Source: Top Properties Report a problem | ||
| 2/4/2020 | Price change | $1,595-3.3%$2/sqft |
Source: Top Properties Report a problem | ||
| 1/22/2020 | Listed for rent | $1,650$2/sqft |
Source: Top Properties Report a problem | ||
| 6/21/2016 | Sold | $190,000$201/sqft |
Source: Agent Provided Report a problem | ||
Public tax history
| Year | Property taxes | Tax assessment |
|---|---|---|
| 2023 | $1,225 +3.5% | $18,400 +19.5% |
| 2022 | $1,183 +9.8% | $15,400 -2.9% |
| 2021 | $1,078 +2.9% | $15,860 +9.2% |
| 2020 | $1,048 +2.7% | $14,528 -0.7% |
| 2019 | $1,020 | $14,630 +10.9% |
| 2018 | $1,020 +0.3% | $13,190 |
| 2017 | $1,017 +42% | $13,190 +43.8% |
| 2016 | $716 +28% | $9,170 |
| 2015 | $560 0% | $9,170 +36.1% |
| 2014 | $560 -10.9% | $6,740 |
| 2013 | $629 +17.9% | $6,740 -9.9% |
| 2012 | $533 +11.9% | $7,480 +2.2% |
| 2010 | $477 -23.7% | $7,320 |
| 2009 | $625 -0.2% | $7,320 -21.8% |
| 2008 | $626 -3.4% | $9,360 |
| 2007 | $648 +1.1% | $9,360 -3.3% |
| 2006 | $641 +2.1% | $9,680 |
| 2005 | $628 | $9,680 |
Find assessor info on the county website
Neighborhood: Washington Virginia Vale
Nearby homes
- $262,5001 bd1 ba861 sqft6650 E Arizona Ave APT 132, Denver, CO 80224For Sale
- $275,4002 bd1 ba861 sqft6650 E Arizona Ave APT 172, Denver, CO 80224Off Market
- $262,2002 bd2 ba910 sqft6650 E Arizona Ave #194, DENVER, CO 80224Off Market
- $--1 bd1 ba-- sqft6650 E Arizona Ave #1, Denver, CO 80224Off Market
- $--2 bd2 ba910 sqft6650 E Arizona Ave, Denver, CO 80224Off Market
- $285,0002 bd1 ba861 sqft1250 S Monaco Pkwy APT 20, Denver, CO 80224Sold
- $316,0002 bd2 ba944 sqft6650 E Arizona Ave APT 122, Denver, CO 80224Sold
- $268,0002 bd2 ba944 sqft1250 S Monaco Pkwy APT 50, Denver, CO 80224Sold
Nearby schools
GreatSchools rating
- 3/10McMeen Elementary SchoolGrades: PK-5Distance: 0.6 mi
- 3/10Hill Campus Of Arts And SciencesGrades: 6-8Distance: 2.4 mi
- 5/10George Washington High SchoolGrades: 9-12Distance: 0.8 mi
Schools provided by the listing agent
- Elementary: McMeen
- Middle: Hill
- High: George Washington
- District: Denver 1
Source: REcolorado as distributed by MLS GRID. This data may not be complete. We recommend contacting the local school district to confirm school assignments for this home.


Get pre-qualified for a loan
At Zillow Home Loans, we can pre-qualify you in as little as 5 minutes with no impact to your credit score.An equal housing lender. NMLS #10287.
- Colorado
- Denver County
- Denver
- 80224
- Washington Virginia Vale
- 6650 E Arizona Avenue Unit 159
Nearby cities
Nearby neighborhoods
Nearby zip codes
Other Denver Topics
