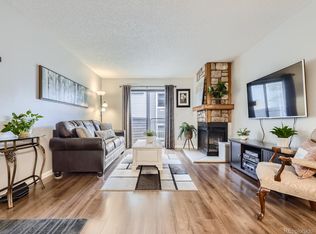
Beautiful, newly updated condo that lives like a townhome in Foxdale Condominiums. This 2 story, 3 bedroom, 2 bathroom unit features an open floor plan with 2 story ceilings, and an abundance of natural light. Enjoy the large west facing patio off the living room or the cozy fireplace. The kitchen is bright with stainless appliances and opens to the perfect dining space. Floor plan allows for single story living including a spacious bedroom, full bath and laundry room adjacent. Upstairs, the vaulted ceilings add a ton of volume to the additional bedrooms with plenty of closet space. Pool, clubhouse and tennis courts are a great bonus, and location is quick to highway, airport and local shops and restaurants.
Sold for $267,000
$267,000
18494 E Kepner Place #207, Aurora, CO 80017
3beds
1,272sqft
Condominium
Built in 1982
-- sqft lot
$265,800 Zestimate®
$210/sqft
$2,112 Estimated rent
Home value
$265,800
$250,000 - $282,000
$2,112/mo
Zestimate® history
Owner options
List your home for rent
$2,112/mo
Rent Zestimate®
Find your next renter with Zillow Rental Manager. Plus, with online applications, you can quickly screen prospective tenants – for free.
$2,112/mo
Rent Zestimate®
Refinance and save
$2,040/mo
Est. payment
Refinancing to a lower rate could help reduce your monthly payments and save thousands over the life of the loan.
$2,040/mo
Est. payment
Explore your selling options
Work with a Zillow partner agent
Leverage their expertise and Zillow's premium Showcase listings to get your home seen by more buyers.
Get startedList with your own agent
Get your home in front of millions of buyers by listing it on Zillow.
Learn how to do itSell it yourself
Take full control of how buyers see your home on Zillow by listing For Sale by Owner (FSBO).
List your homeWhat's special
Cozy fireplaceNewly updated condoPlenty of closet spaceAbundance of natural lightOpen floor planLaundry room adjacentTennis courts
Zillow last checked:
Listing updated:
Listed by:
Brett Ellzey 303-667-2582 brett@modusrealestate.com,
MODUS Real Estate
Bought with:
Kirk Steinbock, 40042513
HomeSmart Realty
Source: REcolorado as distributed by MLS GRID,MLS#: 8347075
Facts & features
Interior
Bedrooms & bathrooms
- Bedrooms: 3
- Bathrooms: 2
- Full bathrooms: 2
- Main level bathrooms: 1
- Main level bedrooms: 1
Bedroom
- Description: En-Suite To Bathroom
- Level: Main
Bedroom
- Description: Vaulted Ceilings, En-Suite To Bath
- Features: Primary Suite
- Level: Upper
Bedroom
- Description: Vaulted Ceilings, En-Suite To Bath
- Features: Primary Suite
- Level: Upper
Bathroom
- Description: Main Bathroom Off Primary Bedroom
- Features: Primary Suite
- Level: Main
Bathroom
- Description: Jack And Jill Bathroom
- Features: Primary Suite
- Level: Upper
Kitchen
- Description: Kitchen
- Level: Main
Laundry
- Description: Laundry/Utility, W/D Included
- Level: Main
Living room
- Description: Living Room With Fire Place, Walk-Out To Private Patio, & 2 Story Ceilings
- Level: Main
Heating
- Forced Air
Cooling
- Air Conditioning-Room, Central Air
Appliances
- Included: Dishwasher, Disposal, Dryer, Microwave, Range, Refrigerator, Self Cleaning Oven, Washer
Features
- Ceiling Fan(s), High Ceilings, Jack & Jill Bathroom, Primary Suite, Vaulted Ceiling(s), Walk-In Closet(s)
- Flooring: Carpet, Laminate
- Windows: Double Pane Windows
- Has basement: No
- Number of fireplaces: 1
- Fireplace features: Family Room, Wood Burning
- Common walls with other units/homes: 2+ Common Walls
Interior area
- Total structure area: 1,272
- Total interior livable area: 1,272 sqft
- Finished area above ground: 1,272
Property
Parking
- Total spaces: 1
- Parking features: Asphalt
- Details: Reserved Spaces: 1
Features
- Levels: Two
- Stories: 2
- Entry location: Stairs
- Patio & porch: Patio
- Exterior features: Balcony
- Pool features: Outdoor Pool
Details
- Parcel number: 197516433047
- Special conditions: Standard
Construction
Type & style
- Home type: Condo
- Property subtype: Condominium
- Attached to another structure: Yes
Materials
- Frame, Vinyl Siding
- Roof: Composition
Condition
- Year built: 1982
Utilities & green energy
- Sewer: Public Sewer
- Water: Public
- Utilities for property: Cable Available, Electricity Connected
Community & HOA
Community
- Subdivision: Foxdale
HOA
- Has HOA: Yes
- Amenities included: Clubhouse, Pool, Tennis Court(s)
- Services included: Maintenance Grounds, Maintenance Structure, Snow Removal, Trash
- HOA fee: $463 monthly
- HOA name: Foxdale
- HOA phone: 303-337-0963
Location
- Region: Aurora
Financial & listing details
- Price per square foot: $210/sqft
- Tax assessed value: $305,800
- Annual tax amount: $2,057
- Date on market: 3/18/2026
- Listing terms: 1031 Exchange,Cash,Other,VA Loan
- Exclusions: Seller Personal Property
- Ownership: Individual
- Electric utility on property: Yes
- Road surface type: Paved
Price history
| Date | Event | Price |
|---|---|---|
| 7/7/2026 | Sold | $267,000-2.9%$210/sqft |
Source:  REcolorado as distributed by MLS GRID #8347075 Report a problem REcolorado as distributed by MLS GRID #8347075 Report a problem | ||
| 5/22/2026 | Pending sale | $275,000$216/sqft |
Source: REcolorado as distributed by MLS GRID #8347075 Report a problem | ||
| 3/18/2026 | Listed for sale | $275,000+186.5%$216/sqft |
Source: REcolorado as distributed by MLS GRID #8347075 Report a problem | ||
| 6/3/2014 | Sold | $96,000-1%$75/sqft |
Source: Public Record Report a problem | ||
| 5/20/2014 | Pending sale | $97,000$76/sqft |
Source: RE/MAX OF CHERRY CREEK INC #9520688 Report a problem | ||
| 4/29/2014 | Listed for sale | $97,000-19.2%$76/sqft |
Source: RE/MAX of Cherry Creek #9520688 Report a problem | ||
| 6/27/2000 | Sold | $120,000+60%$94/sqft |
Source: Public Record Report a problem | ||
| 1/6/1997 | Sold | $75,000+10.3%$59/sqft |
Source: Public Record Report a problem | ||
| 11/3/1994 | Sold | $67,995$53/sqft |
Source: Public Record Report a problem | ||
Public tax history
| Year | Property taxes | Tax assessment |
|---|---|---|
| 2025 | $1,681 +3.1% | $19,113 +9% |
| 2024 | $1,630 +5.1% | $17,541 -18.2% |
| 2023 | $1,551 -3.1% | $21,432 +38.8% |
| 2022 | $1,601 | $15,443 -2.8% |
| 2021 | -- | $15,887 -7% |
| 2020 | $1,779 +66.5% | $17,089 |
| 2019 | $1,069 | $17,089 +69% |
| 2018 | $1,069 +15% | $10,109 |
| 2017 | $930 | $10,109 +32.3% |
| 2016 | -- | $7,642 |
| 2015 | -- | $7,642 +73.3% |
| 2014 | $693 +66.9% | $4,410 -27.2% |
| 2013 | $415 | $6,060 |
| 2012 | -- | $6,060 |
| 2011 | $438 +1.1% | $6,060 +12% |
| 2010 | $434 -45.2% | $5,410 |
| 2009 | $792 | $5,410 -45.2% |
| 2008 | -- | $9,878 |
| 2007 | -- | $9,878 -8.7% |
| 2006 | -- | $10,825 |
| 2005 | -- | $10,825 +2.8% |
| 2002 | $809 +22.5% | $10,530 +26% |
| 2001 | $660 | $8,360 |
Find assessor info on the county website
Neighborhood: Tollgate Overlook
Nearby homes
- $250,0002 bd2 ba1.2k sqft18494 E Kepner Pl UNIT 204, Aurora, CO 80017Pending

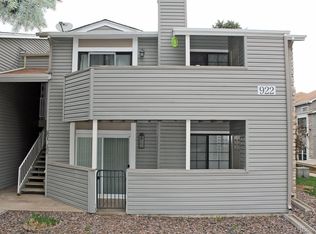
- $225,0001 bd1 ba734 sqft923 S Zeno Way UNIT 107, Aurora, CO 80017Sold
- $182,5001 bd1 ba734 sqft922 S Walden St UNIT 101, Aurora, CO 80017Sold
- $225,0001 bd1 ba734 sqft923 S Zeno Way UNIT 206, Aurora, CO 80017Sold
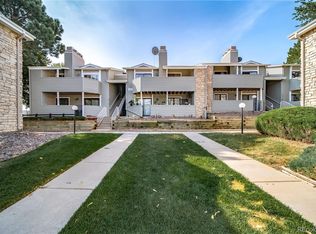
- $205,0001 bd1 ba734 sqft922 S Walden St UNIT 205, Aurora, CO 80017Sold
- $203,0921 bd1 ba734 sqft923 S Zeno Way UNIT 202, Aurora, CO 80017Sold
- $233,0002 bd2 ba1k sqft18494 E Kepner Pl UNIT 105, Aurora, CO 80017Sold
- $193,0002 bd2 ba1k sqft18494 E Kepner Pl UNIT 101, Aurora, CO 80017Sold
Nearby schools
GreatSchools rating
- 8/10Murphy Creek K-8 SchoolGrades: PK-8Distance: 3.5 mi
- 5/10Vista Peak 9-12 PreparatoryGrades: 9-12Distance: 4.1 mi
Schools provided by the listing agent
- Elementary: Murphy Creek K-8
- Middle: Murphy Creek K-8
- High: Vista Peak
- District: Adams-Arapahoe 28J
Source: REcolorado as distributed by MLS GRID. This data may not be complete. We recommend contacting the local school district to confirm school assignments for this home.
Get a cash offer in 3 minutes
Find out how much your home could sell for in as little as 3 minutes with a no-obligation cash offer.
Estimated market value
$265,800
Get a cash offer in 3 minutes
Find out how much your home could sell for in as little as 3 minutes with a no-obligation cash offer.
Estimated market value
$265,800
- Colorado
- Arapahoe County
- Aurora
- 80017
- Tollgate Overlook
- 18494 E Kepner Place Unit 207
Nearby cities
Nearby neighborhoods
Nearby zip codes
Other Aurora Topics
