Skip main navigation
Sold for $348,250
  • $348,250

    14102 E Linvale Place Bldg 219 #605, Aurora, CO 80014

    2beds
    1,560sqft
    Condominium
    Built in 1977
    -- sqft lot
    $342,500 Zestimate®
    $223/sqft
    $2,282 Estimated rent

    Home value

    $342,500

    $322,000 - $366,000

    $2,282/mo

    Zestimate® history
    Loading
    Loading...

    Owner options

    List your home for rent

    $2,282/mo

    Rent Zestimate®

    Find your next renter with Zillow Rental Manager. Plus, with online applications, you can quickly screen prospective tenants – for free.

    Learn more

    $2,282/mo

    Rent Zestimate®

    Refinance and save

    $2,863/mo

    Est. payment

    Refinancing to a lower rate could help reduce your monthly payments and save thousands over the life of the loan.

    See today's rates

    $2,863/mo

    Est. payment

    Explore your selling options

    Work with a Zillow partner agent

    Leverage their expertise and Zillow's premium Showcase listings to get your home seen by more buyers.

    Get started

    List with your own agent

    Get your home in front of millions of buyers by listing it on Zillow.

    Learn how to do it

    Sell it yourself

    Take full control of how buyers see your home on Zillow by listing For Sale by Owner (FSBO).

    List your home

    What's special

    Formal dining roomStainless-steel appliancesGranite countersExtra pantry cabinetsComfortable primary bedroom
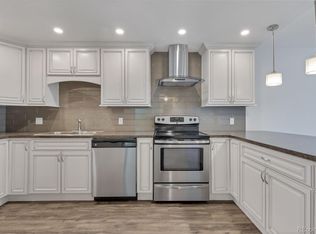
    This spacious remodeled penthouse has wonderful views of the golf course and mountains! Step through the front door onto the luxury vinyl plank floors that extend throughout the main living areas, then entertain in the large living room or formal dining room. Cook your favorite meals in the remodeled kitchen with updated cabinets with soft close drawers, granite counters, stainless-steel appliances, and extra pantry cabinets. Relax in the comfortable primary bedroom with a remodeled bath that includes a raised vanity and a seat in the shower. The remodeled hall bath also includes an updated vanity and a walk-in shower. Benefit from the newer windows and sliding doors, plus extra cabinets in the laundry room for additional storage. Spend your evenings on the glass enclosed lanai overlooking the golf course and mountains or head to the clubhouse to enjoy the indoor/outdoor swimming pools, pickleball courts, tennis courts, fitness center, golf course, restaurant and more!

    Zillow last checked:

    Listing updated:

    Listed by:

    Fred Smith 303-930-5132 fredsmith@remax.net,

    RE/MAX Professionals

    Bought with:

    Carol Guzman, 40015108

    Your Castle Real Estate Inc

    Source: REcolorado as distributed by MLS GRID,MLS#: 2970891MLS Logo

    Facts & features

    Interior

    Bedrooms & bathrooms
    • Bedrooms: 2
    • Bathrooms: 2
    • 3/4 bathrooms: 2
    • Main level bathrooms: 2
    • Main level bedrooms: 2
    Bedroom
    • Features: Primary Suite
    • Level: Main
    • Area: 229.9 Square Feet
    • Dimensions: 19 x 12.1
    Bedroom
    • Level: Main
    • Area: 153.18 Square Feet
    • Dimensions: 13.8 x 11.1
    Bathroom
    • Features: En Suite Bathroom, Primary Suite
    • Level: Main
    Bathroom
    • Level: Main
    Dining room
    • Level: Main
    • Area: 129.41 Square Feet
    • Dimensions: 12.8 x 10.11
    Kitchen
    • Level: Main
    • Area: 134.4 Square Feet
    • Dimensions: 12.8 x 10.5
    Laundry
    • Level: Main
    Living room
    • Level: Main
    • Area: 447.12 Square Feet
    • Dimensions: 16.2 x 27.6
    Heating
    • Baseboard, Hot Water
    Cooling
    • Air Conditioning-Room
    Appliances
    • Included: Dishwasher, Dryer, Microwave, Oven, Range, Refrigerator, Washer
    • Laundry: In Unit
    Features
    • Ceiling Fan(s), Granite Counters, Primary Suite
    • Flooring: Carpet, Vinyl, Wood
    • Windows: Window Coverings
    • Has basement: No
    • Common walls with other units/homes: 2+ Common Walls
    Interior area
    • Total structure area: 1,560
    • Total interior livable area: 1,560 sqft
    • Finished area above ground: 1,560

    Property

    Parking
    • Total spaces: 1
    • Parking features: Garage
    • Garage spaces: 1
    Features
    • Levels: One
    • Stories: 1
    • Patio & porch: Covered
    • Exterior features: Balcony, Elevator
    • Has view: Yes
    • View description: Golf Course, Mountain(s)
    Lot
    • Features: On Golf Course
    Details
    • Parcel number: 031483760
    • Special conditions: Standard

    Construction

    Type & style
    • Home type: Condo
    • Property subtype: Condominium
    • Attached to another structure: Yes
    Materials
    • Block
    • Roof: Other
    Condition
    • Updated/Remodeled
    • Year built: 1977
    Details
    • Builder model: Somerset F
    • Builder name: EDI

    Utilities & green energy

    • Sewer: Public Sewer
    • Water: Public
    • Utilities for property: Electricity Connected

    Community & HOA

    Community
    • Security: 24 Hour Security, Secured Garage/Parking, Security Entrance
    • Senior community: Yes
    • Subdivision: Heather Gardens
    HOA
    • Has HOA: Yes
    • Amenities included: Clubhouse, Elevator(s), Fitness Center, Golf Course, Management, Parking, Pool, Security, Spa/Hot Tub, Storage, Tennis Court(s), Trail(s)
    • Services included: Heat, Insurance, Maintenance Grounds, Maintenance Structure, Security, Sewer, Snow Removal, Trash, Water
    • HOA fee: $829 monthly
    • HOA name: Heather Gardens
    • HOA phone: 303-755-0652
    Location
    • Region: Aurora

    Financial & listing details

    • Price per square foot: $223/sqft
    • Annual tax amount: $2,777
    • Date on market: 3/12/2026
    • Listing terms: Cash,Conventional,FHA,VA Loan
    • Exclusions: None
    • Ownership: Individual
    • Electric utility on property: Yes
    • Road surface type: Paved

    Price history

    DateEventPrice
    5/8/2026Sold$348,250-0.5%$223/sqft
    Source: REcolorado as distributed by MLS GRID #2970891 Report a problem
    4/17/2026Pending sale$350,000$224/sqft
    Source: REcolorado as distributed by MLS GRID #2970891 Report a problem
    3/12/2026Listed for sale$350,000$224/sqft
    Source: REcolorado as distributed by MLS GRID #2970891 Report a problem

    Public tax history

    Tax history is unavailable.

    Neighborhood: Heather Gardens

    Nearby schools

    GreatSchools rating
    Schools provided by the listing agent
    • Elementary: Century
    • Middle: Aurora Hills
    • High: Gateway
    • District: Adams-Arapahoe 28J

    Source: REcolorado as distributed by MLS GRID. This data may not be complete. We recommend contacting the local school district to confirm school assignments for this home.

    Get a cash offer in 3 minutes
    Find out how much your home could sell for in as little as 3 minutes with a no-obligation cash offer.
    Estimated market value
    $342,500
    Get a cash offer in 3 minutes
    Find out how much your home could sell for in as little as 3 minutes with a no-obligation cash offer.
    Estimated market value
    $342,500