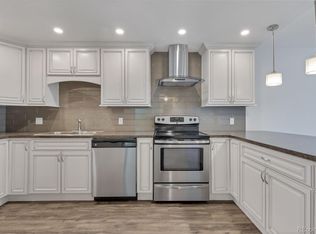
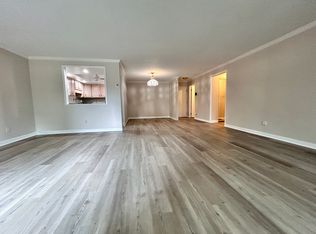
Welcome to this well cared for condo perched on the 4th floor, offering stunning golf course views! This spacious residence features a large living room that invites relaxation and entertaining. Step outside to the inviting lanai, where large screens provide a perfect vantage point to enjoy the picturesque view! A formal dining room seamlessly flows into the kitchen which boasts a generous amount of cabinets and countertops space, perfect for your culinary endeavors. The primary en-suite is a true retreat, complete with a walk-in shower for your comfort. The second bedroom is bright with access to the screened in lanai.
Enjoy ample storage options with a dedicated building storage closet and a cowboy locker, making organization a breeze. The convenience of in-unit laundry adds to the appeal, while the deeded parking space, conveniently located near the elevator, enhances accessibility.
Situated in the vibrant Heather Gardens community, residents have access to a fantastic clubhouse that hosts an array of events, classes, and fairs. The on-site Rendezvous restaurant provides a delightful dining experience. Embrace a lifestyle of leisure and community in this exceptional golf course community. Don't miss out on this incredible opportunity!
Sold for $268,000
Zillow last checked:
Listing updated:
Bought with:
Other MLS Non-REcolorado
NON MLS PARTICIPANT
Source: REcolorado as distributed by MLS GRID,MLS#: 9387664
Price history
| Date | Event | Price |
|---|---|---|
| 11/21/2025 | Sold | $268,000-6%$172/sqft |
Source:  REcolorado as distributed by MLS GRID #9387664 Report a problem REcolorado as distributed by MLS GRID #9387664 Report a problem | ||
| 10/24/2025 | Pending sale | $285,000$183/sqft |
Source: REcolorado as distributed by MLS GRID #9387664 Report a problem | ||
| 10/11/2025 | Price change | $285,000-6.6%$183/sqft |
Source: REcolorado as distributed by MLS GRID #9387664 Report a problem | ||
| 8/21/2025 | Price change | $305,000-1.6%$196/sqft |
Source: REcolorado as distributed by MLS GRID #9387664 Report a problem | ||
| 7/16/2025 | Price change | $310,000-4.6%$199/sqft |
Source: REcolorado as distributed by MLS GRID #9387664 Report a problem | ||
| 6/26/2025 | Price change | $324,999-3.7%$208/sqft |
Source: REcolorado as distributed by MLS GRID #9387664 Report a problem | ||
| 5/29/2025 | Price change | $337,500-3.6%$216/sqft |
Source: REcolorado as distributed by MLS GRID #9387664 Report a problem | ||
| 4/14/2025 | Listed for sale | $350,000$224/sqft |
Source: REcolorado as distributed by MLS GRID #9387664 Report a problem | ||
Nearby homes
- $279,9002 bd2 ba1.2k sqft14102 E Linvale Pl APT 306, Aurora, CO 80014Sold

- $294,0002 bd2 ba1.2k sqft14102 E Linvale Pl BUILDING 219-403, Aurora, CO 80014Sold
- $279,4002 bd2 ba1.4k sqft14102 E Linvale Pl APT 112, Aurora, CO 80014Off Market
- $331,0002 bd2 ba1.5k sqft14102 E Linvale Pl APT 601, Aurora, CO 80014Off Market

Get a cash offer in 3 minutes
Find out how much your home could sell for in as little as 3 minutes with a no-obligation cash offer.
Estimated market value
$259,500
