Completely remodeled one-level attached patio home on the 16th fairway green at Heather Ridge Golf Course. Almost everything is new: furnace, AC, kitchen, bathrooms, flooring-doors-closet organizers, paint, carpet, flooring and more! Owner purchased in 2022 and invested $73,000 updating and remodeling the home to live in forever. Champion windows and sliders installed in 2002 with service warranty. Kitchen totally replaced in 2024 with quartz counters, all new cabinets-sink-appliances-lighting. Kitchen cabinets have one lazy Susan and one corner storage doors, a full pantry, and a kitchen eating space. New gas fireplace insert with remote controls. New 3/4 inch pre-finished oak floor in LR, DR, kitchen, and hallways to bedrooms. All new 6-panel doors and trim, lights and outlets, remodeled bathrooms, and Hunter ceiling fans. Large front fenced courtyard with brick surface and planting beds. Oversized garage with ample storage spaces, newer garage door opener, and western exposure for fast snow melt. Located along the Heather Ridge Golf Course at its 16th green, enjoy the open space and vista that is so well maintained by the Heather Ridge Metro District. Nearby Cherry Creek schools, near light rail and EZ access to I-225 and DIA-DTC. Nearby Costco, Sam’s, Kings! Whole Foods 5 miles close! Five minutes to Cherry Creek State Park. Heather Ridge is NOT age restricted like Heather Gardens. Move in ready! Vacant. Photos taken before owner moved out with the furniture. No furniture on site.
Pending
Price cut: $8.5K (8/17)
$389,000
2416 S Vaughn Way #A, Aurora, CO 80014
2beds
1,365sqft
Condominium
Built in 1976
-- sqft lot
$383,100 Zestimate®
$285/sqft
$575/mo HOA
What's special
- 96 days
- 60
- 3
Zillow last checked:
Listing updated:
Listed by:
Van Lewis 303-550-1362,
RE/MAX Alliance
Source: REcolorado as distributed by MLS GRID,MLS#: 3063931
Facts & features
Interior
Bedrooms & bathrooms
- Bedrooms: 2
- Bathrooms: 2
- Full bathrooms: 1
- 3/4 bathrooms: 1
- Main level bathrooms: 2
- Main level bedrooms: 2
Bedroom
- Description: Large Sliding Door Closets; 3/4 New Bathroom
- Features: Primary Suite
- Level: Main
- Area: 208.8 Square Feet
- Dimensions: 12 x 17.4
Bedroom
- Level: Main
- Area: 169.5 Square Feet
- Dimensions: 11.3 x 15
Bathroom
- Features: Primary Suite
- Level: Main
Bathroom
- Features: En Suite Bathroom
- Level: Main
Dining room
- Level: Main
- Area: 123 Square Feet
- Dimensions: 10 x 12.3
Kitchen
- Description: Has Extra Eating Space 9.2 X 4
- Level: Main
- Area: 83.2 Square Feet
- Dimensions: 8 x 10.4
Laundry
- Level: Main
Living room
- Description: Vaulted Ceiling, Two New Sliding Glass Doors
- Level: Main
- Area: 292.38 Square Feet
- Dimensions: 15.3 x 19.11
Heating
- Forced Air
Cooling
- Central Air
Appliances
- Included: Dishwasher, Disposal, Gas Water Heater, Microwave, Oven, Range, Refrigerator, Self Cleaning Oven
- Laundry: In Unit, Laundry Closet
Features
- Ceiling Fan(s), Eat-in Kitchen, High Speed Internet, No Stairs, Open Floorplan, Pantry, Primary Suite, Quartz Counters, Smart Thermostat, Smoke Free, Vaulted Ceiling(s)
- Flooring: Carpet, Tile, Wood
- Windows: Double Pane Windows, Window Coverings, Window Treatments
- Basement: Crawl Space
- Number of fireplaces: 1
- Fireplace features: Gas, Gas Log, Insert, Living Room
- Common walls with other units/homes: End Unit
Interior area
- Total structure area: 1,365
- Total interior livable area: 1,365 sqft
- Finished area above ground: 1,365
Property
Parking
- Total spaces: 2
- Parking features: Garage - Attached
- Attached garage spaces: 2
Features
- Levels: One
- Stories: 1
- Entry location: Ground
- Patio & porch: Covered, Patio
- Exterior features: Rain Gutters
- Fencing: Partial
- Has view: Yes
- View description: Golf Course
Details
- Parcel number: 031236070
- Special conditions: Standard
Construction
Type & style
- Home type: Condo
- Architectural style: Contemporary
- Property subtype: Condominium
- Attached to another structure: Yes
Materials
- Metal Siding, Other
- Foundation: Concrete Perimeter
- Roof: Composition
Condition
- Updated/Remodeled
- Year built: 1976
Details
- Builder name: EDI
Utilities & green energy
- Electric: 220 Volts
- Sewer: Public Sewer
- Water: Public
- Utilities for property: Electricity Connected, Internet Access (Wired), Natural Gas Connected, Phone Available
Community & HOA
Community
- Security: Carbon Monoxide Detector(s), Secured Garage/Parking, Smoke Detector(s)
- Subdivision: Heather Ridge
HOA
- Has HOA: Yes
- Amenities included: Clubhouse, Parking, Pool
- Services included: Reserve Fund, Insurance, Irrigation, Maintenance Grounds, Maintenance Structure, Recycling, Road Maintenance, Sewer, Snow Removal, Trash, Water
- HOA fee: $575 monthly
- HOA name: Advanced HOA
- HOA phone: 303-482-2213
Location
- Region: Aurora
Financial & listing details
- Price per square foot: $285/sqft
- Tax assessed value: $410,100
- Annual tax amount: $2,923
- Date on market: 7/23/2026
- Listing terms: Cash,Conventional,FHA,VA Loan
- Exclusions: None
- Ownership: Individual
- Electric utility on property: Yes
- Road surface type: Paved
Estimated market value
$383,100
$364,000 - $402,000
$2,041/mo
Price history
| Date | Event | Price |
|---|---|---|
| 9/3/2026 | Pending sale | $389,000$285/sqft |
Source:  REcolorado as distributed by MLS GRID #3063931 Report a problem REcolorado as distributed by MLS GRID #3063931 Report a problem | ||
| 8/17/2026 | Price change | $389,000-2.1%$285/sqft |
Source: REcolorado as distributed by MLS GRID #3063931 Report a problem | ||
| 7/23/2026 | Listed for sale | $397,500-7.6%$291/sqft |
Source: REcolorado as distributed by MLS GRID #3063931 Report a problem | ||
| 7/1/2022 | Sold | $430,000+0.2%$315/sqft |
Source:  IRES as distributed by MLS GRID #966694 Report a problem IRES as distributed by MLS GRID #966694 Report a problem | ||
| 5/29/2022 | Pending sale | $429,000$314/sqft |
Source:  RE/MAX International #966694 Report a problem RE/MAX International #966694 Report a problem | ||
| 5/26/2022 | Listed for sale | $429,000+184.1%$314/sqft |
Source: RE/MAX International #7297097 Report a problem | ||
| 9/27/2019 | Listing removed | $1,950$1/sqft |
Source: Zillow Rental Manager Report a problem | ||
| 8/27/2019 | Listed for rent | $1,950$1/sqft |
Source: Zillow Rental Manager Report a problem | ||
| 6/7/2017 | Listing removed | $1,950$1/sqft |
Source: RE/MAX ALLIANCE 3000 #7670620 Report a problem | ||
| 6/5/2017 | Price change | $1,950-9.3%$1/sqft |
Source: RE/MAX ALLIANCE 3000 #7670620 Report a problem | ||
| 6/2/2017 | Listed for rent | $2,150$2/sqft |
Source: RE/MAX Alliance 3000, LLC #7670620 Report a problem | ||
| 4/19/2013 | Sold | $151,000$111/sqft |
Source: Public Record Report a problem | ||
| 4/2/2013 | Pending sale | $151,000$111/sqft |
Source: Pollock & Company #1163943 Report a problem | ||
| 2/19/2013 | Price change | $151,000+0.7%$111/sqft |
Source: Pollock & Company #1163943 Report a problem | ||
| 1/26/2013 | Pending sale | $150,000$110/sqft |
Source: Pollock & Company #1163943 Report a problem | ||
| 12/13/2012 | Price change | $150,000+5.6%$110/sqft |
Source: Pollock & Company #1163943 Report a problem | ||
| 11/3/2012 | Pending sale | $142,000$104/sqft |
Source: Pollock & Company #1163943 Report a problem | ||
| 10/30/2012 | Price change | $142,000+1.4%$104/sqft |
Source: Pollock & Company #1163943 Report a problem | ||
| 10/26/2012 | Pending sale | $140,000$103/sqft |
Source: Pollock & Company #1163943 Report a problem | ||
| 10/2/2012 | Listed for sale | $140,000$103/sqft |
Source: Pollock & Company #1163943 Report a problem | ||
| 8/25/2012 | Pending sale | $140,000$103/sqft |
Source: Pollock & Company #1163943 Report a problem | ||
| 8/20/2012 | Listed for sale | $140,000-12.5%$103/sqft |
Source: Pollock & Company #1163943 Report a problem | ||
| 5/17/2007 | Sold | $160,000$117/sqft |
Source: Public Record Report a problem | ||
Public tax history
| Year | Property taxes | Tax assessment |
|---|---|---|
| 2025 | $2,376 +9.6% | $25,631 +14.8% |
| 2024 | $2,169 +15.3% | $22,324 -15% |
| 2023 | $1,881 -1.3% | $26,262 +46.5% |
| 2022 | $1,906 | $17,931 -2.8% |
| 2021 | -- | $18,447 -7.1% |
| 2020 | $2,091 +20% | $19,855 |
| 2019 | $1,742 | -- |
| 2018 | $1,742 +1% | $16,250 |
| 2017 | $1,725 | $16,250 +10.9% |
| 2016 | -- | $14,654 |
| 2015 | -- | $14,654 +25.8% |
| 2014 | $1,703 +16.3% | $11,653 -1% |
| 2013 | $1,465 | $11,770 |
| 2012 | -- | $11,770 |
| 2011 | $1,426 +1.7% | $11,770 -0.8% |
| 2010 | $1,401 +27.7% | $11,870 |
| 2009 | $1,097 | $11,870 -15.7% |
| 2008 | -- | $14,073 |
| 2007 | -- | $14,073 -1% |
| 2006 | -- | $14,209 |
| 2005 | -- | $14,209 -1.9% |
| 2002 | $1,068 +15.8% | $14,490 +22.1% |
| 2001 | $922 | $11,870 |
Find assessor info on the county website
Monthly payment
Est. payment
Payment breakdown
Explore the cost of this home by adjusting the details. Changes won't be saved.Climate risks
Neighborhood: Heather Ridge
Nearby schools
Schools provided by the listing agent
- Elementary: Eastridge
- Middle: Prairie
- High: Overland
- District: Cherry Creek 5
Source: REcolorado as distributed by MLS GRID. This data may not be complete. We recommend contacting the local school district to confirm school assignments for this home.

Similar homes
- $299,0002 bd2 ba1.5k sqft12420 E Pacific Circle #A, Aurora, CO 80014For Sale

 MLS ID #2159732, Lisa Nelson, HomeSmart Realty. REcolorado as distributed by MLS GRID
 - $335,0002 bd2 ba1.2k sqft1955 S Xanadu Way, Aurora, CO 80014For Sale
 MLS ID #6671890, Mauri Tamborra, Real Broker, LLC DBA Real. REcolorado as distributed by MLS GRID
 - $410,0003 bd3 ba1.7k sqft4003 S Carson Street #B, Aurora, CO 80014For Sale
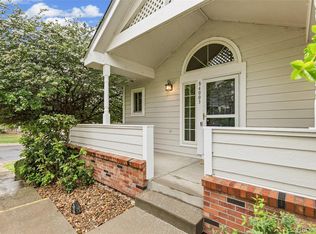 MLS ID #4508351, Amy Rome, Rosenhagen Real Estate Professionals. REcolorado as distributed by MLS GRID
 - $340,0002 bd3 ba1.7k sqft2939 S Lansing Way, Aurora, CO 80014For Sale
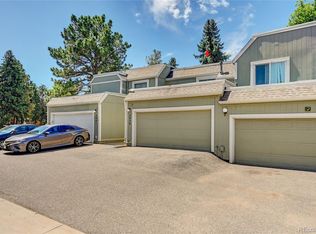 MLS ID #9469384, Azam Aslamy, Metro 21 Real Estate Group. REcolorado as distributed by MLS GRID
 - $450,0004 bd2 ba1.1k sqft2184 S Joplin Way, Aurora, CO 80013For SaleMLS ID #8694477, Loba Ergeno, The Impact Realty. REcolorado as distributed by MLS GRID
- $305,0002 bd2 ba1.1k sqft8500 E Jefferson Avenue #10G, Denver, CO 80237For SaleMLS ID #1994128, Tom Ullrich, RE/MAX Professionals. REcolorado as distributed by MLS GRID
- $309,0002 bd2 ba1k sqftRock Ridge Condominiums, Aurora, CO 80013For SaleMLS ID #3023235, Alexis Callahan, LPT Realty. REcolorado as distributed by MLS GRID
- $390,0003 bd3 ba1.4k sqft22106 E Berry Place, Aurora, CO 80015For SaleMLS ID #3007958, Shannon Hendry, Open Real Estate Inc.. REcolorado as distributed by MLS GRID
- $215,0002 bd1 ba831 sqftMeadow Hills, Aurora, CO 80014For SaleMLS ID #3422861, Ryan Devin, Keller Williams Advantage Realty LLC. REcolorado as distributed by MLS GRID
- $279,0002 bd2 ba1.2k sqft1210 S Carson Way, Aurora, CO 80012For SaleMLS ID #2564925, Troy Warrick, Posh Properties Denver. REcolorado as distributed by MLS GRID
- $299,9992 bd2 ba988 sqft18388 E Eldorado Place #J, Aurora, CO 80013For SaleMLS ID #5458672, Rodney Gallegos, Keller Williams Advantage Realty LLC. REcolorado as distributed by MLS GRID
- $450,0004 bd2 ba1.6k sqft1878 S Fundy Way, Aurora, CO 80017For SaleMLS ID #9882341, Alissa Pynes, 1887 Realty Co. REcolorado as distributed by MLS GRID
- $359,0002 bd2 ba1k sqft8621 E Dry Creek Road #311, Centennial, CO 80112For SaleMLS ID #7554370, Clay Tichota, Legacy 100 Real Estate Partners LLC. REcolorado as distributed by MLS GRID
- $310,0002 bd2 ba1.6k sqftEastmoor Park Condos, Denver, CO 80237For SaleMLS ID #2584634, Tracy Kelly, Keller Williams DTC. REcolorado as distributed by MLS GRID
- $289,9002 bd2 ba1.1k sqftTAMARON II CONDOMINIUMS, Denver, CO 80237For SaleMLS ID #8383293, Shannon Conry, RE/MAX Alliance. REcolorado as distributed by MLS GRID
- $310,0002 bd2 ba1.7k sqft6720 E Mississippi Avenue #B, Denver, CO 80224For SaleMLS ID #9815032, Jill Evans, Jason Mitchell Real Estate Colorado, LLC. REcolorado as distributed by MLS GRID
- $404,9993 bd2 ba1.4k sqft7847 S Kalispell Circle, Englewood, CO 80112For SaleMLS ID #1798099, Rebecca Bradley, Bradley Real Estate. REcolorado as distributed by MLS GRID
- $419,9002 bd2 ba1.1k sqft8547 Gold Peak Drive #D, Highlands Ranch, CO 80130For SaleMLS ID #1852274, Bonnie Emmett, RE/MAX Professionals. REcolorado as distributed by MLS GRID
- $395,0002 bd2 ba1k sqft4572 Copeland Loop Unit 102, Littleton, CO 80126For Sale
 MLS ID #3413870, Kelly Sheffield MRP SRES , The Cutting Edge. elevateMLS
 - $439,0002 bd3 ba1.5k sqft8300 E Fairmount Drive #CC103, Denver, CO 80247For SaleMLS ID #8443541, Susan Lozano, HomeSmart. REcolorado as distributed by MLS GRID
