Skip main navigation
Sold for $375,000
  • $375,000

    2406 S Vaughn Way #C, Aurora, CO 80014

    2beds
    1,365sqft
    Townhouse
    Built in 1976
    2,178 Square Feet Lot
    $357,800 Zestimate®
    $275/sqft
    $2,151 Estimated rent

    Home value

    $357,800

    $333,000 - $386,000

    $2,151/mo

    Zestimate® history
    Loading
    Loading...

    Owner options

    List your home for rent

    $2,151/mo

    Rent Zestimate®

    Find your next renter with Zillow Rental Manager. Plus, with online applications, you can quickly screen prospective tenants – for free.

    Learn more

    $2,151/mo

    Rent Zestimate®

    Refinance and save

    $2,742/mo

    Est. payment

    Refinancing to a lower rate could help reduce your monthly payments and save thousands over the life of the loan.

    See today's rates

    $2,742/mo

    Est. payment

    Explore your selling options

    Work with a Zillow partner agent

    Leverage their expertise and Zillow's premium Showcase listings to get your home seen by more buyers.

    Get started

    List with your own agent

    Get your home in front of millions of buyers by listing it on Zillow.

    Learn how to do it

    Sell it yourself

    Take full control of how buyers see your home on Zillow by listing For Sale by Owner (FSBO).

    List your home

    What's special

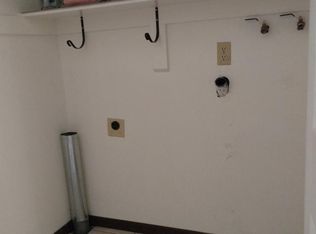
    Cozy fireplaceSerene view and sceneryStunning laundry spaceVaulted ceilingsIncluded washer and dryerTop-of-the-line ge cafe appliancesCovered back patio
    Welcome to your dream home in the heart of the Heather Ridge community! This beautifully updated 2-bedroom, 2-bathroom ranch-style townhouse condo offers the perfect blend of comfort, style, and convenience, with stunning views and a prime location. As you step through the private fenced front garden patio and covered entry, you'll immediately feel the love and care that has gone into maintaining this home. Enter to find a living room with vaulted ceilings and a cozy fireplace, offering breathtaking views of the Heather Ridge Golf Course. Enjoy your morning coffee or evening relaxation on the covered back patio, where you can enjoy the serene view and scenery. The eat-in kitchen has been beautifully updated with top-of-the-line GE Cafe appliances, including a new induction range, double oven, dishwasher, and french door refrigerator all less than a year old! The primary bedroom is a true retreat, featuring an ensuite bathroom and double closet. second bedroom and full bathroom and stunning laundry space with included washer and dryer! The home has recently been updated with NEW AC, a new sliding glass door, attic insulation and new beautiful security front door. Located within the coveted Cherry Creek School District, this home is part of a vibrant community with a pool and clubhouse. You'll love the proximity to public transportation, as well as the ability to walk to nearby restaurants and shopping. With quick access to Denver, this home truly offers the best of suburban living with urban convenience. Don't miss your chance to own this exceptional property—schedule your showing today!.

    Zillow last checked:

    Listing updated:

    Listed by:

    Danielle Wainwright Danielle@HomesDW.com,

    Your Castle Real Estate Inc,

    Jordan Schlabach 303-249-4311,

    Your Castle Real Estate Inc

    Bought with:

    Katie Halsey, 100093558

    Compass - Denver

    Source: REcolorado as distributed by MLS GRID,MLS#: 9840603MLS Logo

    Facts & features

    Interior

    Bedrooms & bathrooms
    • Bedrooms: 2
    • Bathrooms: 2
    • Full bathrooms: 1
    • 3/4 bathrooms: 1
    • Main level bathrooms: 2
    • Main level bedrooms: 2
    Primary bedroom
    • Level: Main
    Bedroom
    • Level: Main
    Primary bathroom
    • Level: Main
    Bathroom
    • Level: Main
    Heating
    • Forced Air
    Cooling
    • Central Air
    Appliances
    • Included: Cooktop, Dishwasher, Disposal, Dryer, Oven, Range, Refrigerator, Self Cleaning Oven, Washer
    Features
    • Ceiling Fan(s), Eat-in Kitchen, No Stairs, Open Floorplan, Pantry, Primary Suite, Vaulted Ceiling(s)
    • Flooring: Vinyl
    • Windows: Double Pane Windows
    • Has basement: No
    • Number of fireplaces: 1
    • Fireplace features: Living Room
    • Common walls with other units/homes: 2+ Common Walls
    Interior area
    • Total structure area: 1,365
    • Total interior livable area: 1,365 sqft
    • Finished area above ground: 1,365

    Property

    Parking
    • Total spaces: 2
    • Parking features: Concrete, Storage
    • Attached garage spaces: 2
    Features
    • Levels: One
    • Stories: 1
    • Patio & porch: Covered
    • Exterior features: Private Yard
    Lot
    • Size: 2,178 Square Feet
    Details
    • Parcel number: 031236011
    • Special conditions: Standard

    Construction

    Type & style
    • Home type: Townhouse
    • Property subtype: Townhouse
    • Attached to another structure: Yes
    Materials
    • Concrete, Frame, Wood Siding
    • Roof: Composition
    Condition
    • Year built: 1976

    Utilities & green energy

    • Sewer: Public Sewer
    • Water: Public

    Community & HOA

    Community
    • Security: Video Doorbell
    • Subdivision: Fairway 16 At Heatheridge
    HOA
    • Has HOA: Yes
    • Amenities included: Clubhouse, Pool
    • Services included: Maintenance Grounds, Maintenance Structure, Recycling, Sewer, Snow Removal, Trash, Water
    • HOA fee: $575 monthly
    • HOA name: Advance HOA - Fairway 16
    • HOA phone: 303-482-2213
    Location
    • Region: Aurora

    Financial & listing details

    • Price per square foot: $275/sqft
    • Tax assessed value: $391,100
    • Annual tax amount: $2,431
    • Date on market: 9/12/2024
    • Listing terms: Cash,Conventional,FHA,VA Loan
    • Exclusions: Owners Personal Property
    • Ownership: Individual

    Price history

    DateEventPrice
    1/22/2025Sold$375,000$275/sqft
    Source: REcolorado as distributed by MLS GRID #9840603 Report a problem
    12/31/2024Pending sale$375,000$275/sqft
    Source: REcolorado as distributed by MLS GRID #9840603 Report a problem
    10/25/2024Price change$375,000-1.3%$275/sqft
    Source: REcolorado as distributed by MLS GRID #9840603 Report a problem
    9/28/2024Listed for sale$380,000$278/sqft
    Source: REcolorado as distributed by MLS GRID #9840603 Report a problem
    9/14/2024Pending sale$380,000$278/sqft
    Source: REcolorado as distributed by MLS GRID #9840603 Report a problem
    9/12/2024Listed for sale$380,000+40.7%$278/sqft
    Source: REcolorado as distributed by MLS GRID #9840603 Report a problem
    8/25/2017Sold$270,000+0.9%$198/sqft
    Source: Public Record Report a problem
    7/6/2017Listed for sale$267,500+77.2%$196/sqft
    Source: RE/MAX Alliance #4307711 Report a problem
    8/20/2009Sold$151,000-5%$111/sqft
    Source: Public Record Report a problem
    7/2/2009Listed for sale$159,000$116/sqft
    Source: Keller Williams Executives Realty, LLC #787361 Report a problem

    Public tax history

    YearProperty taxesTax assessment
    2025$2,663 +9.6%$24,444 -2.3%
    2024$2,431 +20.8%$25,025 -13.7%
    2023$2,012 -1.3%$28,988 +51.2%
    2022$2,039 $19,175 -2.8%
    2021-- $19,727 -6.5%
    2020$2,221 +27.7%$21,092
    2019$1,739 --
    2018$1,739 +1%$16,222
    2017$1,722 $16,222 +10.7%
    2016-- $14,654
    2015-- $14,654 +25.8%
    2014$1,703 +16.3%$11,653 -1%
    2013$1,465 $11,770
    2012-- $11,770
    2011$1,426 +1.7%$11,770 -0.8%
    2010$1,401 +155.4%$11,870
    2009$549 $11,870 -15.7%
    2008-- $14,073
    2007-- $14,073 -1%
    2006-- $14,209
    2005-- $14,209 -1.9%
    2002$1,068 +15.8%$14,490 +22.1%
    2001$922 $11,870
    Find assessor info on the county website

    Neighborhood: Heather Ridge

    Nearby schools

    GreatSchools rating
    Schools provided by the listing agent
    • Elementary: Eastridge
    • Middle: Prairie
    • High: Overland
    • District: Cherry Creek 5

    Source: REcolorado as distributed by MLS GRID. This data may not be complete. We recommend contacting the local school district to confirm school assignments for this home.

    Get a cash offer in 3 minutes
    Find out how much your home could sell for in as little as 3 minutes with a no-obligation cash offer.
    Estimated market value
    $357,800
    Get a cash offer in 3 minutes
    Find out how much your home could sell for in as little as 3 minutes with a no-obligation cash offer.
    Estimated market value
    $357,800