Rare opportunity, to live in the desirable Omega building, 2 bedroom, 2 bathrooms, 1,380 sqft condo, located in Heather Gardens, best location, building & condition. Located on the golf course adjacent to the 27,000 sq. ft. clubhouse, restaurant, tennis courts/pickleball courts & pro shop! Bright & open living room with dining space right off the kitchen. Kitchen appliances are newer, condo was updated about 10 years ago with kitchen breakfast nook. Second bedroom is a great multi-purpose space. It can be used as an office/guest bedroom. The primary suite with generously sized & features an en-suite bathroom with a walk-in shower. Laundry with full size washer & dryer included. Located in a secure building with assigned under-building parking space, with 2 parking spaces that are close to the building elevator & one with cowboy storage locker. It also comes with a large storage space in the garage area! Relax & enjoy a cup of coffee in the morning sitting in your open lanai with spectacular views of the private open space & golf course! Enjoy Heather Gardens living with lots of classes, trips, amenities. 9-hole executive golf course, tennis courts, pickle-ball courts, clubhouse w/indoor/outdoor pools, hot-tub and sauna, 24-7 community security. Enjoy many wonderful meals with friends & family at Rendezvous restaurant. Great location in Heather Gardens short stroll to the clubhouse! **The camaraderie at Heather Gardens is wonderful too! The clubhouse has meeting rooms, pool tables, swimming pools, a hot tub, exercise equipment and more! Heather Gardens is a non-smoking community for your health & safety. The HOA is well run. See the HOA website and check out the different tabs, especially the tab called "Resource Center. One of the nice things about this home is the size of the rooms. Look at the dimensions and notice that ALL the rooms are good sized. If you are considering a lifestyle change, this is the home for you! Player Piano the sellers would like $250.00.
Sold for $373,000
$373,000
2868 S Heather Gardens Way Bldg 250 #108, Aurora, CO 80014
2beds
1,380sqft
Condominium
Built in 1986
-- sqft lot
$329,800 Zestimate®
$270/sqft
$2,098 Estimated rent
Home value
$329,800
$307,000 - $353,000
$2,098/mo
Zestimate® history
Owner options
List your home for rent
$2,098/mo
Rent Zestimate®
Find your next renter with Zillow Rental Manager. Plus, with online applications, you can quickly screen prospective tenants – for free.
$2,098/mo
Rent Zestimate®
Refinance and save
$2,851/mo
Est. payment
Refinancing to a lower rate could help reduce your monthly payments and save thousands over the life of the loan.
$2,851/mo
Est. payment
Explore your selling options
Work with a Zillow partner agent
Leverage their expertise and Zillow's premium Showcase listings to get your home seen by more buyers.
Get startedList with your own agent
Get your home in front of millions of buyers by listing it on Zillow.
Learn how to do itSell it yourself
Take full control of how buyers see your home on Zillow by listing For Sale by Owner (FSBO).
List your homeWhat's special
Zillow last checked:
Listing updated:
Listed by:
Carolyn Ingebritson 303-594-7696 carolyn@theperfectpairhome.com,
Your Castle Real Estate Inc
Bought with:
Denise Newman, 100036145
Key Real Estate Group LLC
Source: REcolorado as distributed by MLS GRID,MLS#: 7288723
Facts & features
Interior
Bedrooms & bathrooms
- Bedrooms: 2
- Bathrooms: 2
- Full bathrooms: 1
- 3/4 bathrooms: 1
- Main level bathrooms: 2
- Main level bedrooms: 2
Primary bedroom
- Description: Huge Primary Bedroom
- Level: Main
- Area: 153.44 Square Feet
- Dimensions: 13.7 x 11.2
Bedroom
- Description: Great For Bedroom, Den, Sewing Room
- Level: Main
Primary bathroom
- Level: Main
Bathroom
- Level: Main
- Area: 153.44 Square Feet
- Dimensions: 13.7 x 11.2
Dining room
- Description: Great To Entertain Family And Friends
- Level: Main
- Area: 87.4 Square Feet
- Dimensions: 9.5 x 9.2
Kitchen
- Description: All Appliances Are Included And Some Have Been Updated
- Level: Main
- Area: 107.1 Square Feet
- Dimensions: 12.6 x 8.5
Laundry
- Description: With Storage
- Level: Main
- Area: 219.13 Square Feet
- Dimensions: 18.11 x 12.1
Living room
- Description: Bright, Open And Natural Light
- Level: Main
- Area: 352.59 Square Feet
- Dimensions: 16.1 x 21.9
Sun room
- Description: Open Lanai - Beautiful Views Of The Trees And Golf Course
- Level: Main
- Area: 140 Square Feet
- Dimensions: 20 x 7
Heating
- Baseboard, Hot Water
Cooling
- Air Conditioning-Room
Appliances
- Included: Dishwasher, Disposal, Dryer, Microwave, Range, Refrigerator, Self Cleaning Oven, Washer
Features
- Ceiling Fan(s), Eat-in Kitchen, Kitchen Island, Laminate Counters, No Stairs, Open Floorplan, Pantry, Smoke Free, Walk-In Closet(s)
- Flooring: Carpet, Laminate, Tile, Vinyl
- Windows: Double Pane Windows, Window Coverings
- Has basement: No
- Common walls with other units/homes: 2+ Common Walls
Interior area
- Total structure area: 1,380
- Total interior livable area: 1,380 sqft
- Finished area above ground: 1,380
Property
Parking
- Total spaces: 2
- Parking features: Storage, Underground
- Garage spaces: 2
- Has uncovered spaces: Yes
Features
- Levels: One
- Stories: 1
- Entry location: Garden
- Patio & porch: Covered, Patio
- Pool features: Indoor, Outdoor Pool
- Has view: Yes
- View description: Golf Course
Lot
- Features: Greenbelt, On Golf Course, Open Space
Details
- Parcel number: 032858133
- Special conditions: Standard
Construction
Type & style
- Home type: Condo
- Property subtype: Condominium
- Attached to another structure: Yes
Materials
- Block, Concrete
- Roof: Rolled/Hot Mop
Condition
- Year built: 1986
Utilities & green energy
- Sewer: Public Sewer
- Water: Public
- Utilities for property: Electricity Connected
Community & HOA
Community
- Security: 24 Hour Security, Carbon Monoxide Detector(s), Secured Garage/Parking, Security Entrance, Smoke Detector(s)
- Senior community: Yes
- Subdivision: Heather Gardens
HOA
- Has HOA: Yes
- Amenities included: Business Center, Clubhouse, Elevator(s), Fitness Center, Front Desk, Garden Area, Golf Course, Management, Parking, Pool, Sauna, Security, Spa/Hot Tub, Tennis Court(s)
- Services included: Heat, Internet, Maintenance Grounds, Maintenance Structure, Recycling, Road Maintenance, Security, Sewer, Snow Removal, Trash, Water
- HOA fee: $647 monthly
- HOA name: Heather Gardens HOA
- HOA phone: 303-766-0662
Location
- Region: Aurora
Financial & listing details
- Price per square foot: $270/sqft
- Annual tax amount: $1,806
- Date on market: 12/12/2023
- Listing terms: Cash,Conventional,FHA,VA Loan
- Exclusions: None
- Ownership: Individual
- Electric utility on property: Yes
- Road surface type: Paved
Price history
| Date | Event | Price |
|---|---|---|
| 1/22/2024 | Sold | $373,000-6.7%$270/sqft |
Source:  REcolorado as distributed by MLS GRID #7288723 Report a problem REcolorado as distributed by MLS GRID #7288723 Report a problem | ||
| 12/15/2023 | Pending sale | $399,980$290/sqft |
Source: REcolorado as distributed by MLS GRID #7288723 Report a problem | ||
| 12/12/2023 | Listed for sale | $399,980$290/sqft |
Source: REcolorado as distributed by MLS GRID #7288723 Report a problem | ||
Public tax history
Tax history is unavailable.
Neighborhood: Heather Gardens
Nearby homes
- $462,5003 bd3 ba2.2k sqft2868 S Heather Gardens Way APT 102, Aurora, CO 80014Sold
- $327,0002 bd2 ba1.2k sqft2868 S Heather Gardens Way BUILDING B-250-109, Aurora, CO 80014Sold
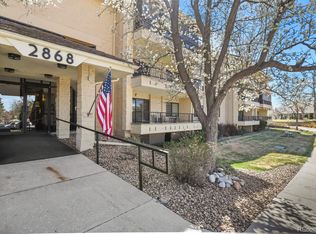
- $265,9002 bd2 ba1k sqft2868 S Heather Gardens Way APT 101, Aurora, CO 80014Off Market
- $274,6002 bd2 ba1.1k sqft2868 S Heather Gardens Way APT 105, Aurora, CO 80014Off Market
- $338,7002 bd2 ba1.5k sqft2868 S Heather Gardens Way APT 106, Aurora, CO 80014Off Market
- $205,9001 bd1 ba870 sqft2868 S Heather Gardens Way APT 107, Aurora, CO 80014Off Market
- $373,0002 bd2 ba1.3k sqft2868 S Heather Gardens Way APT 108, Aurora, CO 80014Sold
- $327,0002 bd2 ba1.2k sqft2868 S Heather Gardens Way APT 109, Aurora, CO 80014Sold
Nearby schools
GreatSchools rating
- 3/10Polton Community Elementary SchoolGrades: PK-5Distance: 1.1 mi
- 4/10Prairie Middle SchoolGrades: 6-8Distance: 1.3 mi
- 4/10Overland High SchoolGrades: 9-12Distance: 1.4 mi
Schools provided by the listing agent
- Elementary: Polton
- Middle: Prairie
- High: Overland
- District: Cherry Creek 5
Source: REcolorado as distributed by MLS GRID. This data may not be complete. We recommend contacting the local school district to confirm school assignments for this home.
Get a cash offer in 3 minutes
Find out how much your home could sell for in as little as 3 minutes with a no-obligation cash offer.
Estimated market value
$329,800
Get a cash offer in 3 minutes
Find out how much your home could sell for in as little as 3 minutes with a no-obligation cash offer.
Estimated market value
$329,800
- Colorado
- Arapahoe County
- Aurora
- 80014
- Heather Gardens
- 2868 S Heather Gardens Way Bldg 250 Unit 108
