Skip main navigation
Sold for $188,500
  • $188,500

    675 S Alton Way #2A, Denver, CO 80247

    2beds
    945sqft
    Condominium
    Built in 1969
    -- sqft lot
    $183,400 Zestimate®
    $199/sqft
    $1,487 Estimated rent

    Home value

    $183,400

    $172,000 - $196,000

    $1,487/mo

    Zestimate® history
    Loading
    Loading...

    Owner options

    List your home for rent

    $1,487/mo

    Rent Zestimate®

    Find your next renter with Zillow Rental Manager. Plus, with online applications, you can quickly screen prospective tenants – for free.

    Learn more

    $1,487/mo

    Rent Zestimate®

    Refinance and save

    $1,754/mo

    Est. payment

    Refinancing to a lower rate could help reduce your monthly payments and save thousands over the life of the loan.

    See today's rates

    $1,754/mo

    Est. payment

    Explore your selling options

    Work with a Zillow partner agent

    Leverage their expertise and Zillow's premium Showcase listings to get your home seen by more buyers.

    Get started

    List with your own agent

    Get your home in front of millions of buyers by listing it on Zillow.

    Learn how to do it

    Sell it yourself

    Take full control of how buyers see your home on Zillow by listing For Sale by Owner (FSBO).

    List your home

    What's special

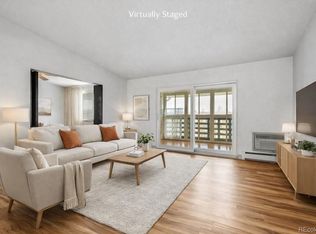
    Corner Condo with Private Greenbelt Access in a Coveted 55+ Community This bright and updated corner residence offers the perfect blend of comfort, convenience, and connection to nature. Located in Windsor Gardens—one of Denver’s most popular active adult communities—this move-in-ready home stands out with its rare direct access to peaceful green space and a walking path, just beyond the sunroom door. Enjoy year-round relaxation in the enclosed sunroom with its tree-filled views and morning sun or step out for a walk in the Highline Canal trail. Inside, you’ll find a beautifully refreshed kitchen featuring beautifully painted cabinets, newer white appliances, spacious pantry, and a large sink—all framed by a beautiful stone-like tile backsplash and matching countertop and low-maintenance tile floor that continues throughout the entire home. The neutral and light interior palette adds warmth, brightness and versatility to the space. The bathroom has been thoughtfully modernized with a new vanity and updated fixtures, while both bedrooms offer ample natural light and both have newer ceiling fans which add another touch of comfort. Practical perks include a conveniently located garage (Garage #41 just to the left of the building), just a short walk from the building’s entrance or the sunroom and no need to wait for an elevator in this first floor home. Residents of Windsor Gardens enjoy an active, low-maintenance lifestyle with access to a 9-hole golf course, fitness center, two pools, restaurant, community gardens, a full calendar of events, clubs and classes, and more—all within a secure, well-maintained neighborhood with close proximity to everyday essentials. Don’t miss your chance to own one of the more unique units in the community—complete with a private backyard feel and easy access to the outdoors!

    Zillow last checked:

    Listing updated:

    Listed by:

    Sergio Fabian Carrasco 970-456-8369 Sergio.Carrasco@compass.com,

    Compass - Denver

    Bought with:

    Sarah LaBram, 100041174

    Milehimodern

    Ben Clark, 100039365

    Milehimodern

    Source: REcolorado as distributed by MLS GRID,MLS#: 5749906MLS Logo

    Facts & features

    Interior

    Bedrooms & bathrooms
    • Bedrooms: 2
    • Bathrooms: 1
    • Full bathrooms: 1
    • Main level bathrooms: 1
    • Main level bedrooms: 2
    Primary bedroom
    • Description: Great Size Room With Views To The Green Space/Walking Trail
    • Level: Main
    Bedroom
    • Description: Great Sized Secondary Bedroom
    • Level: Main
    Bathroom
    • Description: Updated Vanity, Backsplash And Light Fixture
    • Level: Main
    Dining room
    • Description: Dedicated Dinning Area Off The Kitchen
    • Level: Main
    Kitchen
    • Description: Nice Open Concept
    • Level: Main
    Living room
    • Description: Large Living Room With Sliding Doors
    • Level: Main
    Sun room
    • Description: Direct Access To The Highline Canal Walking Trail
    • Level: Main
    Heating
    • Baseboard
    Cooling
    • Air Conditioning-Room
    Appliances
    • Included: Dishwasher, Disposal, Range, Range Hood, Refrigerator
    • Laundry: Common Area
    Features
    • Ceiling Fan(s), Elevator, No Stairs, Open Floorplan, Pantry, Smoke Free, Solid Surface Counters, Tile Counters
    • Flooring: Tile
    • Windows: Double Pane Windows
    • Has basement: No
    • Common walls with other units/homes: End Unit,1 Common Wall
    Interior area
    • Total structure area: 945
    • Total interior livable area: 945 sqft
    • Finished area above ground: 945

    Property

    Parking
    • Total spaces: 1
    • Parking features: Lighted, Storage
    • Garage spaces: 1
    Features
    • Levels: One
    • Stories: 1
    • Entry location: Ground
    • Patio & porch: Covered
    • Has spa: Yes
    • Spa features: Heated
    • Fencing: None
    Lot
    • Features: Greenbelt
    Details
    • Parcel number: 615306814
    • Zoning: O-1
    • Special conditions: Standard

    Construction

    Type & style
    • Home type: Condo
    • Property subtype: Condominium
    • Attached to another structure: Yes
    Materials
    • Block, Concrete
    • Roof: Unknown
    Condition
    • Year built: 1969

    Utilities & green energy

    • Sewer: Public Sewer
    • Water: Public
    • Utilities for property: Electricity Connected

    Community & neighborhood

    Senior living
    • Senior community: Yes
    Location
    • Region: Denver
    • Subdivision: Windsor Gardens East

    HOA & financial

    HOA
    • Has HOA: Yes
    • HOA fee: $576 monthly
    • Amenities included: Clubhouse, Coin Laundry, Elevator(s), Fitness Center, Front Desk, Golf Course, Management, Parking, Pool, Security, Spa/Hot Tub, Storage, Trail(s)
    • Services included: Reserve Fund, Heat, Insurance, Maintenance Grounds, Maintenance Structure, On-Site Check In, Recycling, Security, Sewer, Snow Removal, Trash, Water
    • Association name: Windsor Gardens
    • Association phone: 303-364-7485

    Other

    Other facts
    • Listing terms: 1031 Exchange,Cash,Conventional,FHA,VA Loan
    • Ownership: Individual

    Price history

    DateEventPrice
    9/3/2025Sold$188,500-3.3%$199/sqft
    Source: REcolorado as distributed by MLS GRID #5749906 Report a problem
    8/11/2025Pending sale$195,000$206/sqft
    Source: REcolorado as distributed by MLS GRID #5749906 Report a problem
    8/8/2025Listed for sale$195,000+4%$206/sqft
    Source: REcolorado as distributed by MLS GRID #5749906 Report a problem
    8/20/2020Sold$187,500-6.3%$198/sqft
    Source: Public Record Report a problem
    8/6/2020Pending sale$200,000$212/sqft
    Source: Optis Group Realty #6611417 Report a problem
    6/25/2020Listed for sale$200,000+117.4%$212/sqft
    Source: Optis Group Realty #6611417 Report a problem
    4/10/2001Sold$92,000$97/sqft
    Source: Public Record Report a problem

    Public tax history

    YearProperty taxesTax assessment
    2024$753 -11.6%$9,720 -22.4%
    2023$852 +3.5%$12,520 +16.9%
    2022$823 -8.3%$10,710 -2.9%
    2021$898 +2.9%$11,030 -8.8%
    2020$873 +4.3%$12,091 -0.7%
    2019$836 $12,175 +12.6%
    2018$836 +0.3%$10,810
    2017$834 +50.3%$10,810 +52.3%
    2016$555 +37.1%$7,100
    2015$404 0%$7,100 +45.8%
    2014$405 +4.4%$4,870 -18.2%
    2010$388 -6.2%$5,950
    2009$413 -0.2%$5,950 -3.9%
    2008$414 -6.3%$6,190
    2007$442 +1.1%$6,190 -6.2%
    2006$437 -10.8%$6,600
    2005$490 $6,600

    Find assessor info on the county website

    Neighborhood: Windsor

    Nearby schools

    GreatSchools rating
    Schools provided by the listing agent
    • Elementary: Place Bridge Academy
    • Middle: Place Bridge Academy
    • High: George Washington
    • District: Denver 1

    Source: REcolorado as distributed by MLS GRID. This data may not be complete. We recommend contacting the local school district to confirm school assignments for this home.

    Get a cash offer in 3 minutes
    Find out how much your home could sell for in as little as 3 minutes with a no-obligation cash offer.
    Estimated market value
    $183,400
    Get a cash offer in 3 minutes
    Find out how much your home could sell for in as little as 3 minutes with a no-obligation cash offer.
    Estimated market value
    $183,400