Skip main navigation
Sold for $235,000
  • $235,000

    1301 Speer Boulevard #809, Denver, CO 80204

    1beds
    637sqft
    Condominium
    Built in 1982
    -- sqft lot
    $232,800 Zestimate®
    $369/sqft
    $1,698 Estimated rent

    Home value

    $232,800

    $219,000 - $247,000

    $1,698/mo

    Zestimate® history
    Loading
    Loading...

    Owner options

    List your home for rent

    $1,698/mo

    Rent Zestimate®

    Find your next renter with Zillow Rental Manager. Plus, with online applications, you can quickly screen prospective tenants – for free.

    Learn more

    $1,698/mo

    Rent Zestimate®

    Refinance and save

    $1,947/mo

    Est. payment

    Refinancing to a lower rate could help reduce your monthly payments and save thousands over the life of the loan.

    See today's rates

    $1,947/mo

    Est. payment

    Explore your selling options

    Work with a Zillow partner agent

    Leverage their expertise and Zillow's premium Showcase listings to get your home seen by more buyers.

    Get started

    List with your own agent

    Get your home in front of millions of buyers by listing it on Zillow.

    Learn how to do it

    Sell it yourself

    Take full control of how buyers see your home on Zillow by listing For Sale by Owner (FSBO).

    List your home

    What's special

    Mountain viewStellar mountain viewsCaptivating western viewsRenovated kitchenWonderful southern sun
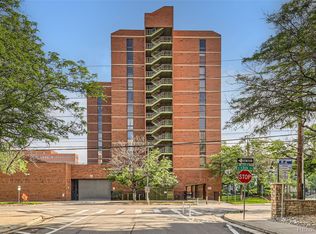
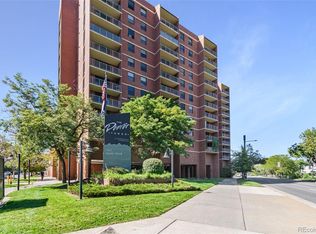
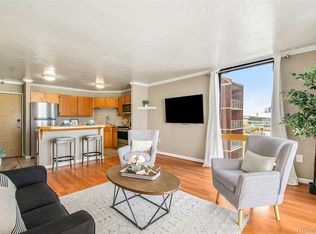
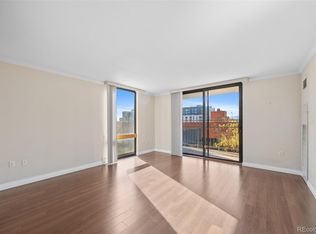
    Seller is offering to prepay $6,200 of HOA dues on behalf of buyer - or this could go toward a mortgage rate buy-down too. Are you looking for a sophisticated city-close condo, but due to these painful mortgage rates, your budget is sub-$300k? Does a renovated kitchen, a mountain view & your own parking space in a secure garage seem like a wild dream? #809 in The Denver Tower is likely what you’ve been waiting for and dreaming of!! A corner unit on the SW corner with stellar mountain views is ready for you & with a price tag of only $250,000!! It's in a nice building that’s across the street from both The Golden Triangle & the Santa Fe Arts District. Its alongside the S. Platte River/bikeway. Via something with wheels, it’d often be two-to-five minutes to the Auraria Campus, Colorado Convention Center, Civic Center Park & the Central Business District. There are likely 100 bars or restaurants within 12 blocks of here. With captivating western views & wonderful southern sun too, this SW corner end unit is the best position in the building. It has excellent privacy. The living spaces are open & bright. The bedroom is huge. Closet spaces are dreamy with fabulous, updated hardware. It’s an end unit, far from the elevator, at the end of the hallway, so it's quiet. There is shared laundry on the floor & there is room inside the unit to accommodate your own laundry should that someday be on your “want” list. There is a reserved parking space in the secure garage. There are shared visitor spaces and room for a scooter or motorcycle too. There is a large locking storage space, likely large enough for many boxes + four bikes + 30 snowboards. The Denver Tower residents have access to an incredible Fitness Center & [seasonal] pool/hot tub that are 1.5 blocks south, at 1170 Galapago Street. It’s worth a look. HOA provides heat & cooling. Owner pays for the electricity to run the fan blowing air across the heat/cool exchanger.

    Zillow last checked:

    Listing updated:

    Listed by:

    Steven Kinney 303-475-8200 steve@skinneyproperty.com,

    RE/MAX Professionals

    Bought with:

    Maritt Bird, 100005238

    The Agency - Denver

    Source: REcolorado as distributed by MLS GRID,MLS#: 7818717MLS Logo

    Facts & features

    Interior

    Bedrooms & bathrooms
    • Bedrooms: 1
    • Bathrooms: 1
    • Full bathrooms: 1
    • Main level bathrooms: 1
    • Main level bedrooms: 1
    Bedroom
    • Level: Main
    • Area: 228 Square Feet
    • Dimensions: 12 x 19
    Bathroom
    • Level: Main
    Dining room
    • Level: Main
    Kitchen
    • Level: Main
    • Area: 90 Square Feet
    • Dimensions: 9 x 10
    Living room
    • Level: Main
    • Area: 256 Square Feet
    • Dimensions: 16 x 16
    Heating
    • Forced Air
    Cooling
    • Central Air
    Appliances
    • Included: Dishwasher, Microwave, Range, Refrigerator
    • Laundry: Common Area
    Features
    • Flooring: Laminate
    • Has basement: No
    • Common walls with other units/homes: End Unit,1 Common Wall
    Interior area
    • Total structure area: 637
    • Total interior livable area: 637 sqft
    • Finished area above ground: 637

    Property

    Parking
    • Total spaces: 1
    • Parking features: Garage
    • Garage spaces: 1
    Features
    • Levels: One
    • Stories: 1
    • Patio & porch: Covered, Deck
    • Exterior features: Balcony, Dog Run, Elevator
    • Pool features: Outdoor Pool
    • Has view: Yes
    • View description: City, Mountain(s)
    Details
    • Parcel number: 503502118
    • Zoning: C-MX-12
    • Special conditions: Standard

    Construction

    Type & style
    • Home type: Condo
    • Architectural style: Contemporary
    • Property subtype: Condominium
    • Attached to another structure: Yes
    Materials
    • Block, Brick
    • Roof: Unknown
    Condition
    • Updated/Remodeled
    • Year built: 1982

    Utilities & green energy

    • Sewer: Public Sewer
    • Water: Public

    Community & neighborhood

    Location
    • Region: Denver
    • Subdivision: Golden Triangle/Santafe Arts District/Lincoln Park

    HOA & financial

    HOA
    • Has HOA: Yes
    • HOA fee: $470 monthly
    • Amenities included: Bike Storage, Coin Laundry, Elevator(s), Fitness Center, Gated, Laundry, Parking, Pool, Spa/Hot Tub
    • Services included: Reserve Fund, Gas, Heat, Insurance, Irrigation, Maintenance Grounds, Maintenance Structure, Recycling, Sewer, Snow Removal, Trash, Water
    • Association name: The Denver Towers Condos
    • Association phone: 303-284-1448
    • Second HOA fee: $106 monthly
    • Second association name: Sentry Mgmt (parking, w/ office & King Soopers)
    • Second association phone: 303-284-1448

    Other

    Other facts
    • Listing terms: 1031 Exchange,Cash,Conventional,FHA,VA Loan
    • Ownership: Individual

    Price history

    DateEventPrice
    12/17/2025Sold$235,000-6%$369/sqft
    Source: REcolorado as distributed by MLS GRID #7818717 Report a problem
    11/26/2025Pending sale$250,000$392/sqft
    Source: REcolorado as distributed by MLS GRID #7818717 Report a problem
    10/21/2025Listed for sale$250,000$392/sqft
    Source: REcolorado as distributed by MLS GRID #7818717 Report a problem

    Public tax history

    Tax history is unavailable.

    Neighborhood: Lincoln Park

    Nearby schools

    GreatSchools rating
    Schools provided by the listing agent
    • Elementary: Greenlee
    • Middle: Strive Westwood
    • High: West
    • District: Denver 1

    Source: REcolorado as distributed by MLS GRID. This data may not be complete. We recommend contacting the local school district to confirm school assignments for this home.

    Get a cash offer in 3 minutes
    Find out how much your home could sell for in as little as 3 minutes with a no-obligation cash offer.
    Estimated market value
    $232,800
    Get a cash offer in 3 minutes
    Find out how much your home could sell for in as little as 3 minutes with a no-obligation cash offer.
    Estimated market value
    $232,800