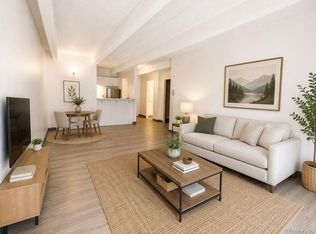
UPDATED EVERYTHING! Live right on Cheesman Park in this beautifully updated south-facing condo. This 1 bed, 1 bath home offers the perfect balance of city convenience and park-side tranquility. Step inside to an inviting open layout with updated flooring, new carpet, new paint throughout, a stylish kitchen featuring granite countertops and high-end stainless appliances. The modern bath complete with a jetted tub and steam shower, and rare in-unit washer and dryer set this unit apart from all of the others. Updated windows, sliding glass doors with custom plantation shutters, spacious balcony, and a dedicated garage parking space #5 provide it all. Storage Locker #5 in basement.
Kitchen appliances: Schott Ceran Cooktop, KitchenAid Vent, GE Monogram Stove & Microwave, ASKO Dishwasher, Liebherr Refrigerator
Building amenities include an indoor pool, fitness center, package room, and an additional storage room.
In the neighborhood: Liks Ice Cream, Wyman's, The Secret Garden, Pete's Kitchen, Illegal Pete's, Satire Lounge, & Walgreens to name only a few.
Located just minutes from Downtown, Cherry Creek, Congress Park, and the Botanic Gardens, you’ll be surrounded by award-winning restaurants, coffee shops, museums, and public transit options. Whether you’re a first-time buyer, busy professional, or anyone seeking a low-maintenance lifestyle in one of Denver’s most desirable neighborhoods, this turnkey condo is ready to welcome you home.
The 10 Bus line stop is less than a block to the south at 12th & Race for easy public access to Downtown.
Sold for $323,000
Zillow last checked:
Listing updated:
Bought with:
Gavin Monjaras, 100065814
eXp Realty, LLC
Source: REcolorado as distributed by MLS GRID,MLS#: 4313161
Price history
| Date | Event | Price |
|---|---|---|
| 11/13/2025 | Sold | $323,000+0.9%$430/sqft |
Source:  REcolorado as distributed by MLS GRID #4313161 Report a problem REcolorado as distributed by MLS GRID #4313161 Report a problem | ||
| 10/20/2025 | Pending sale | $320,000$426/sqft |
Source: REcolorado as distributed by MLS GRID #4313161 Report a problem | ||
| 10/15/2025 | Price change | $320,000-1.5%$426/sqft |
Source: REcolorado as distributed by MLS GRID #4313161 Report a problem | ||
| 9/4/2025 | Listed for sale | $325,000$432/sqft |
Source: REcolorado as distributed by MLS GRID #4313161 Report a problem | ||
Nearby homes
Get a cash offer in 3 minutes
Find out how much your home could sell for in as little as 3 minutes with a no-obligation cash offer.
Estimated market value
$315,900
