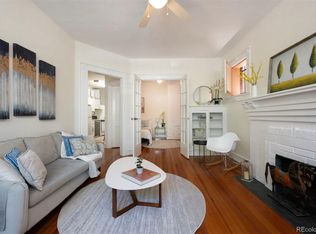
The seller is offering a $5,000 CONCESSION that can be used for a rate buydown, closing costs, or the buyer's choice. Located in the heart of Capitol Hill, own this charming ground unit! Recently updated, the interior showcases fresh paint, well-maintained laminated floors, and recessed lighting. You can easily entertain in the cozy living room with exposed brick and an open-airy floor plan. Large windows bring in tons of natural light. The kitchen was remodeled with new cabinets, wood shelving, butcher block counters, subway tile backsplash, and a new stove. The pantry adds ample storage room. Get a good night's sleep in the relaxing bedroom, offering bi-fold closet doors. The full bathroom includes tile floors, a soothing palette, and a soaking tub. This Historic condo was built by Louis F. Eppich and designed by architect Walter L. Rice in 1909. This building is listed on the National Register of Historic Places. Conveniently located minutes away from shopping, restaurants, and more! Come and experience this gem's charm for yourself!
Sold for $225,000
Zillow last checked:
Listing updated:
Bought with:
Christopher O'Donnell
Jason Mitchell Real Estate Colorado, LLC
Source: REcolorado as distributed by MLS GRID,MLS#: 1622824
Price history
| Date | Event | Price |
|---|---|---|
| 9/25/2024 | Sold | $225,000-1.1%$322/sqft |
Source:  REcolorado as distributed by MLS GRID #1622824 Report a problem REcolorado as distributed by MLS GRID #1622824 Report a problem | ||
| 8/27/2024 | Pending sale | $227,500$325/sqft |
Source: REcolorado as distributed by MLS GRID #1622824 Report a problem | ||
| 8/16/2024 | Price change | $227,500-1.1%$325/sqft |
Source: REcolorado as distributed by MLS GRID #1622824 Report a problem | ||
| 8/7/2024 | Price change | $230,000-2.1%$329/sqft |
Source: REcolorado as distributed by MLS GRID #1622824 Report a problem | ||
| 7/25/2024 | Listed for sale | $235,000+9.3%$336/sqft |
Source: REcolorado as distributed by MLS GRID #1622824 Report a problem | ||
| 12/1/2022 | Sold | $215,000+236.5%$308/sqft |
Source: Public Record Report a problem | ||
| 7/26/2021 | Listing removed | -- |
Source: Zillow Rental Manager Report a problem | ||
| 7/14/2021 | Listed for rent | $1,100+10%$2/sqft |
Source: Zillow Rental Manager Report a problem | ||
| 2/15/2021 | Listing removed | -- |
Source: Zillow Rental Manager Report a problem | ||
| 1/15/2021 | Price change | $1,000-16.7%$1/sqft |
Source: Zillow Rental Manager Report a problem | ||
| 1/7/2021 | Listed for rent | $1,200+20%$2/sqft |
Source: Zillow Rental Manager Report a problem | ||
| 9/17/2018 | Listing removed | $1,000$1/sqft |
Source: Calabrese Holdings Report a problem | ||
| 9/9/2018 | Listed for rent | $1,000$1/sqft |
Source: Calabrese Holdings Report a problem | ||
| 9/13/2017 | Listing removed | $1,000$1/sqft |
Source: Zillow Rental Manager Report a problem | ||
| 9/5/2017 | Listed for rent | $1,000$1/sqft |
Source: Zillow Rental Manager Report a problem | ||
| 4/2/2010 | Listing removed | $63,900$91/sqft |
Source: Colorado Landmark, Realtors #620162 Report a problem | ||
| 2/20/2010 | Listed for sale | $63,900+12.8%$91/sqft |
Source: Colorado Landmark, Realtors #620162 Report a problem | ||
| 11/15/2005 | Sold | $56,635+8.9%$81/sqft |
Source: Public Record Report a problem | ||
| 4/27/1999 | Sold | $52,000+36.8%$74/sqft |
Source: Public Record Report a problem | ||
| 2/6/1998 | Sold | $38,000$54/sqft |
Source: Public Record Report a problem | ||
Nearby homes


Get a cash offer in 3 minutes
Find out how much your home could sell for in as little as 3 minutes with a no-obligation cash offer.
Estimated market value
$203,600
