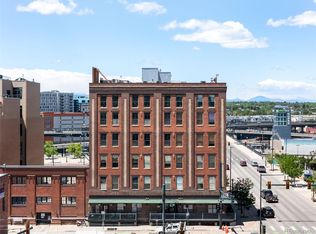
Urban loft living with space and flexibility. Located in Denver's Ballpark neighborhood, this street-level residence at Electric Lofts offers 2 bedrooms, 1 bathroom, reserved parking, and a versatile layout just blocks from RiNo, Five Points, Coors Field, and all the dining and shopping experiences one could hope for. High ceilings and abundant natural light give the open living space an airy feel. Two bedrooms provide flexibility for guests, a home office, or additional living space, and in-unit laundry and central air add everyday convenience. The street-level location and live/work zoning create even more possibilities for how the space can be used. With secure building access, dedicated parking, and some of Denver's best dining and entertainment nearby, this home offers a distinctive alternative to the typical downtown condo at an approachable new price.
For sale
Price cut: $6K (9/28)
$369,000
2142 Curtis Street #101, Denver, CO 80205
2beds
816sqft
Condominium
Built in 1960
-- sqft lot
$-- Zestimate®
$452/sqft
$265/mo HOA
What's special
- 116 days
- 305
- 20
Zillow last checked:
Listing updated:
Listed by:
Team Denver Homes 303-893-3200 Team@TeamDenverHomes.com,
LIV Sotheby's International Realty,
Olivia Merrill 720-400-0343,
LIV Sotheby's International Realty
Source: REcolorado as distributed by MLS GRID,MLS#: 8117248
Facts & features
Interior
Bedrooms & bathrooms
- Bedrooms: 2
- Bathrooms: 1
- 3/4 bathrooms: 1
- Main level bathrooms: 1
- Main level bedrooms: 2
Bedroom
- Level: Main
Bedroom
- Level: Main
Bathroom
- Level: Main
Dining room
- Level: Main
Kitchen
- Level: Main
Living room
- Level: Main
Heating
- Forced Air
Cooling
- Central Air
Appliances
- Included: Dishwasher, Disposal, Dryer, Microwave, Oven, Refrigerator, Washer
- Laundry: In Unit
Features
- Ceiling Fan(s), High Ceilings, No Stairs, Open Floorplan, Smoke Free, Vaulted Ceiling(s), Wired for Data
- Flooring: Carpet, Concrete, Tile
- Windows: Window Coverings
- Has basement: No
- Common walls with other units/homes: 2+ Common Walls
Interior area
- Total structure area: 816
- Total interior livable area: 816 sqft
- Finished area above ground: 816
Property
Parking
- Total spaces: 1
- Details: Reserved Spaces: 1
Features
- Levels: One
- Stories: 1
- Exterior features: Lighting, Rain Gutters
Details
- Parcel number: 234232025
- Zoning: D-AS-12+
- Special conditions: Standard
Construction
Type & style
- Home type: Condo
- Architectural style: Contemporary
- Property subtype: Condominium
- Attached to another structure: Yes
Materials
- Brick
- Roof: Tar/Gravel
Condition
- Updated/Remodeled
- Year built: 1960
Utilities & green energy
- Sewer: Public Sewer
- Water: Public
- Utilities for property: Cable Available, Electricity Connected, Natural Gas Connected, Phone Available
Community & HOA
Community
- Security: Carbon Monoxide Detector(s), Smoke Detector(s)
- Subdivision: Five Points
HOA
- Has HOA: Yes
- Amenities included: Parking
- Services included: Sewer, Snow Removal, Trash, Water
- HOA fee: $265 monthly
- HOA name: Electric Lofts HOA
- HOA phone: 970-631-6222
Location
- Region: Denver
Financial & listing details
- Price per square foot: $452/sqft
- Tax assessed value: $351,200
- Annual tax amount: $2,004
- Date on market: 6/24/2026
- Listing terms: 1031 Exchange,Cash,Conventional,Other
- Exclusions: Seller`s Personal Property & Tenants Personal Property
- Ownership: Individual
- Electric utility on property: Yes
- Road surface type: Paved
Estimated market value
Not available
Estimated sales range
Not available
Not available
Price history
| Date | Event | Price |
|---|---|---|
| 10/8/2026 | Price change | $1,400-6.7%$2/sqft |
Source: Zillow Rentals Report a problem | ||
| 9/28/2026 | Price change | $369,000-1.6%$452/sqft |
Source:  REcolorado as distributed by MLS GRID #8117248 Report a problem REcolorado as distributed by MLS GRID #8117248 Report a problem | ||
| 9/21/2026 | Price change | $1,500-16.7%$2/sqft |
Source: Zillow Rentals Report a problem | ||
| 8/18/2026 | Price change | $375,000-3.6%$460/sqft |
Source: REcolorado as distributed by MLS GRID #8117248 Report a problem | ||
| 8/15/2026 | Listed for rent | $1,800+20%$2/sqft |
Source: Zillow Rentals Report a problem | ||
| 8/3/2026 | Price change | $389,000-1.5%$477/sqft |
Source: REcolorado as distributed by MLS GRID #8117248 Report a problem | ||
| 7/27/2026 | Price change | $395,000-2.5%$484/sqft |
Source: REcolorado as distributed by MLS GRID #8117248 Report a problem | ||
| 7/10/2026 | Price change | $405,000-1.2%$496/sqft |
Source: REcolorado as distributed by MLS GRID #8117248 Report a problem | ||
| 6/24/2026 | Listed for sale | $410,000+4.6%$502/sqft |
Source: REcolorado as distributed by MLS GRID #8117248 Report a problem | ||
| 3/27/2025 | Sold | $392,000$480/sqft |
Source: REcolorado as distributed by MLS GRID #9906509 Report a problem | ||
| 1/31/2025 | Pending sale | $392,000$480/sqft |
Source: REcolorado as distributed by MLS GRID #9906509 Report a problem | ||
| 1/23/2025 | Listed for sale | $392,000+114.2%$480/sqft |
Source: REcolorado as distributed by MLS GRID #9906509 Report a problem | ||
| 3/25/2023 | Listing removed | -- |
Source: Zillow Rentals Report a problem | ||
| 3/16/2023 | Listed for rent | $1,500$2/sqft |
Source: Zillow Rentals Report a problem | ||
| 2/11/2023 | Listing removed | -- |
Source: Zillow Rentals Report a problem | ||
| 2/7/2023 | Listed for rent | $1,500+7.1%$2/sqft |
Source: Zillow Rentals Report a problem | ||
| 11/13/2021 | Listing removed | -- |
Source: Zillow Rental Network Premium Report a problem | ||
| 11/9/2021 | Price change | $1,400-6.7%$2/sqft |
Source: Zillow Rental Network Premium Report a problem | ||
| 10/27/2021 | Listed for rent | $1,500$2/sqft |
Source: Zillow Rental Network Premium Report a problem | ||
| 10/15/2021 | Listing removed | -- |
Source: Zillow Rental Network Premium Report a problem | ||
| 10/12/2021 | Listed for rent | $1,500+15.4%$2/sqft |
Source: Zillow Rental Network Premium Report a problem | ||
| 9/14/2020 | Listing removed | $1,300$2/sqft |
Source: Stars & Stripes Homes, Inc. Report a problem | ||
| 9/11/2020 | Price change | $1,300-7.1%$2/sqft |
Source: Stars & Stripes Homes, Inc. Report a problem | ||
| 8/28/2020 | Price change | $1,400-6.7%$2/sqft |
Source: Stars & Stripes Homes, Inc. Report a problem | ||
| 8/13/2020 | Price change | $1,500-14.3%$2/sqft |
Source: Stars & Stripes Homes, Inc. Report a problem | ||
| 7/20/2020 | Listed for rent | $1,750$2/sqft |
Source: Stars & Stripes Homes, Inc. Report a problem | ||
| 10/31/2012 | Sold | $183,000$224/sqft |
Source: Public Record Report a problem | ||
Public tax history
| Year | Property taxes | Tax assessment |
|---|---|---|
| 2025 | $1,816 +2.2% | $24,760 +8% |
| 2024 | $1,777 +3.6% | $22,930 -11.3% |
| 2023 | $1,715 +3.6% | $25,860 +19.9% |
| 2022 | $1,656 +8.1% | $21,570 -2.8% |
| 2021 | $1,531 +2.9% | $22,190 +7.5% |
| 2020 | $1,488 +3.9% | $20,642 -0.7% |
| 2019 | $1,432 | $20,787 +12.3% |
| 2018 | $1,432 +0.3% | $18,510 |
| 2017 | $1,428 +11.7% | $18,510 +13.1% |
| 2016 | $1,278 +36.8% | $16,360 |
| 2015 | $934 0% | $16,360 +45.4% |
| 2014 | $935 -4.3% | $11,250 |
| 2013 | $977 +17.9% | $11,250 -3.2% |
| 2012 | $829 -18.5% | $11,620 +1.8% |
| 2011 | $1,016 +2.2% | $11,420 -25.2% |
| 2010 | $994 -8.1% | $15,260 |
| 2009 | $1,081 -0.2% | $15,260 -5.7% |
| 2008 | $1,083 +12.6% | $16,190 |
| 2007 | $962 +1.1% | $16,190 +12.7% |
| 2006 | $951 +498.1% | $14,370 |
| 2005 | $159 | $14,370 |
Find assessor info on the county website
Monthly payment
Est. payment
Payment breakdown
Explore the cost of this home by adjusting the details. Changes won't be saved.Climate risks
Neighborhood: Five Points
Nearby schools
Schools provided by the listing agent
- Elementary: Whittier E-8
- Middle: Whittier E-8
- High: East
- District: Denver 1
Source: REcolorado as distributed by MLS GRID. This data may not be complete. We recommend contacting the local school district to confirm school assignments for this home.

Similar homes
- $345,0001 bd1 ba930 sqft2142 Curtis Street #102, Denver, CO 80205For Sale

 MLS ID #6817601, Deanna Koether, Your Castle Real Estate Inc. REcolorado as distributed by MLS GRID
 - $--1 bd1 ba706 sqft100 Park Ave W APT 1806, Denver, CO 80205Auction
 Auction.com 1
 - $350,0001 bd1 ba871 sqft2261 Blake Street #5F, Denver, CO 80205For Sale
 MLS ID #4823298, Emily Smart, Compass - Denver. REcolorado as distributed by MLS GRID
 - $339,5001 bd2 ba855 sqftSILVER STATE LOFTS, Denver, CO 80205For Sale
 MLS ID #6139822, Ben Krosschell, BC Property Group. REcolorado as distributed by MLS GRID
 - $399,0001 bd1 ba871 sqft2261 Blake Street #4F, Denver, CO 80205For SaleMLS ID #2153603, Jenny Usaj, Usaj Realty. REcolorado as distributed by MLS GRID
- $475,0002 bd2 ba1k sqft814 24th St #1, Denver, CO 80205For Sale
 MLS ID #1068516, Cassandra Altenberger, milehimodern - Boulder. IRES as distributed by MLS GRID
 - $369,9001 bd1 ba832 sqftThe Overlook Condos, Denver, CO 80211For SaleMLS ID #9888960, Ryan Prast, Realty One Group Premier Colorado. REcolorado as distributed by MLS GRID
- $350,0001 bd1 ba588 sqft2525 Arapahoe St #RD306, Denver, CO 80205For SaleMLS ID #1057594, Jenny Oliveira Getting, WK Real Estate. IRES as distributed by MLS GRID
- $430,0001 bd1 ba1k sqft2000 Arapahoe Street #202, Denver, CO 80205For SaleMLS ID #4884592, Luca Baud, Real Broker, LLC DBA Real. REcolorado as distributed by MLS GRID
- $335,0001 bd1 ba694 sqftFire Clay Lofts, Denver, CO 80205For SaleMLS ID #2542552, Jake Suffian, Milehimodern. REcolorado as distributed by MLS GRID
- $400,0001 bd1 ba850 sqftBROOKS TOWERS, Denver, CO 80202For SaleMLS ID #9409328, Christina Watson, Keller Williams Preferred Realty. REcolorado as distributed by MLS GRID
- $339,9992 bd1 ba737 sqftRue Royale, Denver, CO 80218For SaleMLS ID #1687092, Siavash Khorshidian, Compass - Denver. REcolorado as distributed by MLS GRID
- $439,0002 bd2 ba945 sqft410 Acoma St #321, Denver, CO 80204For SaleMLS ID #1055746, Patricia Dessel, Compass - Boulder. IRES as distributed by MLS GRID
- $450,0001 bd2 ba1k sqft2560 Blake Street #205, Denver, CO 80205For SaleMLS ID #4417206, Manuel Rodriguez, HomeSmart Realty. REcolorado as distributed by MLS GRID
- $389,0001 bd1 ba749 sqftWatertower Lofts, Denver, CO 80202For SaleMLS ID #7657168, Angela Hacker, LIV Sotheby's International Realty. REcolorado as distributed by MLS GRID
- $535,0002 bd2 ba1k sqft2525 Arapahoe Street #RD114, Denver, CO 80205For SaleMLS ID #8962445, Rebecca Jones Egloff, LIV Sotheby's International Realty. REcolorado as distributed by MLS GRID
- $528,0001 bd1 ba1.1k sqftWalnut Lofts, Denver, CO 80205For SaleMLS ID #6772964, Heather Truhan, Art of Home. REcolorado as distributed by MLS GRID
- $426,0002 bd2 ba1k sqft3014 California Street, Denver, CO 80205For SaleMLS ID #9582849, Katherine Phillips, Queen City Properties. REcolorado as distributed by MLS GRID
- $397,5002 bd1 ba1.1k sqft277 N Broadway #209, Denver, CO 80203For SaleMLS ID #1066429, Liz Poladsky, Compass-Denver. IRES as distributed by MLS GRID
- $300,0001 bd1 ba768 sqftThe Park Lane, Denver, CO 80209For SaleMLS ID #6790932, Amy Kissinger, Compass - Denver. REcolorado as distributed by MLS GRID
