Welcome to this charming 2-bedroom, 2-bathroom condo, nestled on the ground floor, and offering convenience and comfort in Miralago at Marston Lake Condominiums. The ground-floor location provides easy access to parking and paved paths within the complex. You are greeted by a lovely, covered, private patio which offers a serene outdoor space. Upon entering, the spacious living room is adorned with natural light streaming in through the large windows and new carpet in the entire condo! The kitchen has ample cabinetry and a convenient breakfast bar, perfect for casual dining or serving guests. Adjacent to the kitchen, you'll find a cozy dining area ideal for enjoying home-cooked meals with loved ones or use an an office or playroom if needed. The primary bedroom boasts generous proportions, offering a tranquil retreat complete with a walk-in closet with ample storage. The second bedroom is equally spacious and versatile, perfect for accommodating guests, children, or serving as a home office or den. The newly-updated primary bathroom has heated floors and a glass, walk-in shower, providing a spa-like experience. The second bathroom is an ensuite in the second bedroom, and has a large, comfortable soaking tub. Additionally, a convenient in-unit laundry closet next to the kitchen adds further convenience to daily living. This condo also includes a deeded, detached 1-car garage and 1 deeded parking space. This complex offers residents access to a range of amenities, including a pool, fitness center, and clubhouse. With close proximity to shopping, dining, and entertainment options, as well as convenient access to transportation routes, this condo embodies comfortable, low-maintenance living at its finest. Don't miss the opportunity to make this delightful condo your new home!
Sold for $379,000
$379,000
4760 S Wadsworth Boulevard #D101, Denver, CO 80123
2beds
993sqft
Condominium
Built in 1987
-- sqft lot
$334,600 Zestimate®
$382/sqft
$1,889 Estimated rent
Home value
$334,600
$318,000 - $351,000
$1,889/mo
Zestimate® history
Owner options
List your home for rent
$1,889/mo
Rent Zestimate®
Find your next renter with Zillow Rental Manager. Plus, with online applications, you can quickly screen prospective tenants – for free.
$1,889/mo
Rent Zestimate®
Refinance and save
$2,561/mo
Est. payment
Refinancing to a lower rate could help reduce your monthly payments and save thousands over the life of the loan.
$2,561/mo
Est. payment
Explore your selling options
Work with a Zillow partner agent
Leverage their expertise and Zillow's premium Showcase listings to get your home seen by more buyers.
Get startedList with your own agent
Get your home in front of millions of buyers by listing it on Zillow.
Learn how to do itSell it yourself
Take full control of how buyers see your home on Zillow by listing For Sale by Owner (FSBO).
List your homeWhat's special
Zillow last checked:
Listing updated:
Listed by:
Jennifer Riggs 303-618-9358 mail@soldbyjennyriggs.com,
Legacy 100 Real Estate Partners LLC
Bought with:
Ryan Van Ornum, 100071589
eXp Realty, LLC
Lori Repella, 100024263
eXp Realty, LLC
Source: REcolorado as distributed by MLS GRID,MLS#: 2350575
Facts & features
Interior
Bedrooms & bathrooms
- Bedrooms: 2
- Bathrooms: 2
- Full bathrooms: 1
- 3/4 bathrooms: 1
- Main level bathrooms: 2
- Main level bedrooms: 2
Bedroom
- Description: Bedroom With Spacious Walk-In Closet
- Level: Main
- Area: 150 Square Feet
- Dimensions: 10 x 15
Bedroom
- Description: Bedroom With Ensuite Bathroom And Large Closet
- Level: Main
- Area: 50 Square Feet
- Dimensions: 5 x 10
Bathroom
- Description: Remodeled With Heated Flooring
- Level: Main
- Area: 110 Square Feet
- Dimensions: 10 x 11
Bathroom
- Description: Ensuite Off Bedroom With Large Soaking Tub
- Level: Main
- Area: 50 Square Feet
- Dimensions: 5 x 10
Dining room
- Description: This Area Could Be Used As An Office Or Dining Area Depending On Your Needs
- Level: Main
- Area: 80 Square Feet
- Dimensions: 8 x 10
Kitchen
- Description: Open-Concept Kitchen With Eat-In Dining.
- Level: Main
- Area: 135 Square Feet
- Dimensions: 9 x 15
Laundry
- Description: The Enclosed Laundry Room Is Right Off The Kitchen And Is Also A Great Functional Pantry!
- Level: Main
- Area: 30 Square Feet
- Dimensions: 5 x 6
Living room
- Description: Spacious, Bright Room With Wood-Burning Fireplace.
- Level: Main
- Area: 180 Square Feet
- Dimensions: 12 x 15
Heating
- Forced Air
Cooling
- Central Air
Appliances
- Included: Cooktop, Dishwasher, Disposal, Dryer, Gas Water Heater, Microwave, Oven, Range, Refrigerator, Washer
- Laundry: In Unit
Features
- Eat-in Kitchen, No Stairs, Smoke Free, Walk-In Closet(s)
- Flooring: Carpet, Linoleum
- Windows: Double Pane Windows
- Has basement: No
- Number of fireplaces: 1
- Fireplace features: Living Room, Wood Burning
- Common walls with other units/homes: 2+ Common Walls
Interior area
- Total structure area: 993
- Total interior livable area: 993 sqft
- Finished area above ground: 993
Property
Parking
- Total spaces: 2
- Parking features: Garage
- Garage spaces: 1
- Details: Reserved Spaces: 1
Features
- Levels: One
- Stories: 1
- Entry location: Ground
- Patio & porch: Covered, Front Porch
- Pool features: Outdoor Pool
Lot
- Features: Near Public Transit
Details
- Parcel number: 911111465
- Zoning: PUD
- Special conditions: Standard
Construction
Type & style
- Home type: Condo
- Property subtype: Condominium
- Attached to another structure: Yes
Materials
- Frame, Vinyl Siding
- Roof: Composition
Condition
- Year built: 1987
Utilities & green energy
- Sewer: Public Sewer
- Water: Public
Community & HOA
Community
- Security: Carbon Monoxide Detector(s), Smoke Detector(s)
- Subdivision: Miralago Condominiums
HOA
- Has HOA: Yes
- Amenities included: Clubhouse, Fitness Center, Parking, Pool, Spa/Hot Tub
- Services included: Maintenance Grounds, Maintenance Structure, Road Maintenance, Snow Removal, Trash, Water
- HOA fee: $327 monthly
- HOA name: CAP Managment
- HOA phone: 303-832-2971
Location
- Region: Denver
Financial & listing details
- Price per square foot: $382/sqft
- Tax assessed value: $347,100
- Annual tax amount: $1,455
- Date on market: 3/1/2024
- Listing terms: Cash,Conventional,FHA
- Exclusions: None
- Ownership: Individual
Price history
| Date | Event | Price |
|---|---|---|
| 5/17/2024 | Sold | $379,000$382/sqft |
Source:  REcolorado as distributed by MLS GRID #2350575 Report a problem REcolorado as distributed by MLS GRID #2350575 Report a problem | ||
| 4/28/2024 | Pending sale | $379,000$382/sqft |
Source: REcolorado as distributed by MLS GRID #2350575 Report a problem | ||
| 4/11/2024 | Price change | $379,000-2.6%$382/sqft |
Source: REcolorado as distributed by MLS GRID #2350575 Report a problem | ||
| 3/25/2024 | Price change | $389,000-1.3%$392/sqft |
Source: REcolorado as distributed by MLS GRID #2350575 Report a problem | ||
| 3/15/2024 | Price change | $394,000-0.3%$397/sqft |
Source: REcolorado as distributed by MLS GRID #2350575 Report a problem | ||
| 3/1/2024 | Listed for sale | $395,000+113.5%$398/sqft |
Source: REcolorado as distributed by MLS GRID #2350575 Report a problem | ||
| 10/29/2015 | Sold | $185,000+12.9%$186/sqft |
Source: Public Record Report a problem | ||
| 6/12/2002 | Sold | $163,900$165/sqft |
Source: Public Record Report a problem | ||
Public tax history
| Year | Property taxes | Tax assessment |
|---|---|---|
| 2024 | $1,516 +4.3% | $19,570 -12.9% |
| 2023 | $1,455 +3.6% | $22,470 +22.9% |
| 2022 | $1,404 +4.7% | $18,290 -2.8% |
| 2021 | $1,341 +2.9% | $18,820 +4.2% |
| 2020 | $1,303 +14.3% | $18,068 -0.7% |
| 2019 | $1,140 | $18,194 +23.4% |
| 2018 | $1,140 +0.3% | $14,740 |
| 2017 | $1,137 +145.8% | $14,740 +24.5% |
| 2016 | $463 +19.8% | $11,840 |
| 2015 | $386 0% | $11,840 +27.3% |
| 2014 | $386 -49.5% | $9,300 |
| 2013 | $765 +17.9% | $9,300 +2.2% |
| 2012 | $649 -4.8% | $9,100 |
| 2011 | $682 +2.2% | $9,100 -11.1% |
| 2010 | $667 -7.9% | $10,240 |
| 2009 | $724 -0.2% | $10,240 -5.5% |
| 2008 | $725 -7.7% | $10,840 |
| 2007 | $785 +1.1% | $10,840 -7.6% |
| 2006 | $777 | $11,730 |
Find assessor info on the county website
Neighborhood: Marston
Nearby homes
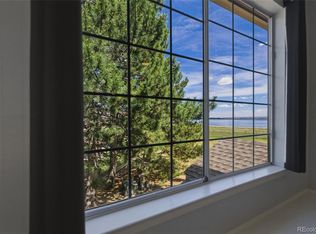
- $290,0001 bd1 ba812 sqft4760 S Wadsworth Blvd UNIT G204, Denver, CO 80123For Sale
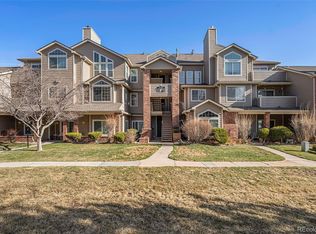
- $350,0002 bd2 ba1k sqft4760 S Wadsworth Blvd UNIT F203, Denver, CO 80123Sold
- $289,0001 bd1 ba669 sqft4760 S Wadsworth Blvd UNIT C302, Denver, CO 80123Sold

- $330,0002 bd2 ba974 sqft4760 S Wadsworth Blvd UNIT C303, Denver, CO 80123For Sale

- $325,0002 bd2 ba1k sqft4760 S Wadsworth Blvd UNIT D201, Denver, CO 80123Sold
- $265,0001 bd1 ba787 sqft4760 S Wadsworth Blvd UNIT F105, Denver, CO 80123Sold
- $340,0002 bd2 ba993 sqft4760 S Wadsworth Blvd UNIT L101, Denver, CO 80123Sold
- $295,0002 bd1 ba974 sqft4760 S Wadsworth Blvd UNIT E301, Denver, CO 80123Sold
Nearby schools
GreatSchools rating
- 4/10Grant Ranch K-8 SchoolGrades: PK-8Distance: 1.5 mi
- 3/10John F Kennedy High SchoolGrades: 9-12Distance: 1.9 mi
Schools provided by the listing agent
- Elementary: Grant Ranch E-8
- Middle: Grant Ranch E-8
- High: John F. Kennedy
- District: Denver 1
Source: REcolorado as distributed by MLS GRID. This data may not be complete. We recommend contacting the local school district to confirm school assignments for this home.
Get a cash offer in 3 minutes
Find out how much your home could sell for in as little as 3 minutes with a no-obligation cash offer.
Estimated market value
$334,600
Get a cash offer in 3 minutes
Find out how much your home could sell for in as little as 3 minutes with a no-obligation cash offer.
Estimated market value
$334,600
- Colorado
- Denver County
- Littleton
- 80123
- Marston
- 4760 S Wadsworth Boulevard Unit D101
Nearby cities
Nearby neighborhoods
Nearby zip codes
Other Littleton Topics
