Contemporary Condo in Steeplechase – Fully Remodeled & Move-In Ready! Welcome to this beautifully remodeled condo in the sought-after Steeplechase community, just blocks from Downtown Littleton. This stunning 2-story home sits on the 3rd fairway of the Littleton Golf Course and offers breathtaking views. Designed for comfort and style, this condo features 2 bedrooms, 2 full baths, and a spacious loft—ideal for a home office or flex space. The home boasts soaring ceilings and REAL ¾” brushed white oak hardwood floors throughout and a Nest wi-fi thermostat. The fully remodeled kitchen includes a gas range, stainless Samsung appliances, quartz countertops, and custom-built storage. A striking custom quartz fireplace with an in-wall electric insert with remote control. The 1st primary bath is completely remodeled with a double vanity and mirrored pocket door, while the second primary bath features a barn door entry. Both bedrooms have ELFA closet systems for maximum organization. A stacked washer/dryer included. The loft offers a workspace or additional living area. A brand-new TREX deck overlooks the golf course, and the outdoor deck is perfect for relaxing. The condo includes a 1-car attached garagewith extra storage and an additional unassigned parking space. Unbeatable Location: Walking/Biking Distance To: Downtown Littleton, South Platte River Trail, Hudson Gardens, Breckenridge Brewery, and Littleton Golf & Tennis Club. Short Drive To: Arapahoe Community College (3 min)Aspen Grove Mall (6 min), Chatfield Reservoir (24 min), Denver Tech Center (18 min), and Downtown Denver (26 min) Close to Major Employers:Lockheed Martin, UCHealth, Craig Hospital, Dish, Comcast, and more.
Sold for $450,000
$450,000
3026 W Prentice Avenue #G, Littleton, CO 80123
2beds
1,190sqft
Townhouse
Built in 1986
-- sqft lot
$427,600 Zestimate®
$378/sqft
$2,015 Estimated rent
Home value
$427,600
$398,000 - $458,000
$2,015/mo
Zestimate® history
Owner options
List your home for rent
$2,015/mo
Rent Zestimate®
Find your next renter with Zillow Rental Manager. Plus, with online applications, you can quickly screen prospective tenants – for free.
$2,015/mo
Rent Zestimate®
Refinance and save
$2,974/mo
Est. payment
Refinancing to a lower rate could help reduce your monthly payments and save thousands over the life of the loan.
$2,974/mo
Est. payment
Explore your selling options
Work with a Zillow partner agent
Leverage their expertise and Zillow's premium Showcase listings to get your home seen by more buyers.
Get startedList with your own agent
Get your home in front of millions of buyers by listing it on Zillow.
Learn how to do itSell it yourself
Take full control of how buyers see your home on Zillow by listing For Sale by Owner (FSBO).
List your homeWhat's special
Zillow last checked:
Listing updated:
Listed by:
Madelon Wecker 720-498-9909,
Colorado For Sale By Owner Services
Bought with:
Tong Zhang, 100097934
HomeSmart Realty
Source: REcolorado as distributed by MLS GRID,MLS#: 7842968
Facts & features
Interior
Bedrooms & bathrooms
- Bedrooms: 2
- Bathrooms: 2
- Full bathrooms: 2
- Main level bathrooms: 2
- Main level bedrooms: 2
Primary bedroom
- Description: First Primary Bedroom
- Level: Main
Primary bedroom
- Description: Second Primary Bedroom: Completely Remodeled Second Bath Has Barn Door Entry From 2nd Br Into Full Bathroom • Elfa Closet System In Both Bedroom Closets
- Level: Main
Bathroom
- Description: First Primary Bathroom: Beautifully Updated
- Level: Main
Bathroom
- Description: Second Primary Bathroom: Sliding Barn Door
- Level: Main
Dining room
- Description: Nice Sized Dining Area
- Level: Main
Kitchen
- Description: Completely Remodeled Kitchen Has A Gas Range And Oven, Stainless Samsung Appliances, Quartz Countertops, Lots Of Built-In Space Saving Storage
- Level: Main
Laundry
- Description: Stacked Washer And Dryer
- Level: Main
Living room
- Description: Soaring Ceilings • Real ¾” Brushed White Oak Hardwood Floors Throughout • Open Floor Plan And Gorgeous Golf Course View • Custom Made Iron And Timber Floating Staircase / High-End Vonn Led Lighting Throughout Custom Designed Quartz Fireplace W/ In-Wall Electric Fireplace Insert With Remote
- Level: Main
Loft
- Description: Spacious Office Loft Or Flex Space On Second Floor
- Level: Upper
Heating
- Forced Air
Cooling
- Central Air
Appliances
- Included: Cooktop, Dishwasher, Disposal, Dryer, Gas Water Heater, Microwave, Oven, Refrigerator, Self Cleaning Oven, Washer
- Laundry: Laundry Closet
Features
- High Ceilings, Open Floorplan, Quartz Counters, Smoke Free, Vaulted Ceiling(s)
- Flooring: Tile, Wood
- Windows: Skylight(s)
- Has basement: No
- Number of fireplaces: 1
- Fireplace features: Living Room
- Common walls with other units/homes: No One Above,2+ Common Walls
Interior area
- Total structure area: 1,190
- Total interior livable area: 1,190 sqft
- Finished area above ground: 1,190
Property
Parking
- Total spaces: 1
- Parking features: Garage - Attached
- Attached garage spaces: 1
Features
- Levels: Two
- Stories: 2
- Entry location: Stairs
- Patio & porch: Deck
- Exterior features: Lighting
- Pool features: Outdoor Pool
- Fencing: None
- Has view: Yes
- View description: Golf Course
Lot
- Features: Landscaped, Near Public Transit, On Golf Course
Details
- Parcel number: 032603097
- Zoning: Residential
- Special conditions: Standard
Construction
Type & style
- Home type: Townhouse
- Architectural style: Contemporary
- Property subtype: Townhouse
- Attached to another structure: Yes
Materials
- Wood Siding
- Roof: Composition
Condition
- Year built: 1986
Utilities & green energy
- Sewer: Public Sewer
- Water: Public
Green energy
- Energy efficient items: Thermostat
Community & HOA
Community
- Security: Carbon Monoxide Detector(s), Smoke Detector(s), Video Doorbell
- Subdivision: Steeplechase 1
HOA
- Has HOA: Yes
- Amenities included: Golf Course, Pool
- Services included: Maintenance Grounds, Snow Removal, Trash, Water
- HOA fee: $320 monthly
- HOA name: Steeplechase Condo Association
- HOA phone: 303-758-4355
Location
- Region: Littleton
Financial & listing details
- Price per square foot: $378/sqft
- Tax assessed value: $432,300
- Annual tax amount: $3,457
- Date on market: 3/20/2025
- Listing terms: 1031 Exchange,Cash,Conventional,FHA,VA Loan
- Exclusions: All Furniture Negotiable Excluding Artwork And Sellers Personal Property
- Ownership: Individual
- Road surface type: Paved
Price history
| Date | Event | Price |
|---|---|---|
| 4/30/2025 | Sold | $450,000+55.2%$378/sqft |
Source:  REcolorado as distributed by MLS GRID #7842968 Report a problem REcolorado as distributed by MLS GRID #7842968 Report a problem | ||
| 10/30/2017 | Sold | $290,000+26.1%$244/sqft |
Source: Public Record Report a problem | ||
| 2/29/2016 | Sold | $230,000+82.2%$193/sqft |
Source: Public Record Report a problem | ||
| 2/3/2010 | Sold | $126,250-24.9%$106/sqft |
Source: Public Record Report a problem | ||
| 1/4/2005 | Sold | $168,000+84.6%$141/sqft |
Source: Public Record Report a problem | ||
| 3/11/1996 | Sold | $91,000$76/sqft |
Source: Public Record Report a problem | ||
Public tax history
| Year | Property taxes | Tax assessment |
|---|---|---|
| 2025 | $3,457 +1.7% | $27,019 -10.5% |
| 2024 | $3,400 +24.7% | $30,204 -11.7% |
| 2023 | $2,727 -0.2% | $34,218 +48.7% |
| 2022 | $2,732 | $23,018 -2.8% |
| 2021 | -- | $23,681 +7.5% |
| 2020 | $2,540 +39.5% | $22,022 |
| 2019 | $1,821 | $22,022 +28.3% |
| 2018 | $1,821 +5.4% | $17,158 |
| 2017 | $1,729 | $17,158 +14.9% |
| 2016 | -- | $14,933 |
| 2015 | -- | $14,933 +43.3% |
| 2014 | $1,619 | $10,420 -5.6% |
| 2013 | -- | $11,040 |
| 2012 | -- | $11,040 |
| 2011 | $1,408 +7.8% | $11,040 -11% |
| 2010 | $1,306 -6.7% | $12,410 |
| 2009 | $1,400 | $12,410 -6.1% |
| 2008 | -- | $13,222 |
| 2007 | -- | $13,222 +1.3% |
| 2006 | -- | $13,054 |
| 2005 | -- | $13,054 +9.2% |
| 2002 | $1,291 +4.2% | $11,950 +17% |
| 2001 | $1,239 | $10,210 |
Find assessor info on the county website
Neighborhood: 80123
Nearby homes
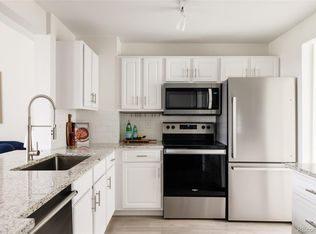
- $325,0002 bd1 ba879 sqft3026 W Prentice Ave UNIT H, Littleton, CO 80123Sold
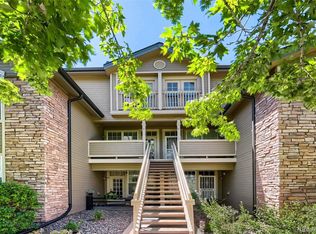
- $398,0002 bd2 ba1.2k sqft2860 W Centennial Dr UNIT F, Littleton, CO 80123For Sale
- $386,1002 bd2 ba1k sqft3026 W Prentice Ave UNIT A, Littleton, CO 80123Off Market
- $367,5002 bd2 ba1.1k sqft3026 W Prentice Ave UNIT C, Littleton, CO 80123Off Market
- $326,0002 bd2 ba854 sqft3026 W Prentice Ave UNIT K, Littleton, CO 80123Off Market
- $310,3002 bd2 ba879 sqft3026 W Prentice Ave UNIT D, Littleton, CO 80123Off Market
- $332,2002 bd2 ba879 sqft3026 W Prentice Ave UNIT E, Littleton, CO 80123Off Market
- $380,4002 bd2 ba1.1k sqft3026 W Prentice Ave UNIT F, Littleton, CO 80123Off Market
Nearby schools
GreatSchools rating
- 3/10Centennial Academy Of Fine Arts EducationGrades: PK-5Distance: 0.3 mi
- 7/10Goddard Middle SchoolGrades: 6-8Distance: 0.8 mi
- 8/10Littleton High SchoolGrades: 9-12Distance: 2.2 mi
Schools provided by the listing agent
- Elementary: Little Raven
- Middle: Goddard
- High: Littleton
- District: Littleton 6
Source: REcolorado as distributed by MLS GRID. This data may not be complete. We recommend contacting the local school district to confirm school assignments for this home.
Get a cash offer in 3 minutes
Find out how much your home could sell for in as little as 3 minutes with a no-obligation cash offer.
Estimated market value
$427,600
Get a cash offer in 3 minutes
Find out how much your home could sell for in as little as 3 minutes with a no-obligation cash offer.
Estimated market value
$427,600
- Colorado
- Arapahoe County
- Littleton
- 80123
- 3026 W Prentice Avenue Unit G
Nearby cities
Nearby neighborhoods
Nearby zip codes
Other Littleton Topics
