
Price Adjustment! Enjoy the perfect blend of security, style, and city access in this beautifully remodeled condo located in the gated Oak Park community. This move-in-ready 2-bedroom, 2-bath condo has been thoughtfully updated with new kitchen cabinets, quartz countertops, all-new stainless steel kitchen appliances, remodeled bathrooms, fresh interior paint, and brand-new LVP flooring and carpet throughout. The washer and dryer are also included.
This unit comes with two deeded parking spaces, a valuable benefit in the community.
Ideally situated just minutes from the dining and shopping destinations of Lowry and Havana Street, residents also enjoy convenient access to the High Line Canal Trail and Ben Bezoff Park. Community amenities include a seasonal pool, playground, and clubhouse. The HOA covers heat, water, building maintenance, and trash, providing low-maintenance living and added value.
The recently adjusted price offers an excellent opportunity to own an updated condo in a convenient location with easy access to Anschutz Medical Campus and Cherry Creek. Suitable for both owner-occupants and investors.
All information provided is deemed reliable but not guaranteed. Buyer and Buyer’s agent are responsible for verifying all information and conducting their own due diligence.
Accepting backups
Price cut: $5K (7/20)
$214,900
10150 E Virginia Avenue Bldg 12 #204, Denver, CO 80247
2beds
943sqft
Condominium
Built in 1980
-- sqft lot
$-- Zestimate®
$228/sqft
$368/mo HOA
What's special
Beautifully remodeled condoNew kitchen cabinetsTwo deeded parking spacesFresh interior paintQuartz countertopsRemodeled bathrooms
- 107 days |
- 89 |
- 6 |
Zillow last checked:
Listing updated:
Listed by:
Omar Hernandez 303-947-8204 Omar@LiveLucent.com,
PAK Home Realty
Source: REcolorado as distributed by MLS GRID,MLS#: 6566640
Facts & features
Interior
Bedrooms & bathrooms
- Bedrooms: 2
- Bathrooms: 2
- 3/4 bathrooms: 2
- Main level bathrooms: 2
- Main level bedrooms: 2
Bedroom
- Level: Main
Bedroom
- Level: Main
Bathroom
- Features: En Suite Bathroom
- Level: Main
Bathroom
- Features: Primary Suite
- Level: Main
Kitchen
- Level: Main
Laundry
- Level: Main
Living room
- Level: Main
Heating
- Baseboard, Hot Water
Cooling
- Air Conditioning-Room
Appliances
- Included: Dishwasher, Disposal, Dryer, Microwave, Oven, Range, Refrigerator, Washer
- Laundry: Laundry Closet
Features
- High Ceilings, Open Floorplan, Quartz Counters, Walk-In Closet(s)
- Flooring: Carpet, Tile, Vinyl
- Windows: Double Pane Windows
- Has basement: No
- Number of fireplaces: 1
- Fireplace features: Living Room
- Common walls with other units/homes: End Unit,2+ Common Walls
Interior area
- Total structure area: 943
- Total interior livable area: 943 sqft
- Finished area above ground: 943
Property
Parking
- Total spaces: 2
- Details: Reserved Spaces: 2
Features
- Levels: One
- Stories: 1
- Entry location: Stairs
- Exterior features: Balcony, Playground
- Pool features: Outdoor Pool
- Fencing: Full
Lot
- Features: Landscaped, Near Public Transit
Details
- Parcel number: 615105207
- Zoning: R-2-A
- Special conditions: Standard
Construction
Type & style
- Home type: Condo
- Property subtype: Condominium
- Attached to another structure: Yes
Materials
- Brick, Vinyl Siding
- Roof: Composition
Condition
- Updated/Remodeled
- Year built: 1980
Utilities & green energy
- Electric: 110V, 220 Volts
- Sewer: Public Sewer
- Water: Public
- Utilities for property: Cable Available, Electricity Connected, Internet Access (Wired), Phone Available
Community & HOA
Community
- Security: Carbon Monoxide Detector(s), Smoke Detector(s)
- Subdivision: Oak Park
HOA
- Has HOA: Yes
- Amenities included: Clubhouse, Playground, Pool
- Services included: Heat, Maintenance Grounds, Maintenance Structure, Snow Removal, Trash, Water
- HOA fee: $368 monthly
- HOA name: Executive Management Group
- HOA phone: 720-677-6468
Location
- Region: Denver
Financial & listing details
- Price per square foot: $228/sqft
- Tax assessed value: $242,500
- Annual tax amount: $1,054
- Date on market: 5/6/2026
- Listing terms: Cash,Conventional,FHA
- Exclusions: Seller's Personal Property
- Ownership: Individual
- Electric utility on property: Yes
- Road surface type: Paved
Estimated market value
Not available
Estimated sales range
Not available
Not available
Price history
| Date | Event | Price |
|---|---|---|
| 8/5/2026 | Pending sale | $214,900$228/sqft |
Source:  REcolorado as distributed by MLS GRID #6566640 Report a problem REcolorado as distributed by MLS GRID #6566640 Report a problem | ||
| 7/20/2026 | Price change | $214,900-2.3%$228/sqft |
Source: REcolorado as distributed by MLS GRID #6566640 Report a problem | ||
| 5/30/2026 | Price change | $219,900-4.3%$233/sqft |
Source: REcolorado as distributed by MLS GRID #6566640 Report a problem | ||
| 5/6/2026 | Listed for sale | $229,900+538.6%$244/sqft |
Source: REcolorado as distributed by MLS GRID #6566640 Report a problem | ||
| 8/8/2011 | Listing removed | $36,000$38/sqft |
Source: foreclosure.com Report a problem | ||
| 7/18/2011 | Listed for sale | $36,000-19.8%$38/sqft |
Source: foreclosure.com Report a problem | ||
| 3/31/2011 | Listing removed | $44,900$48/sqft |
Source: RE/MAX Unlimited, Inc. #965417 Report a problem | ||
| 2/26/2011 | Listed for sale | $44,900-32.6%$48/sqft |
Source: RE/MAX Unlimited, Inc. #965417 Report a problem | ||
| 7/19/1999 | Sold | $66,600+5.9%$71/sqft |
Source: Public Record Report a problem | ||
| 1/27/1998 | Sold | $62,900+23.3%$67/sqft |
Source: Public Record Report a problem | ||
| 9/14/1995 | Sold | $51,000$54/sqft |
Source: Public Record Report a problem | ||
Public tax history
| Year | Property taxes | Tax assessment |
|---|---|---|
| 2025 | $1,054 +2.2% | -- |
| 2024 | $1,031 -5% | $13,310 -17.6% |
| 2023 | $1,086 +3.7% | $16,150 +18.3% |
| 2022 | $1,047 +21.7% | $13,650 -2.7% |
| 2021 | $860 +2.9% | $14,030 +21.1% |
| 2020 | $836 +23.9% | $11,590 -0.7% |
| 2019 | $675 | $11,671 +33.8% |
| 2018 | $675 +0.3% | $8,720 |
| 2017 | $673 -4.2% | $8,720 -3% |
| 2016 | $702 +106.3% | $8,990 |
| 2015 | $341 0% | $8,990 +119.3% |
| 2014 | $341 | $4,100 |
Find assessor info on the county website
Monthly payment
Est. payment
Payment breakdown
Explore the cost of this home by adjusting the details. Changes won't be saved.Climate risks
Neighborhood: Windsor
Nearby schools
GreatSchools rating
- 2/10Place Bridge AcademyGrades: PK-8Distance: 2.4 mi
- 5/10George Washington High SchoolGrades: 9-12Distance: 2.5 mi
Schools provided by the listing agent
- Elementary: Place Bridge Academy
- Middle: Place Bridge Academy
- High: George Washington
- District: Denver 1
Source: REcolorado as distributed by MLS GRID. This data may not be complete. We recommend contacting the local school district to confirm school assignments for this home.
- $185,0002 bd2 ba943 sqft10150 E Virginia Ave UNIT 4-104, Denver, CO 80247Sold

- $221,7502 bd2 ba943 sqft10150 E Virginia Ave UNIT 5-107, Denver, CO 80247Sold
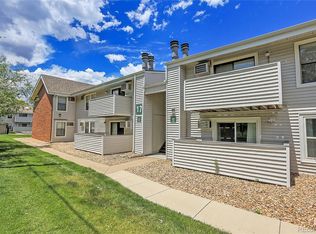
- $145,0002 bd2 ba943 sqft10150 E Virginia Ave, Denver, CO 80247Sold
- $--2 bd2 ba969 sqft17-105 E Virginia Ave #17-105, Denver, CO 80247Off Market
- $23,125,3001 bd1 ba689 sqft425 S Galena Way, Denver, CO 80247Off Market
- $--2 bd2 ba1k sqft425 S Galena Way #823371359, Denver, CO 80247Off Market
- $--2 bd1 ba900 sqft425 S Galena Way #2B-1BA-900SQFT, Denver, CO 80247Off Market
- $--1 bd1 ba689 sqft425 S Galena Way #235113088, Denver, CO 80247Off Market
A local agent can set up tours, give advice and negotiate with sellers.
Similar homes
- $219,5002 bd2 ba943 sqft10150 E Virginia Ave #19-208, Denver, CO 80247For Sale

 MLS ID #1057578, Matt Tolooee, Metro Real Estate Group. IRES as distributed by MLS GRID
 - $219,0002 bd2 ba943 sqft10150 E Virginia Avenue #7-107, Denver, CO 80247For Sale
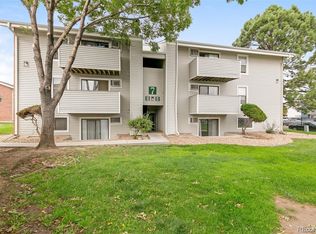
 MLS ID #8922293, Lyna Nguyen, Brokers Guild Real Estate. REcolorado as distributed by MLS GRID
 - $204,9002 bd1 ba945 sqftWindsor Gardens, Denver, CO 80247For Sale
 MLS ID #5844572, Jannett Pacheco, Pebble Realty. REcolorado as distributed by MLS GRID
 - $199,0002 bd1 ba945 sqft795 S Alton Way #2A, Denver, CO 80247For Sale
 MLS ID #8229575, Ruth McElroy, Your Castle Real Estate Inc. REcolorado as distributed by MLS GRID
 - $190,0002 bd2 ba1.1k sqft9725 E Harvard Ave #V-363, Denver, CO 80231For SaleMLS ID #1057382, James Hagerman, Focal Real Estate Group. IRES as distributed by MLS GRID
- $179,9001 bd1 ba855 sqft625 S Alton Way #7D, Denver, CO 80247For SaleMLS ID #2582757, David Light, Cross Street Colorado LLC. REcolorado as distributed by MLS GRID
- $143,0002 bd1 ba833 sqft875 S Quebec Street #4, Denver, CO 80247For SaleMLS ID #2902127, Jason McCrea, Orchard Brokerage LLC. REcolorado as distributed by MLS GRID
- $215,0002 bd2 ba945 sqft14142 E Colorado Drive #104, Aurora, CO 80012For SaleMLS ID #3281796, Chris Chennault, Real Broker, LLC DBA Real. REcolorado as distributed by MLS GRID
- $210,0002 bd2 ba1k sqftCedar Cove, Aurora, CO 80012For SaleMLS ID #2897917, Brenda Moreno Yeverino, Megastar Realty. REcolorado as distributed by MLS GRID
- $219,9002 bd2 ba1k sqft3420 S Locust Street #D, Denver, CO 80222For SaleMLS ID #6172895, Mandy Lacey, Key Team Real Estate Corp.. REcolorado as distributed by MLS GRID
- $223,0002 bd2 ba1k sqftFOXDALE CONDOS, Aurora, CO 80017For SaleMLS ID #4009866, Jordan Wagner, Serhant Colorado LLC. REcolorado as distributed by MLS GRID
- $283,8002 bd2 ba948 sqft13363 E Asbury Dr APT 201, Aurora, CO 80014Off Market
- $215,0002 bd1 ba806 sqft1162 S Eagle Circle #A, Aurora, CO 80012For SaleMLS ID #3007603, Ariel Barbarick, Madison & Company Properties. REcolorado as distributed by MLS GRID
- $135,0001 bd1 ba654 sqft10150 E Virginia Avenue #3-104, Denver, CO 80247For SaleMLS ID #8422720, Craig Hoover, MB Bellissimo Homes. REcolorado as distributed by MLS GRID
- $135,0001 bd1 ba654 sqft10150 E Virginia Avenue #7-304, Denver, CO 80247For SaleMLS ID #6136457, Craig Hoover, MB Bellissimo Homes. REcolorado as distributed by MLS GRID
- $129,9001 bd1 ba654 sqft10150 E Virginia Avenue #19-103, Denver, CO 80247For SaleMLS ID #2761558, Frank Duran, RE/MAX Alliance. REcolorado as distributed by MLS GRID
- $220,0002 bd2 ba746 sqftMeadow Hills, Aurora, CO 80014For SaleMLS ID #9435147, Steve Konsella, Premier Choice Realty, LLC. REcolorado as distributed by MLS GRID
- $219,0002 bd1 ba810 sqft1282 S Uvalda Street, Aurora, CO 80012For SaleMLS ID #4231541, Katrina Hunt, LPT Realty. REcolorado as distributed by MLS GRID
- $184,0002 bd2 ba952 sqft7355 E Quincy Avenue #108, Denver, CO 80237For SaleMLS ID #4432767, Beth Baker Owens, Your Castle Real Estate Inc. REcolorado as distributed by MLS GRID
- $260,0003 bd2 ba1.1k sqft21 Newark Street #D, Aurora, CO 80012For SaleMLS ID #5460106, Abraham Barrera, Keller Williams Realty Downtown LLC. REcolorado as distributed by MLS GRID
