Over $20,000 in potential buyer credits available! This home qualifies for an exclusive grant program offering up to $17,500 toward your down payment and closing costs—with no silent second or repayment required. Combine that with motivated sellers, and you’re looking at serious savings right out of the gate. Sellers are eager to go under contract and are also open to rental options. Let’s talk about this beautifully renovated gem in the French Quarter community that will wow you the moment you step inside. Forget cookie-cutter flips, this home blends warmth, intention, and elevated design. From custom venetian plaster walls and butcher block counters to rich LVP flooring and a 5-piece spa-style primary bath, every detail was hand-selected to inspire. The open layout offers both functionality and flair, featuring a main-level powder bath, extended cabinetry for added storage, and a spacious lower-level ¾ bath, perfect for a rec space, guest suite, or home office. Set in Denver’s sought-after Washington Virginia Vale neighborhood, you’re just steps from Garland Park, Cherry Creek Trail, tennis courts, and minutes to Cherry Creek Shopping Center, local cafés, public transit, and major commuter routes. HOA includes water, sewer, trash, snow removal, exterior maintenance, and a community garden. Bonus: future clubhouse upgrades underway, so you can enjoy an indoor pool! This home isn’t just a pretty face, it’s built for real life, real comfort, and real savings. Come experience what makes it truly one-of-a-kind.
Sold for $340,000
$340,000
1103 S Monaco Parkway, Denver, CO 80224
2beds
1,562sqft
Townhouse
Built in 1969
-- sqft lot
$330,600 Zestimate®
$218/sqft
$2,307 Estimated rent
Home value
$330,600
$311,000 - $354,000
$2,307/mo
Zestimate® history
Owner options
List your home for rent
$2,307/mo
Rent Zestimate®
Find your next renter with Zillow Rental Manager. Plus, with online applications, you can quickly screen prospective tenants – for free.
$2,307/mo
Rent Zestimate®
Refinance and save
$2,529/mo
Est. payment
Refinancing to a lower rate could help reduce your monthly payments and save thousands over the life of the loan.
$2,529/mo
Est. payment
Explore your selling options
Work with a Zillow partner agent
Leverage their expertise and Zillow's premium Showcase listings to get your home seen by more buyers.
Get startedList with your own agent
Get your home in front of millions of buyers by listing it on Zillow.
Learn how to do itSell it yourself
Take full control of how buyers see your home on Zillow by listing For Sale by Owner (FSBO).
List your homeWhat's special
Zillow last checked:
Listing updated:
Listed by:
Melissa Brugh 303-521-3649,
eXp Realty, LLC
Bought with:
Doris Dezaray Castillo, 100086012
Keller Williams Integrity Real Estate LLC
Source: REcolorado as distributed by MLS GRID,MLS#: 6567988
Facts & features
Interior
Bedrooms & bathrooms
- Bedrooms: 2
- Bathrooms: 3
- Full bathrooms: 1
- 3/4 bathrooms: 1
- 1/2 bathrooms: 1
- Main level bathrooms: 1
Primary bedroom
- Level: Upper
Bedroom
- Level: Upper
Primary bathroom
- Description: 5 Piece With Soaking Tub
- Level: Upper
Bathroom
- Level: Basement
Bathroom
- Level: Main
Bonus room
- Description: Could Be Flex-Space Or A Rentable Area For Extra Income
- Level: Basement
Heating
- Forced Air
Cooling
- Central Air
Appliances
- Included: Bar Fridge, Dishwasher, Dryer, Range, Refrigerator, Washer
Features
- Butcher Counters, Five Piece Bath
- Flooring: Vinyl
- Basement: Finished
- Number of fireplaces: 1
- Common walls with other units/homes: 2+ Common Walls
Interior area
- Total structure area: 1,562
- Total interior livable area: 1,562 sqft
- Finished area above ground: 1,074
- Finished area below ground: 488
Property
Parking
- Total spaces: 2
- Parking features: Carport
- Carport spaces: 2
Features
- Levels: Two
- Stories: 2
- Entry location: Ground
- Patio & porch: Patio
- Exterior features: Playground, Tennis Court(s)
Details
- Parcel number: 620201002
- Zoning: R-2-A
- Special conditions: Standard
- Other equipment: Air Purifier
Construction
Type & style
- Home type: Townhouse
- Property subtype: Townhouse
- Attached to another structure: Yes
Materials
- Frame
- Roof: Composition
Condition
- Updated/Remodeled
- Year built: 1969
Utilities & green energy
- Sewer: Public Sewer
Community & HOA
Community
- Subdivision: French Quarter
HOA
- Has HOA: Yes
- Amenities included: Clubhouse, Garden Area, Pool
- Services included: Maintenance Grounds, Maintenance Structure, Sewer, Snow Removal, Trash, Water
- HOA fee: $525 monthly
- HOA name: Five Keys
- HOA phone: 720-961-5150
Location
- Region: Denver
Financial & listing details
- Price per square foot: $218/sqft
- Annual tax amount: $1,345
- Date on market: 5/16/2025
- Listing terms: 1031 Exchange,Cash,Conventional,VA Loan
- Ownership: Individual
Price history
| Date | Event | Price |
|---|---|---|
| 8/15/2025 | Sold | $340,000$218/sqft |
Source:  REcolorado as distributed by MLS GRID #6567988 Report a problem REcolorado as distributed by MLS GRID #6567988 Report a problem | ||
| 7/16/2025 | Listing removed | $2,800$2/sqft |
Source: REcolorado as distributed by MLS GRID #4493839 Report a problem | ||
| 7/16/2025 | Pending sale | $340,000$218/sqft |
Source: REcolorado as distributed by MLS GRID #6567988 Report a problem | ||
| 7/7/2025 | Price change | $340,000-1.4%$218/sqft |
Source: REcolorado as distributed by MLS GRID #6567988 Report a problem | ||
| 6/17/2025 | Price change | $345,000-2.8%$221/sqft |
Source: REcolorado as distributed by MLS GRID #6567988 Report a problem | ||
| 6/5/2025 | Listed for rent | $2,800$2/sqft |
Source: REcolorado as distributed by MLS GRID #4493839 Report a problem | ||
| 5/29/2025 | Price change | $355,000-2.7%$227/sqft |
Source: REcolorado as distributed by MLS GRID #6567988 Report a problem | ||
| 5/20/2025 | Price change | $365,000-5.2%$234/sqft |
Source: REcolorado as distributed by MLS GRID #6567988 Report a problem | ||
| 5/16/2025 | Listed for sale | $385,000$246/sqft |
Source: REcolorado as distributed by MLS GRID #6567988 Report a problem | ||
Public tax history
Tax history is unavailable.
Neighborhood: Washington Virginia Vale
Nearby homes
- $300,0003 bd4 ba1.9k sqft6460 E Mississippi Ave, Denver, CO 80224Sold

- $352,0002 bd3 ba1.5k sqft1137 S Monaco Pkwy, Denver, CO 80224Sold
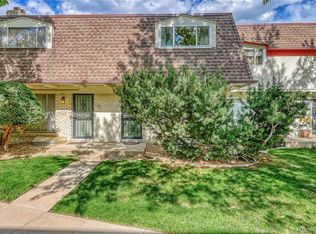
- $367,2003 bd2 ba1.3k sqft1185 S Monaco Street Pkwy, Denver, CO 80224Off Market
- $294,3003 bd2 ba1.6k sqft1187 S Monaco Street Pkwy, Denver, CO 80224Off Market

- $365,0002 bd2 ba1.6k sqft1173 S Monaco Pkwy, Denver, CO 80224Sold
- $333,0003 bd2 ba1.6k sqft6384 E Mississippi Ave, Denver, CO 80224Sold
- $360,0003 bd3 ba1.8k sqft6340 E Mississippi Ave, Denver, CO 80224Pending
- $408,0003 bd3 ba1.9k sqft1185 S Monaco Pkwy, Denver, CO 80224Sold
Nearby schools
GreatSchools rating
- 3/10McMeen Elementary SchoolGrades: PK-5Distance: 0.4 mi
- 3/10Hill Campus Of Arts And SciencesGrades: 6-8Distance: 2.3 mi
- 5/10George Washington High SchoolGrades: 9-12Distance: 0.7 mi
Schools provided by the listing agent
- Elementary: McMeen
- Middle: Hill
- High: George Washington
- District: Denver 1
Source: REcolorado as distributed by MLS GRID. This data may not be complete. We recommend contacting the local school district to confirm school assignments for this home.
Get a cash offer in 3 minutes
Find out how much your home could sell for in as little as 3 minutes with a no-obligation cash offer.
Estimated market value
$330,600
Get a cash offer in 3 minutes
Find out how much your home could sell for in as little as 3 minutes with a no-obligation cash offer.
Estimated market value
$330,600
- Colorado
- Denver County
- Denver
- 80224
- Washington Virginia Vale
- 1103 S Monaco Parkway
Nearby cities
Nearby neighborhoods
Nearby zip codes
Other Denver Topics
