***** RECENT PRICE REDUCTION: $360,000 *****
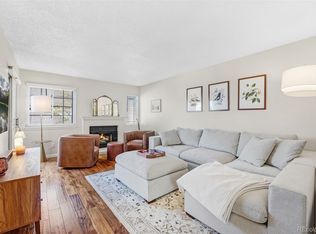
Welcome to this lovely three bed/three bath French Quarter home which offers a wonderful combination of comfort and functionality. The original hardwood floors lead you into the spacious, sun-drenched living room with a cozy, wood-burning fireplace. There have been many upgrades to this row home: new front door, sliding glass door, new quartz counters, sink and cabinetry hardware, new refrigerator, bedroom blinds, new luxury vinyl plank flooring in bathrooms and basement and all bedrooms have fresh, new paint. Both primary and guest bathrooms are newly updated. The AC, furnace and water heater are serviced each year. From the primary bedroom, you can enjoy the beautiful mountain views. There is a charming patio off of the kitchen, as well as a 2-car covered carport. The downstairs offers more spaciousness with a family room, fireplace, wet bar, storage room and laundry. The Clubhouse boasts an indoor pool, fitness center, party room, community garden and is currently being remodeled. Just out the front door is Garland Park where more fun choices abound - tennis courts, volleyball courts, playground, athletic fields, basketball courts and access to the Cherry Creek Trail. This French Quarter home is in an ideal location close to schools, shopping and a quick commute to downtown Denver. Come experience Colorado living at its finest in this attractive home.
Accepting backups
Price cut: $5K (6/3)
$360,000
6340 E Mississippi Avenue, Denver, CO 80224
3beds
1,887sqft
:
Get pre-qualified$2,802/mo
Townhouse
Built in 1969
-- sqft lot
$-- Zestimate®
$191/sqft
$525/mo HOA
What's special
New refrigeratorWet barCozy wood-burning fireplaceBedroom blindsStorage roomNew quartz countersSliding glass door
- 128 days |
- 172 |
- 2 |
Zillow last checked:
Listing updated:
Listed by:
Mary Koglin 720-258-5000 mary.koglin@cbrealty.com,
Coldwell Banker Realty 18
Source: REcolorado as distributed by MLS GRID,MLS#: 4457070
Facts & features
Interior
Bedrooms & bathrooms
- Bedrooms: 3
- Bathrooms: 3
- Full bathrooms: 1
- 3/4 bathrooms: 1
- 1/4 bathrooms: 1
- Main level bathrooms: 1
Bedroom
- Description: Spacious With Walk-In Closet
- Features: Primary Suite
- Level: Upper
- Area: 175.5 Square Feet
- Dimensions: 13 x 13.5
Bedroom
- Level: Upper
- Area: 125 Square Feet
- Dimensions: 10 x 12.5
Bedroom
- Level: Upper
- Area: 120 Square Feet
- Dimensions: 10 x 12
Bathroom
- Description: Main Floor Powder Room
- Level: Main
Bathroom
- Description: Primary En Suite
- Level: Upper
Bathroom
- Level: Upper
Dining room
- Level: Main
- Area: 108 Square Feet
- Dimensions: 9 x 12
Family room
- Description: Fireplace
- Level: Basement
- Area: 234 Square Feet
- Dimensions: 13 x 18
Kitchen
- Description: Built-In Storage
- Level: Main
- Area: 123.75 Square Feet
- Dimensions: 7.5 x 16.5
Living room
- Description: Sun-Filled With Fireplace
- Level: Main
- Area: 162 Square Feet
- Dimensions: 12 x 13.5
Heating
- Forced Air
Cooling
- Central Air
Appliances
- Included: Dishwasher, Disposal, Oven, Range, Refrigerator
Features
- Built-in Features, Eat-in Kitchen, Granite Counters, Pantry, Primary Suite, Smoke Free, Walk-In Closet(s)
- Flooring: Carpet, Laminate, Wood
- Windows: Double Pane Windows
- Basement: Partial
- Number of fireplaces: 2
- Fireplace features: Basement, Living Room
- Common walls with other units/homes: 2+ Common Walls
Interior area
- Total structure area: 1,887
- Total interior livable area: 1,887 sqft
- Finished area above ground: 1,352
- Finished area below ground: 535
Property
Parking
- Total spaces: 2
- Parking features: Carport
- Carport spaces: 2
Features
- Levels: Two
- Stories: 2
- Entry location: Ground
- Patio & porch: Front Porch, Patio
- Fencing: Partial
- Has view: Yes
- View description: Mountain(s)
Lot
- Features: Landscaped, Near Public Transit
Details
- Parcel number: 620201109
- Zoning: R-2-A
- Special conditions: Standard
Construction
Type & style
- Home type: Townhouse
- Architectural style: Urban Contemporary
- Property subtype: Townhouse
- Attached to another structure: Yes
Materials
- Brick, Frame
- Roof: Composition
Condition
- Year built: 1969
Utilities & green energy
- Electric: 110V
- Sewer: Public Sewer
- Water: Public
- Utilities for property: Natural Gas Connected
Community & HOA
Community
- Subdivision: French Quarter
HOA
- Has HOA: Yes
- Amenities included: Clubhouse, Fitness Center, Garden Area, Pool
- Services included: Insurance, Maintenance Grounds, Maintenance Structure, Recycling, Sewer, Snow Removal, Trash, Water
- HOA fee: $525 monthly
- HOA name: French Quarter Assoc.
- HOA phone: 720-961-5150
Location
- Region: Denver
Financial & listing details
- Price per square foot: $191/sqft
- Tax assessed value: $377,900
- Annual tax amount: $1,183
- Date on market: 3/26/2026
- Listing terms: Cash,Conventional,FHA,VA Loan
- Exclusions: Seller's Personal Property
- Ownership: Individual
- Road surface type: Paved
Estimated market value
Not available
Estimated sales range
Not available
Not available
Price history
| Date | Event | Price |
|---|---|---|
| 7/14/2026 | Pending sale | $360,000$191/sqft |
Source:  REcolorado as distributed by MLS GRID #4457070 Report a problem REcolorado as distributed by MLS GRID #4457070 Report a problem | ||
| 6/3/2026 | Price change | $360,000-1.4%$191/sqft |
Source: REcolorado as distributed by MLS GRID #4457070 Report a problem | ||
| 4/16/2026 | Price change | $365,000-1.4%$193/sqft |
Source: REcolorado as distributed by MLS GRID #4457070 Report a problem | ||
| 3/26/2026 | Listed for sale | $370,000+273.4%$196/sqft |
Source: REcolorado as distributed by MLS GRID #4457070 Report a problem | ||
| 7/16/1997 | Sold | $99,100$53/sqft |
Source: Public Record Report a problem | ||
Public tax history
| Year | Property taxes | Tax assessment |
|---|---|---|
| 2024 | $1,677 +3.1% | $21,640 -11.9% |
| 2023 | $1,626 +3.6% | $24,550 +20% |
| 2022 | $1,569 +10.6% | $20,450 -2.8% |
| 2021 | $1,419 +2.9% | $21,030 +10% |
| 2020 | $1,379 +21.7% | $19,119 -0.7% |
| 2019 | $1,133 | $19,252 +31.5% |
| 2018 | $1,133 +0.3% | $14,640 |
| 2017 | $1,129 +11.7% | $14,640 +13.1% |
| 2016 | $1,011 +25.7% | $12,940 |
| 2015 | $804 0% | $12,940 +33.7% |
| 2014 | $804 -16.7% | $9,680 |
| 2013 | $966 +17.9% | $9,680 -15.8% |
| 2012 | $819 +3.7% | $11,490 +0% |
| 2011 | $790 +2.2% | $11,488 -3.1% |
| 2010 | $773 -13.6% | $11,860 |
| 2009 | $894 -0.2% | $11,860 -11.4% |
| 2008 | $896 +4.3% | $13,390 |
| 2007 | $859 +1.1% | $13,390 +4.4% |
| 2006 | $849 +1.6% | $12,830 |
| 2005 | $836 | $12,830 -3.8% |
| 2003 | -- | $13,340 +0.4% |
| 2002 | -- | $13,290 +23.3% |
| 2001 | -- | $10,780 |
Find assessor info on the county website
Monthly payment
Est. payment
Payment breakdown
Explore the cost of this home by adjusting the details. Changes won't be saved.Climate risks
Neighborhood: Washington Virginia Vale
Nearby schools
GreatSchools rating
- 3/10McMeen Elementary SchoolGrades: PK-5Distance: 0.4 mi
- 3/10Hill Campus Of Arts And SciencesGrades: 6-8Distance: 2.3 mi
- 5/10George Washington High SchoolGrades: 9-12Distance: 0.7 mi
Schools provided by the listing agent
- Elementary: McMeen
- Middle: Hill
- High: George Washington
- District: Denver 1
Source: REcolorado as distributed by MLS GRID. This data may not be complete. We recommend contacting the local school district to confirm school assignments for this home.
- $333,0003 bd2 ba1.6k sqft6384 E Mississippi Ave, Denver, CO 80224Sold

- $365,0002 bd2 ba1.6k sqft1173 S Monaco Pkwy, Denver, CO 80224Sold

- $408,0003 bd3 ba1.9k sqft1185 S Monaco Pkwy, Denver, CO 80224Sold

- $335,9003 bd2 ba1.3k sqft1159 S Monaco Pkwy, Denver, CO 80224Off Market
- $337,6003 bd2 ba1.3k sqft6332 E Mississippi Ave, Denver, CO 80224Off Market
- $370,3003 bd2 ba1.8k sqft6338 E Mississippi Ave, Denver, CO 80224Off Market
- $307,6002 bd2 ba1.5k sqft6344 E Mississippi Ave, Denver, CO 80224Off Market
- $358,6003 bd3 ba1.9k sqft6348 E Mississippi Ave, Denver, CO 80224Off Market
A local agent can set up tours, give advice and negotiate with sellers.
Similar homes
- $297,0002 bd3 ba1.5k sqft1000 South Monaco, Denver, CO 80224For Sale

 MLS ID #6046293, Eve Evans, Integrity Real Estate. REcolorado as distributed by MLS GRID
 - $354,9993 bd3 ba2k sqft7474 E Arkansas Avenue #16-05, Denver, CO 80231For Sale
 MLS ID #6594828, Austin Reifsteck, HomeSmart. REcolorado as distributed by MLS GRID
 - $320,0002 bd2 ba1.4k sqft7877 E Mississippi Avenue #1501, Denver, CO 80247For Sale
 MLS ID #3673969, Logan Opheim, RE/MAX Professionals. REcolorado as distributed by MLS GRID
 - $408,0002 bd3 ba1.5k sqft1470 S Quebec Way #282, Denver, CO 80231For Sale
 MLS ID #2200251, Megan Kemp, Keller Williams Realty Downtown LLC. REcolorado as distributed by MLS GRID
 - $363,9003 bd3 ba1.8k sqftAspen Creek, Aurora, CO 80011For SaleMLS ID #5414492, Roseann Pearlman, RE/MAX Professionals. REcolorado as distributed by MLS GRID
- $369,0002 bd2 ba1.5k sqft12502 E Evans Circle #F, Aurora, CO 80014For SaleMLS ID #5863934, Alfredo Salcedo, RE/MAX Leaders. REcolorado as distributed by MLS GRID
- $264,9003 bd2 ba1.3k sqft3825 S Monaco Parkway #212, Denver, CO 80237For SaleMLS ID #9929661, Jasmine Litvak, Orchard Brokerage LLC. REcolorado as distributed by MLS GRID
- $299,0002 bd2 ba1.1k sqftMorningside, Denver, CO 80224For SaleMLS ID #2396450, Tracy Brewer, Corcoran Perry & Co.. REcolorado as distributed by MLS GRID
- $334,9003 bd3 ba1.5k sqft1720 S Quintero Way, Aurora, CO 80017For SaleMLS ID #3200530, Loba Ergeno, The Impact Realty. REcolorado as distributed by MLS GRID
- $264,0002 bd2 ba1.1k sqftHiland Hills Townhouses, Denver, CO 80247For SaleMLS ID #7547871, Christopher Rivera, Sterling Real Estate Group Inc. REcolorado as distributed by MLS GRID
- $385,0002 bd1 ba943 sqft1270 N Marion Street #512, Denver, CO 80218For SaleMLS ID #1581220, Luke Bone, eXp Realty, LLC. REcolorado as distributed by MLS GRID
- $309,9003 bd2 ba1.9k sqft3747 S Granby Way, Aurora, CO 80014For Sale
 MLS ID #1064479, Andrew Rich, Compass-Denver. IRES as distributed by MLS GRID
 - $420,0003 bd3 ba2.2k sqft13703 E Marina Drive #A, Aurora, CO 80014For SaleMLS ID #1563862, Julie Wright, HomeSmart Realty. REcolorado as distributed by MLS GRID
- $250,0002 bd2 ba1.1k sqftHighland Hills Townhomes, Denver, CO 80247For SaleMLS ID #6495470, Deanna Locke, LIV Sotheby's International Realty. REcolorado as distributed by MLS GRID
- $--2 bd2 ba972 sqft1150 Inca St APT 43, Denver, CO 80204AuctionAuction.com 2
- $329,9002 bd2 ba1.2k sqftSausalitio, Aurora, CO 80014For SaleMLS ID #9894010, Cline Team, Colorado Realty NOW, Inc. REcolorado as distributed by MLS GRID
- $374,8003 bd2 ba1.6k sqft10326 W Dartmouth Avenue, Lakewood, CO 80227For SaleMLS ID #9612553, Jeannette Ivy, HomeSmart. REcolorado as distributed by MLS GRID
- $465,0004 bd4 ba1.9k sqft8651 E Amherst Drive #D, Denver, CO 80231For SaleMLS ID #8741259, Tori Campbell, Coldwell Banker Realty 18. REcolorado as distributed by MLS GRID
- $365,0003 bd2 ba1.2k sqft10406 W Dartmouth Avenue, Lakewood, CO 80227For SaleMLS ID #9287838, Robert Sharpe, RE/MAX Synergy. REcolorado as distributed by MLS GRID
- $454,0003 bd3 ba2.2k sqftOrchard Vista Townhomes, Denver, CO 80247For SaleMLS ID #5857584, Kerri Dowling, EXIT Realty DTC, Cherry Creek, Pikes Peak.. REcolorado as distributed by MLS GRID
