Tucked Into an UNBEATABLE LOCATION This Charming 4-Bedroom, 2-Bath BRICK RANCH HOME is a True Gem in Littleton **Sitting on a CORNER LOT, the Home Backs Directly to Serene South Suburban Open Space and Sides the Littleton Community Trail—Giving You Direct Access to Nature and a Quick Walk to Downtown Littleton, Unbeatable MOUNTAIN VIEWS, and Daily Dose of Fresh Air All Right From Your Backyard **Step Inside to Find a Home That’s Been Updated with Love, with Fresh New Paint and Carpet Giving it a Clean, Bright Feel Throughout **The Master Bedroom has New Carpet, Two Windows and a Walk-in Closet **Two Additional Main-Level Bedrooms Feature Gleaming Hardwood Floors adding Warmth and Character **The Partially Finished Basement Opens Up Endless Possibilities—Whether You're Dreaming of a Home Gym, Additional Living Space or a Playroom, There's Plenty of Flexibility to Make it Your Own **OF NOTE: New Electric Panel, Newer Furnace, 220 in Garage, New Interior Paint, New Carpet **The Backyard is Where This Property Truly Opens Up **Step Out to a Big, Beautiful Yard (With Sprinkler System) That Feels Like Your Own Private Park, Complete with a Huge Apple Tree, Storage Shed and Plenty of Room to Garden, Play or Entertain **The Views of the Mountains are Nothing Short of Stunning—Imagine Yourself Unwinding Here at the End of the Day or Hosting Friends with that Breathtaking Backdrop **Additional Highlights Include a One-Car Garage, Corner Lot Privacy and a Location That Puts You Near Everything—Trails, Parks, Shopping, Schools and The Charm of Historic Downtown Littleton **Homes with this Kind of Setting are Rare!! Don’t Miss the Opportunity to Enjoy a Home Full of Potential in One of Littleton’s Most Sought-After Areas **Buyer to Verify All Information!!
Sold for $570,000
$570,000
1860 W Crestline Drive, Littleton, CO 80120
4beds
2,268sqft
Single Family Residence
Built in 1955
6,969 Square Feet Lot
$544,100 Zestimate®
$251/sqft
$3,303 Estimated rent
Home value
$544,100
$506,000 - $582,000
$3,303/mo
Zestimate® history
Owner options
List your home for rent
$3,303/mo
Rent Zestimate®
Find your next renter with Zillow Rental Manager. Plus, with online applications, you can quickly screen prospective tenants – for free.
$3,303/mo
Rent Zestimate®
Refinance and save
$3,291/mo
Est. payment
Refinancing to a lower rate could help reduce your monthly payments and save thousands over the life of the loan.
$3,291/mo
Est. payment
Explore your selling options
Work with a Zillow partner agent
Leverage their expertise and Zillow's premium Showcase listings to get your home seen by more buyers.
Get startedList with your own agent
Get your home in front of millions of buyers by listing it on Zillow.
Learn how to do itSell it yourself
Take full control of how buyers see your home on Zillow by listing For Sale by Owner (FSBO).
List your homeWhat's special
Views of the mountainsUnbeatable mountain viewsHuge apple treePartially finished basementCorner lotPrivate parkSprinkler system
Zillow last checked:
Listing updated:
Listed by:
Rich Petrone 303-880-8774,
eXp Realty, LLC
Bought with:
Elizabeth Hopkins, 100107115
Thrive Real Estate Group
Source: REcolorado as distributed by MLS GRID,MLS#: 7564584
Facts & features
Interior
Bedrooms & bathrooms
- Bedrooms: 4
- Bathrooms: 2
- Full bathrooms: 1
- 1/2 bathrooms: 1
- Main level bathrooms: 1
- Main level bedrooms: 3
Primary bedroom
- Description: **new Carpet, Two Windows And A Walk-In Closet
- Level: Main
- Area: 130.79 Square Feet
- Dimensions: 10.8 x 12.11
Bedroom
- Description: **bedroom#2: Hardwood Floor, 2 Windows For Natural Light And A Reach-In Closet
- Level: Main
- Area: 143.56 Square Feet
- Dimensions: 14.8 x 9.7
Bedroom
- Description: **bedroom#3: Hardwood Floor And A Reach-In Closet
- Level: Main
- Area: 113.85 Square Feet
- Dimensions: 11.5 x 9.9
Bedroom
- Description: **bedroom#4: New Carpet, Two Non-Conforming Windows And A Walk-In Closet
- Level: Basement
- Area: 158.72 Square Feet
- Dimensions: 12.8 x 12.4
Bathroom
- Description: **tub/Shower Combo And A Frosted Window
- Level: Main
- Area: 45.82 Square Feet
- Dimensions: 7.9 x 5.8
Bathroom
- Description: **convenient Powder Room
- Level: Basement
- Area: 30.16 Square Feet
- Dimensions: 5.2 x 5.8
Bonus room
- Description: **bonus Room With Natural Light
- Level: Basement
- Area: 96.52 Square Feet
- Dimensions: 12.7 x 7.6
Bonus room
- Description: **bonus Room With Natural Light
- Level: Basement
- Area: 150.93 Square Feet
- Dimensions: 12.9 x 11.7
Bonus room
- Description: **bonus Room With Natural Light
- Level: Basement
- Area: 114.81 Square Feet
- Dimensions: 12.9 x 8.9
Dining room
- Description: **conveniently Located Right Off The Kitchen And Living Room
- Level: Main
- Area: 78.21 Square Feet
- Dimensions: 9.9 x 7.9
Family room
- Description: **great Family Room, Game Room, Or Whatever Suits Your Needs
- Level: Basement
- Area: 287.43 Square Feet
- Dimensions: 14.3 x 20.1
Kitchen
- Description: **new Quartz Countertops, Tile Backsplash, New Lvp Flooring And Two Windows For Natural Light, One Window Overlooks The Backyard With Mountain Views
- Level: Main
- Area: 184.86 Square Feet
- Dimensions: 15.8 x 11.7
Laundry
- Description: **clean And Ready For Your Full Sized Washer And Dryer
- Level: Basement
- Area: 215.43 Square Feet
- Dimensions: 12.9 x 16.7
Living room
- Description: **nice And Bright With New Carpet, Big East-Facing Windows For Natural Light And A Built-In Art Niche
- Level: Main
- Area: 233.36 Square Feet
- Dimensions: 13.11 x 17.8
Heating
- Forced Air, Natural Gas
Cooling
- Evaporative Cooling
Appliances
- Included: Dishwasher, Gas Water Heater, Oven, Range, Range Hood, Refrigerator
- Laundry: In Unit
Features
- Built-in Features, Ceiling Fan(s), Eat-in Kitchen, Quartz Counters, Smoke Free, Walk-In Closet(s)
- Flooring: Carpet, Laminate, Tile, Wood
- Windows: Window Coverings
- Basement: Daylight,Finished,Full
- Common walls with other units/homes: No Common Walls
Interior area
- Total structure area: 2,268
- Total interior livable area: 2,268 sqft
- Finished area above ground: 1,134
- Finished area below ground: 1,021
Property
Parking
- Total spaces: 1
- Parking features: Concrete, Exterior Access Door
- Attached garage spaces: 1
Features
- Levels: One
- Stories: 1
- Entry location: Ground
- Patio & porch: Covered, Front Porch, Patio
- Exterior features: Private Yard
- Fencing: Full
- Has view: Yes
- View description: Mountain(s)
Lot
- Size: 6,969 Square Feet
- Features: Borders Public Land, Corner Lot, Level, Many Trees, Near Public Transit, Sprinklers In Rear
Details
- Parcel number: 032049278
- Special conditions: Standard
Construction
Type & style
- Home type: SingleFamily
- Property subtype: Single Family Residence
Materials
- Brick, Frame
- Foundation: Slab
- Roof: Composition
Condition
- Year built: 1955
Utilities & green energy
- Electric: 220 Volts in Garage
- Sewer: Public Sewer
- Water: Public
Community & HOA
Community
- Security: Carbon Monoxide Detector(s), Smoke Detector(s)
- Subdivision: Hillcrest Heights
HOA
- Has HOA: No
Location
- Region: Littleton
Financial & listing details
- Price per square foot: $251/sqft
- Tax assessed value: $561,200
- Annual tax amount: $3,795
- Date on market: 4/30/2025
- Listing terms: Cash,Conventional,FHA,VA Loan
- Exclusions: None
- Ownership: Individual
- Road surface type: Paved
Price history
| Date | Event | Price |
|---|---|---|
| 6/3/2025 | Sold | $570,000-9.5%$251/sqft |
Source:  REcolorado as distributed by MLS GRID #7564584 Report a problem REcolorado as distributed by MLS GRID #7564584 Report a problem | ||
| 5/12/2025 | Pending sale | $629,950$278/sqft |
Source: REcolorado as distributed by MLS GRID #7564584 Report a problem | ||
| 4/30/2025 | Listed for sale | $629,950+281.8%$278/sqft |
Source: REcolorado as distributed by MLS GRID #7564584 Report a problem | ||
| 1/3/2008 | Sold | $165,000-20.3%$73/sqft |
Source: Public Record Report a problem | ||
| 5/28/2002 | Sold | $207,000$91/sqft |
Source: Public Record Report a problem | ||
Public tax history
| Year | Property taxes | Tax assessment |
|---|---|---|
| 2025 | $3,795 +6.9% | $35,075 -5.5% |
| 2024 | $3,549 +7.2% | $37,111 -9.9% |
| 2023 | $3,310 +1.8% | $41,192 +48.5% |
| 2022 | $3,251 | $27,744 -2.8% |
| 2021 | -- | $28,543 +2.6% |
| 2020 | $2,737 +35.3% | $27,814 |
| 2019 | $2,023 | $27,814 +19.7% |
| 2018 | $2,023 +7.9% | $23,227 |
| 2017 | $1,874 | $23,227 +10.9% |
| 2016 | -- | $20,935 |
| 2015 | -- | $20,935 +44.3% |
| 2014 | $1,763 | $14,503 -2% |
| 2013 | -- | $14,800 |
| 2012 | -- | $14,800 |
| 2011 | $1,280 +12.8% | $14,800 -1.2% |
| 2010 | $1,135 -18.5% | $14,980 |
| 2009 | $1,392 | $14,980 -17.9% |
| 2008 | -- | $18,237 |
| 2007 | -- | $18,237 +15.3% |
| 2006 | -- | $15,816 |
| 2005 | -- | $15,816 -6.5% |
| 2002 | $1,328 +8.1% | $16,910 +19.1% |
| 2001 | $1,228 | $14,200 |
Find assessor info on the county website
Neighborhood: 80120
Nearby homes
- $467,300-- bd1 ba828 sqft1850 W Crestline Dr, Littleton, CO 80120Off Market
- $402,0004 bd3 ba1.6k sqft5394 S Prescott St, Littleton, CO 80120Off Market
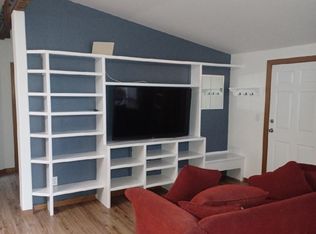
- $504,500-- bd2 ba955 sqft1840 W Crestline Dr, Littleton, CO 80120Off Market
- $462,0003 bd2 ba2k sqft5398 S Prescott St, Littleton, CO 80120Sold
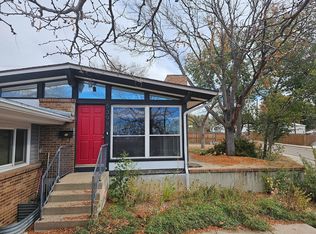
- $523,500-- bd2 ba1.1k sqft1859 W Crestline Dr, Littleton, CO 80120Off Market
- $470,300-- bd2 ba893 sqft1849 W Crestline Dr, Littleton, CO 80120Off Market
- $474,9004 bd2 ba2k sqft5384 S Prescott St, Littleton, CO 80120For Sale
- $459,0002 bd1 ba866 sqft1830 W Crestline Dr, Littleton, CO 80120Sold
Nearby schools
GreatSchools rating
- 5/10Field Elementary SchoolGrades: K-5Distance: 1.5 mi
- 7/10Goddard Middle SchoolGrades: 6-8Distance: 1.6 mi
- 8/10Littleton High SchoolGrades: 9-12Distance: 1.4 mi
Schools provided by the listing agent
- Elementary: Field
- Middle: Goddard
- High: Littleton
- District: Littleton 6
Source: REcolorado as distributed by MLS GRID. This data may not be complete. We recommend contacting the local school district to confirm school assignments for this home.
Get a cash offer in 3 minutes
Find out how much your home could sell for in as little as 3 minutes with a no-obligation cash offer.
Estimated market value
$544,100
Get a cash offer in 3 minutes
Find out how much your home could sell for in as little as 3 minutes with a no-obligation cash offer.
Estimated market value
$544,100
- Colorado
- Arapahoe County
- Littleton
- 80120
- 1860 W Crestline Drive
Nearby cities
Nearby neighborhoods
Nearby zip codes
Other Littleton Topics
