Skip main navigation
Sold for $632,500
  • $632,500

    6928 Newman Street, Arvada, CO 80004

    5beds
    2,292sqft
    Single Family Residence
    Built in 1961
    7,519 Square Feet Lot
    $658,900 Zestimate®
    $276/sqft
    $3,440 Estimated rent

    Home value

    $658,900

    $626,000 - $692,000

    $3,440/mo

    Zestimate® history
    Loading
    Loading...

    Owner options

    List your home for rent

    $3,440/mo

    Rent Zestimate®

    Find your next renter with Zillow Rental Manager. Plus, with online applications, you can quickly screen prospective tenants – for free.

    Learn more

    $3,440/mo

    Rent Zestimate®

    Refinance and save

    $3,621/mo

    Est. payment

    Refinancing to a lower rate could help reduce your monthly payments and save thousands over the life of the loan.

    See today's rates

    $3,621/mo

    Est. payment

    Explore your selling options

    Work with a Zillow partner agent

    Leverage their expertise and Zillow's premium Showcase listings to get your home seen by more buyers.

    Get started

    List with your own agent

    Get your home in front of millions of buyers by listing it on Zillow.

    Learn how to do it

    Sell it yourself

    Take full control of how buyers see your home on Zillow by listing For Sale by Owner (FSBO).

    List your home

    What's special

    Mature oak treePrivate yardEgress windowShaker cabinetsCovered gazeboGranite countersFlagstone walkway
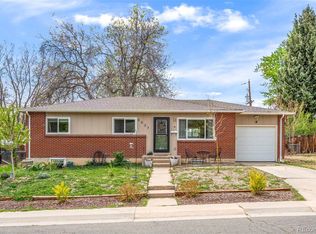
    Stop by and take a look at this meticulously remodeled 5-bedroom, 3-bathroom home in the sought-after Arvada West neighborhood. As you step inside, be greeted by beautifully refinished natural oak floors that set the tone for the entire home. The recently remodeled kitchen features shaker cabinets, wine racks. new appliances and granite counters, creating an inviting and open atmosphere for entertaining. The dining area, spacious enough for a 6-person table, overlooks the private yard, providing a perfect setting for family dinners and entertaining guests. Ample storage is available with a generous 32-inch wide pantry closet. Down the hall, three bedrooms are located on the main floor, each with gleaming hardwood floors and fresh Frost Color paint by BEHR. The master suite, measuring 14 X 10, includes a walk-in closet and a recently updated ensuite 3/4 bath with an Allen and Roth vanity, hexagon tile, and new lighting. The basement, fully permitted and approved by the city, offers a conforming bedroom with an egress window and plenty of storage. Recently painted, with new carpet and knockdown texture, this space is both functional and stylish. The backyard is a true retreat with a covered gazebo, complete with a five-piece outdoor table. A flagstone walkway and a shaded picnic bench area under a mature oak tree create the perfect ambiance for family barbecues and peaceful relaxation. Just minutes away from Arvada West High School, Apex tennis, and Kipling shopping, this home offers both convenience and community. Enjoy the convenience of a one-car garage accessed from the dining area, a concrete pad for camper or RV storage, and two additional off-street parking spots. Don't wait too long to see this home. Call or text me your questions and schedule a time to set this Home Today 303.941.2423.

    Zillow last checked:

    Listing updated:

    Listed by:

    Chad Hart 303-941-2423 ChadSellsDenver@yahoo.com,

    Hart Realty Group

    Bought with:

    Carol Hertel, 40044463

    RE/MAX Professionals

    Source: REcolorado as distributed by MLS GRID,MLS#: 2002361MLS Logo

    Facts & features

    Interior

    Bedrooms & bathrooms
    • Bedrooms: 5
    • Bathrooms: 3
    • Full bathrooms: 1
    • 3/4 bathrooms: 2
    • Main level bathrooms: 2
    • Main level bedrooms: 3
    Primary bedroom
    • Level: Main
    Bedroom
    • Level: Main
    Bedroom
    • Level: Main
    Bedroom
    • Level: Basement
    Bedroom
    • Level: Basement
    Primary bathroom
    • Level: Main
    Bathroom
    • Level: Main
    Bathroom
    • Level: Basement
    Heating
    • Forced Air
    Cooling
    • None
    Appliances
    • Included: Dishwasher, Disposal, Microwave, Oven, Range, Refrigerator
    Features
    • Eat-in Kitchen, Granite Counters, Primary Suite
    • Flooring: Carpet, Wood
    • Windows: Double Pane Windows
    • Basement: Full
    • Common walls with other units/homes: No Common Walls
    Interior area
    • Total structure area: 2,292
    • Total interior livable area: 2,292 sqft
    • Finished area above ground: 1,146
    • Finished area below ground: 1,146

    Property

    Parking
    • Total spaces: 1
    • Parking features: Concrete
    • Attached garage spaces: 1
    Features
    • Levels: One
    • Stories: 1
    • Patio & porch: Patio
    • Exterior features: Fire Pit, Private Yard
    • Fencing: Full
    Lot
    • Size: 7,519 sqft
    • Features: Level
    Details
    • Parcel number: 018966
    • Special conditions: Standard

    Construction

    Type & style
    • Home type: SingleFamily
    • Architectural style: Traditional
    • Property subtype: Single Family Residence
    Materials
    • Brick, Frame
    • Foundation: Slab
    • Roof: Composition
    Condition
    • Updated/Remodeled
    • Year built: 1961

    Utilities & green energy

    • Electric: 220 Volts
    • Sewer: Public Sewer
    • Water: Public
    • Utilities for property: Cable Available, Electricity Connected, Natural Gas Connected, Phone Available

    Community & neighborhood

    Security
    • Security features: Carbon Monoxide Detector(s), Smoke Detector(s)
    Location
    • Region: Arvada
    • Subdivision: Arvada West

    Other

    Other facts
    • Listing terms: Cash,Conventional,FHA,VA Loan
    • Ownership: Individual

    Price history

    DateEventPrice
    1/16/2024Sold$632,500-1.2%$276/sqft
    Source: REcolorado as distributed by MLS GRID #2002361 Report a problem
    12/21/2023Pending sale$640,000$279/sqft
    Source: REcolorado as distributed by MLS GRID #2002361 Report a problem
    12/7/2023Listed for sale$640,000+42.2%$279/sqft
    Source: REcolorado as distributed by MLS GRID #2002361 Report a problem
    3/30/2023Sold$450,000+200%$196/sqft
    Source: Public Record Report a problem
    9/13/2001Sold$150,000$65/sqft
    Source: Public Record Report a problem

    Public tax history

    YearProperty taxesTax assessment
    2025$3,417 -0.1%$39,754 +12.7%
    2024$3,422 +22.4%$35,277
    2023$2,795 -1.6%$35,277 +23.6%
    2022$2,841 +13.1%$28,541 -2.8%
    2021$2,511 $29,363 +12.8%
    2020$2,511 +1.4%$26,026
    2019$2,478 +9.2%$26,026 +12.3%
    2018$2,269 $23,172
    2017$2,269 +26.5%$23,172 +24.4%
    2016$1,794 $18,633
    2015$1,794 +18.5%$18,633 +24.6%
    2014$1,514 +2%$14,957
    2013$1,485 +2.1%$14,957 +1.1%
    2012$1,453 +0.4%$14,799
    2011$1,448 +5.8%$14,799 -0.3%
    2010$1,369 -8.7%$14,840
    2009$1,500 +0%$14,840 -8.6%
    2008$1,500 +2.6%$16,230
    2007$1,462 +1%$16,230 +3.6%
    2006$1,447 -1.4%$15,660 -1.5%
    2005$1,468 +9.3%$15,900
    2004$1,344 0%$15,900
    2003$1,344 +1.7%$15,900 +1.6%
    2002$1,321 +8%$15,650 +20.8%
    2001$1,223 -1%$12,960
    2000$1,235 $12,960

    Find assessor info on the county website

    Neighborhood: Campell Elementary

    Nearby schools

    GreatSchools rating
    Schools provided by the listing agent
    • Elementary: Campbell
    • Middle: Oberon
    • High: Arvada West
    • District: Jefferson County R-1

    Source: REcolorado as distributed by MLS GRID. This data may not be complete. We recommend contacting the local school district to confirm school assignments for this home.

    Get a cash offer in 3 minutes
    Find out how much your home could sell for in as little as 3 minutes with a no-obligation cash offer.
    Estimated market value
    $658,900
    Get a cash offer in 3 minutes
    Find out how much your home could sell for in as little as 3 minutes with a no-obligation cash offer.
    Estimated market value
    $658,900