Skip main navigation
Sold for $360,000
  • $360,000

    2466 S Vaughn Way #A, Aurora, CO 80014

    4beds
    2,418sqft
    Townhouse
    Built in 1976
    1,306 Square Feet Lot
    $345,100 Zestimate®
    $149/sqft
    $3,072 Estimated rent

    Home value

    $345,100

    $321,000 - $369,000

    $3,072/mo

    Zestimate® history
    Loading
    Loading...

    Owner options

    List your home for rent

    $3,072/mo

    Rent Zestimate®

    Find your next renter with Zillow Rental Manager. Plus, with online applications, you can quickly screen prospective tenants – for free.

    Learn more

    $3,072/mo

    Rent Zestimate®

    Refinance and save

    $2,776/mo

    Est. payment

    Refinancing to a lower rate could help reduce your monthly payments and save thousands over the life of the loan.

    See today's rates

    $2,776/mo

    Est. payment

    Explore your selling options

    Work with a Zillow partner agent

    Leverage their expertise and Zillow's premium Showcase listings to get your home seen by more buyers.

    Get started

    List with your own agent

    Get your home in front of millions of buyers by listing it on Zillow.

    Learn how to do it

    Sell it yourself

    Take full control of how buyers see your home on Zillow by listing For Sale by Owner (FSBO).

    List your home

    What's special

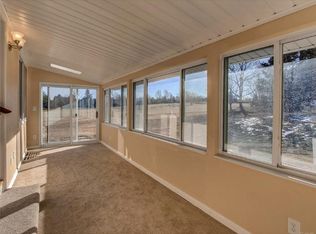
    Beautiful golf courseCorner-unit homePeaceful viewsStunning golf course viewsLow-maintenance backyardMaster suiteFully finished basement
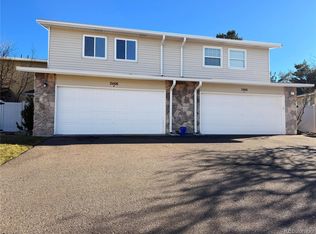
    Located in a thriving neighborhood with stunning golf course views, this corner-unit home presents a fantastic opportunity for buyers looking to add their own style and value. With its spacious layout and solid structure, it’s the perfect canvas to create the home of your dreams. Step inside to find an open floor plan with plenty of natural light, offering a great foundation for modern updates. The kitchen, equipped with stainless steel appliances, is ready for a refresh to match today’s trends. The living and dining areas provide ample space for entertaining, with the potential to enhance their charm with your own design choices. The home features three generously sized bedrooms, including a master suite that could be transformed into a true retreat. A fully finished basement adds even more living space—perfect for a home office, entertainment area, or guest suite. Outside, the low-maintenance backyard offers a private space to relax and entertain. One of the best perks? The unbeatable location! Sitting right next to a beautiful golf course, you’ll enjoy peaceful views and easy access to outdoor recreation. Plus, this property feeds into the highly sought-after Cherry Creek School District, known for its excellent education and strong community. With parks, shopping centers, and major commuting routes nearby, convenience is at your doorstep. If you’re looking for a corner-unit home with plenty of square footage, great bones, a finished basement, a prime location, and the chance to add value with your own updates, 2446 S Vaughn Way is the one. Don’t miss this opportunity—schedule a tour today and see the potential for yourself!

    Zillow last checked:

    Listing updated:

    Listed by:

    Aidan Svenson 720-940-9857 aidan.svenson@cbrealty.com,

    Coldwell Banker Realty 24

    Bought with:

    Rebecca Rich, 100079210

    Start Real Estate

    Source: REcolorado as distributed by MLS GRID,MLS#: 1637935MLS Logo

    Facts & features

    Interior

    Bedrooms & bathrooms
    • Bedrooms: 4
    • Bathrooms: 4
    • Full bathrooms: 1
    • 3/4 bathrooms: 2
    • 1/2 bathrooms: 1
    • Main level bathrooms: 1
    Primary bedroom
    • Level: Upper
    Bedroom
    • Level: Upper
    Bedroom
    • Level: Upper
    Bedroom
    • Description: Non-Conforming
    • Level: Basement
    Primary bathroom
    • Level: Upper
    Bathroom
    • Level: Main
    Bathroom
    • Level: Upper
    Bathroom
    • Level: Basement
    Dining room
    • Level: Main
    Kitchen
    • Level: Main
    Living room
    • Level: Main
    Heating
    • Forced Air
    Cooling
    • Central Air
    Features
    • Built-in Features, Ceiling Fan(s), Eat-in Kitchen, High Ceilings
    • Flooring: Carpet, Laminate
    • Windows: Skylight(s)
    • Basement: Partial
    • Has fireplace: Yes
    • Fireplace features: Family Room
    • Common walls with other units/homes: 1 Common Wall
    Interior area
    • Total structure area: 2,418
    • Total interior livable area: 2,418 sqft
    • Finished area above ground: 1,650
    • Finished area below ground: 730

    Property

    Parking
    • Total spaces: 2
    • Parking features: Concrete, Oversized
    • Attached garage spaces: 2
    Features
    • Levels: Two
    • Stories: 2
    • Entry location: Ground
    • Patio & porch: Covered, Deck, Front Porch, Patio
    • Pool features: Outdoor Pool
    • Fencing: Partial
    • Has view: Yes
    • View description: Golf Course
    Lot
    • Size: 1,306 Square Feet
    Details
    • Parcel number: 031236223
    • Zoning: Residential
    • Special conditions: Standard

    Construction

    Type & style
    • Home type: Townhouse
    • Property subtype: Townhouse
    • Attached to another structure: Yes
    Materials
    • Frame, Wood Siding
    • Foundation: Slab
    • Roof: Composition
    Condition
    • Year built: 1976

    Utilities & green energy

    • Sewer: Public Sewer
    • Water: Public
    • Utilities for property: Cable Available, Electricity Connected, Natural Gas Connected, Phone Available

    Community & HOA

    Community
    • Subdivision: Heather Ridge
    HOA
    • Has HOA: Yes
    • Amenities included: Clubhouse
    • Services included: Insurance, Maintenance Grounds, Maintenance Structure, Snow Removal, Trash, Water
    • HOA fee: $695 monthly
    • HOA name: Advance Hoa Property Management
    • HOA phone: 303-482-2213
    Location
    • Region: Aurora

    Financial & listing details

    • Price per square foot: $149/sqft
    • Tax assessed value: $399,500
    • Annual tax amount: $2,412
    • Date on market: 2/21/2025
    • Listing terms: 1031 Exchange,Cash,Conventional,FHA,VA Loan
    • Exclusions: None
    • Ownership: Individual
    • Electric utility on property: Yes
    • Road surface type: Paved

    Price history

    DateEventPrice
    3/27/2025Sold$360,000-5.3%$149/sqft
    Source: REcolorado as distributed by MLS GRID #1637935 Report a problem
    2/26/2025Pending sale$380,000$157/sqft
    Source: REcolorado as distributed by MLS GRID #1637935 Report a problem
    2/20/2025Price change$380,000-5%$157/sqft
    Source: REcolorado as distributed by MLS GRID #1637935 Report a problem
    2/14/2025Listed for sale$400,000+166.8%$165/sqft
    Source: REcolorado as distributed by MLS GRID #1637935 Report a problem
    1/25/2022Listing removed--
    Source: Zillow Rental Manager Report a problem
    1/19/2022Price change$2,399-4%$1/sqft
    Source: Zillow Rental Manager Report a problem
    1/12/2022Listed for rent$2,499$1/sqft
    Source: Zillow Rental Manager Report a problem
    3/3/2008Sold$149,900+0.6%$62/sqft
    Source: Agent Provided Report a problem
    12/24/2007Sold$149,000-24%$62/sqft
    Source: Public Record Report a problem
    6/21/2004Sold$196,000+3.2%$81/sqft
    Source: Public Record Report a problem
    8/14/2001Sold$189,900$79/sqft
    Source: Public Record Report a problem

    Public tax history

    YearProperty taxesTax assessment
    2025$2,896 +9.6%$24,969 -8.3%
    2024$2,644 +9.6%$27,215 -12.8%
    2023$2,412 -1.3%$31,200 +35.7%
    2022$2,444 $22,984 -2.8%
    2021-- $23,645 +14%
    2020$2,185 +5.5%$20,743
    2019$2,070 --
    2018$2,070 +1%$19,310
    2017$2,050 $19,310 +34.9%
    2016-- $14,312
    2015-- $14,312 +21.6%
    2014$1,664 +12.5%$11,765 -8.4%
    2013$1,479 $12,850
    2012-- $12,850
    2011$1,599 +1.7%$12,850 -3.5%
    2010$1,571 +30%$13,310
    2009$1,209 $13,310 -14.2%
    2008-- $15,506
    2007-- $15,506 +0.6%
    2006-- $15,411
    2005-- $15,411 +8.6%
    2002$1,046 +11.2%$14,190 +17.2%
    2001$941 $12,110
    Find assessor info on the county website

    Neighborhood: Heather Ridge

    Nearby schools

    GreatSchools rating
    Schools provided by the listing agent
    • Elementary: Eastridge
    • Middle: Prairie
    • High: Overland
    • District: Cherry Creek 5

    Source: REcolorado as distributed by MLS GRID. This data may not be complete. We recommend contacting the local school district to confirm school assignments for this home.

    Get a cash offer in 3 minutes
    Find out how much your home could sell for in as little as 3 minutes with a no-obligation cash offer.
    Estimated market value
    $345,100
    Get a cash offer in 3 minutes
    Find out how much your home could sell for in as little as 3 minutes with a no-obligation cash offer.
    Estimated market value
    $345,100