Skip main navigation
Sold for $360,000
  • $360,000

    2496 S Vaughn Way #A, Aurora, CO 80014

    2beds
    2,193sqft
    Townhouse
    Built in 1976
    -- sqft lot
    $355,400 Zestimate®
    $164/sqft
    $2,649 Estimated rent

    Home value

    $355,400

    $334,000 - $380,000

    $2,649/mo

    Zestimate® history
    Loading
    Loading...

    Owner options

    List your home for rent

    $2,649/mo

    Rent Zestimate®

    Find your next renter with Zillow Rental Manager. Plus, with online applications, you can quickly screen prospective tenants – for free.

    Learn more

    $2,649/mo

    Rent Zestimate®

    Refinance and save

    $2,356/mo

    Est. payment

    Refinancing to a lower rate could help reduce your monthly payments and save thousands over the life of the loan.

    See today's rates

    $2,356/mo

    Est. payment

    Explore your selling options

    Work with a Zillow partner agent

    Leverage their expertise and Zillow's premium Showcase listings to get your home seen by more buyers.

    Get started

    List with your own agent

    Get your home in front of millions of buyers by listing it on Zillow.

    Learn how to do it

    Sell it yourself

    Take full control of how buyers see your home on Zillow by listing For Sale by Owner (FSBO).

    List your home

    What's special

    Upgraded tile walk-in showerUnder counter lightingCross breeze corner windowsDouble sinksNew kitchen appliancesNew windows
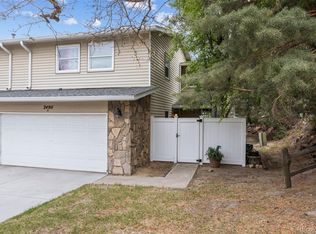
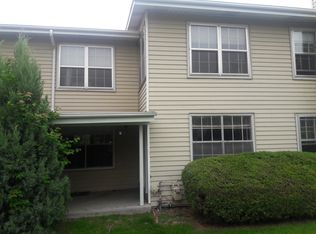
    *** This Home has Everything *** Plus New Paint Throughout and New Carpet in Basement and Bedrooms *** LR Carpet Top Quality and Only 2 Years Old *** ***Let your Concerns Go****NEW UPGRADES Including NEW Windows--- NEW Furnace---NEW Air Conditioner-- -NEW Hot Water Heater--- NEW Kitchen Appliances, NEW Carpet in Basement and Bedrooms**** NOW...Welcome to Maintenance Free Living**** Let your worries go with this Well Cared For Home with Numerous Upgrades**** Covered Front Porch Deck Gives Relaxing Open Area to Enjoy the Outdoors*** Covered Patio wood Deck Gives a Spacious Area to Enjoy the Morning Sun & Afternoon Shade**** Open Floor Plan for Easy Living**** Kitchen Features Solid Oak Floors and Cabinets with Pull out Shelves Large Stainless Steele Sink and Under Counter Lighting**** NEW Blinds Throughout**** The Spacious Primary Bedroom has Double Doors-Double Sinks-Upgraded Tile Walk-in Shower, Skylight with lots of light and Brightness****2nd Bedroom has Walk-in Closet and Cross Breeze Corner Windows*** An Oversized Garage includes Built In Shelving and a Work Bench for your Projects & Full Size Refrigerator *** Close to all Light Rail, Get Anywhere fast on I-225, Near Anschutz Medical Campus, Near Cherry Creek Reservoir*** All this Accommodating Fun and Easy Living**** PLEASE NOTE.... SELLER will PREPAY at closing the HOA FEE--- CREATING the $275 HOA FEE for 2 YEARS.....The Fee was recently increased to $575 to build the Reserve Account. The Full Reserve Account is projected to be full within the 2 Yrs of This Seller Prepayment.....It is expected that the HOA will then be Reduced Accordingly**** CALL ME **** LET ME KNOW WHAT YOR BUYER NEEDS****HOA is voting in November to bring down HOA Fee !! This Should Take Buyers HOA Fee to $275 Per Month for 2 Years!!!

    Zillow last checked:

    Listing updated:

    Listed by:

    Ken Levinson 303-931-4002 ken-5000@hotmail.com,

    Brokers Guild Homes

    Bought with:

    Elicia Brown, 100084206

    ZBell, LLC

    Source: REcolorado as distributed by MLS GRID,MLS#: 4971298MLS Logo

    Facts & features

    Interior

    Bedrooms & bathrooms
    • Bedrooms: 2
    • Bathrooms: 3
    • Full bathrooms: 1
    • 3/4 bathrooms: 1
    • 1/2 bathrooms: 1
    • Main level bathrooms: 1
    Bedroom
    • Description: Walk In Closet
    • Level: Upper
    Bathroom
    • Description: No Up And Down The Stairs
    • Level: Main
    Bathroom
    • Description: No Up And Down
    • Level: Basement
    Other
    • Description: Spacious With Double Door Entry
    • Level: Upper
    Other
    • Description: Double Sink Vanity, Remodeled Tile Shower
    • Level: Upper
    Dining room
    • Description: Spacious And Windows For Open Feeling
    • Level: Main
    Family room
    • Description: Spacious And Very Open
    • Level: Basement
    Kitchen
    • Description: Oak Cabinetry And Oak Floors
    • Level: Main
    Living room
    • Description: Big And Bright With Fireplace
    • Level: Main
    Heating
    • Natural Gas
    Cooling
    • Central Air
    Appliances
    • Included: Cooktop, Dishwasher, Disposal, Dryer, Gas Water Heater, Microwave, Oven, Refrigerator, Self Cleaning Oven, Washer
    Features
    • Built-in Features, Ceiling Fan(s), Open Floorplan, Walk-In Closet(s)
    • Flooring: Wood
    • Windows: Double Pane Windows, Skylight(s), Window Coverings
    • Basement: Finished,Full
    • Has fireplace: Yes
    • Fireplace features: Living Room
    • Common walls with other units/homes: End Unit,1 Common Wall
    Interior area
    • Total structure area: 2,193
    • Total interior livable area: 2,193 sqft
    • Finished area above ground: 1,462
    • Finished area below ground: 638

    Property

    Parking
    • Total spaces: 2
    • Parking features: Concrete
    • Attached garage spaces: 2
    Features
    • Levels: Two
    • Stories: 2
    • Entry location: Ground
    • Patio & porch: Covered, Deck, Front Porch
    Details
    • Parcel number: 197325408030
    • Zoning: Res
    • Special conditions: Standard

    Construction

    Type & style
    • Home type: Townhouse
    • Architectural style: Contemporary
    • Property subtype: Townhouse
    • Attached to another structure: Yes
    Materials
    • Metal Siding, Vinyl Siding
    • Foundation: Concrete Perimeter
    • Roof: Composition
    Condition
    • Updated/Remodeled
    • Year built: 1976

    Utilities & green energy

    • Electric: 110V, 220 Volts
    • Sewer: Public Sewer
    • Water: Public
    • Utilities for property: Cable Available, Electricity Connected, Internet Access (Wired), Natural Gas Connected, Phone Connected

    Community & HOA

    Community
    • Subdivision: Heather Ridge
    HOA
    • Has HOA: Yes
    • Amenities included: Clubhouse, Pool
    • Services included: Insurance, Maintenance Grounds, Maintenance Structure, Road Maintenance, Sewer, Snow Removal, Trash, Water
    • HOA fee: $275 monthly
    • HOA name: Fairway-16
    • HOA phone: 303-482-2213
    Location
    • Region: Aurora

    Financial & listing details

    • Price per square foot: $164/sqft
    • Tax assessed value: $350,800
    • Annual tax amount: $2,668
    • Date on market: 8/13/2025
    • Listing terms: Cash,Conventional,FHA,VA Loan
    • Exclusions: Personal Property
    • Ownership: Individual
    • Electric utility on property: Yes

    Price history

    DateEventPrice
    1/27/2026Sold$360,000+0.3%$164/sqft
    Source: REcolorado as distributed by MLS GRID #4971298 Report a problem
    12/8/2025Pending sale$358,790$164/sqft
    Source: REcolorado as distributed by MLS GRID #4971298 Report a problem
    11/20/2025Price change$358,790+1.1%$164/sqft
    Source: REcolorado as distributed by MLS GRID #4971298 Report a problem
    10/28/2025Price change$354,790-4%$162/sqft
    Source: REcolorado as distributed by MLS GRID #4971298 Report a problem
    9/27/2025Price change$369,750-3.9%$169/sqft
    Source: REcolorado as distributed by MLS GRID #4971298 Report a problem
    9/18/2025Price change$384,750-0.1%$175/sqft
    Source: REcolorado as distributed by MLS GRID #4971298 Report a problem
    8/13/2025Listed for sale$385,000+115.7%$176/sqft
    Source: REcolorado as distributed by MLS GRID #4971298 Report a problem
    11/3/2005Sold$178,500-3.5%$81/sqft
    Source: Public Record Report a problem
    1/22/2002Sold$185,000$84/sqft
    Source: Public Record Report a problem

    Public tax history

    YearProperty taxesTax assessment
    2025$2,668 +9.6%$21,925 -12.5%
    2024$2,436 +15.5%$25,071 -13.7%
    2023$2,108 -1.3%$29,035 +44.5%
    2022$2,136 $20,092 -2.8%
    2021-- $20,671 +9.7%
    2020$1,984 +3.3%$18,841
    2019$1,921 --
    2018$1,921 +1%$17,914
    2017$1,902 $17,914 +34.8%
    2016-- $13,293
    2015-- $13,293 +22.6%
    2014$1,545 +13.3%$10,842 -7.4%
    2013$1,363 $11,710
    2012-- $11,710
    2011$1,404 +1.7%$11,710 +0.2%
    2010$1,380 +26.5%$11,690
    2009$1,091 $11,690 -16.5%
    2008-- $13,994
    2007-- $13,994 -0.6%
    2006-- $14,073
    2005-- $14,073 +5.9%
    2002$979 +20.6%$13,290 +27.1%
    2001$812 $10,460
    Find assessor info on the county website

    Neighborhood: Heather Ridge

    Nearby schools

    GreatSchools rating
    Schools provided by the listing agent
    • Elementary: Polton
    • Middle: Prairie
    • High: Overland
    • District: Cherry Creek 5

    Source: REcolorado as distributed by MLS GRID. This data may not be complete. We recommend contacting the local school district to confirm school assignments for this home.

    Get a cash offer in 3 minutes
    Find out how much your home could sell for in as little as 3 minutes with a no-obligation cash offer.
    Estimated market value
    $355,400
    Get a cash offer in 3 minutes
    Find out how much your home could sell for in as little as 3 minutes with a no-obligation cash offer.
    Estimated market value
    $355,400