Nestled in the highly sought-after Virginia Vale neighborhood, this charming 3-bedroom, 2-bathroom townhome-style condo offers an unbeatable location in Denver. Bathed in natural light from its expansive windows, this home exudes warmth and spaciousness. The inviting layout features beautiful wood flooring in the main living areas and cozy carpeting in the bedrooms. The primary suite is a true retreat with a generous walk-in closet and an en-suite bathroom for added privacy. Upstairs, you’ll find two additional bedrooms that are filled with natural light and share a well-appointed second full bathroom. The bright, eat-in kitchen is perfect for home chefs, offering plenty of pantry space and room to create. The finished basement provides endless possibilities—whether you need an extra bedroom, a home office, gym, or playroom, this versatile space has you covered. Featuring a brand new roof with a 20 year warranty, this home is equipped with everything you'll need! Unique to this home is its direct access to the community garage, where you’ll have two designated parking spaces. The community also offers a range of amenities, including a pool, fitness center, and clubhouse. Plus, with the HOA taking care of snow removal, exterior upkeep, and courtyard gardening, you’ll have more time to enjoy everything
this location has to offer. Just minutes from Cherry Creek Mall, King Soopers, and popular restaurants and shops, this home perfectly balances comfort and convenience in one of Denver’s most desirable areas.
Sold for $360,000
Street View
$360,000
1050 S Monaco Parkway #77, Denver, CO 80224
3beds
1,973sqft
Condominium
Built in 1974
-- sqft lot
$347,000 Zestimate®
$182/sqft
$2,720 Estimated rent
Home value
$347,000
$323,000 - $371,000
$2,720/mo
Zestimate® history
Owner options
List your home for rent
$2,720/mo
Rent Zestimate®
Find your next renter with Zillow Rental Manager. Plus, with online applications, you can quickly screen prospective tenants – for free.
$2,720/mo
Rent Zestimate®
Refinance and save
$2,550/mo
Est. payment
Refinancing to a lower rate could help reduce your monthly payments and save thousands over the life of the loan.
$2,550/mo
Est. payment
Explore your selling options
Work with a Zillow partner agent
Leverage their expertise and Zillow's premium Showcase listings to get your home seen by more buyers.
Get startedList with your own agent
Get your home in front of millions of buyers by listing it on Zillow.
Learn how to do itSell it yourself
Take full control of how buyers see your home on Zillow by listing For Sale by Owner (FSBO).
List your homeWhat's special
Finished basementPrimary suiteBrand new roofExpansive windowsBright eat-in kitchenEn-suite bathroomGenerous walk-in closet
Zillow last checked:
Listing updated:
Listed by:
Brianalyn Ugalde 720-833-8240 bri@edprather.com,
Ed Prather Real Estate
Bought with:
Jenny Wiens, 100031174
Corcoran Perry & Co.
Source: REcolorado as distributed by MLS GRID,MLS#: 8586950
Facts & features
Interior
Bedrooms & bathrooms
- Bedrooms: 3
- Bathrooms: 3
- Full bathrooms: 1
- 3/4 bathrooms: 1
- 1/4 bathrooms: 1
- Main level bathrooms: 1
Primary bedroom
- Level: Upper
Bedroom
- Level: Upper
Bedroom
- Level: Upper
Primary bathroom
- Level: Upper
Bathroom
- Level: Main
Bathroom
- Level: Upper
Bonus room
- Level: Basement
Dining room
- Level: Main
Family room
- Level: Main
Kitchen
- Level: Main
Heating
- Forced Air
Cooling
- Central Air
Appliances
- Included: Dishwasher, Oven, Range, Refrigerator
Features
- Entrance Foyer, Primary Suite, Walk-In Closet(s)
- Flooring: Carpet, Tile, Wood
- Basement: Finished
- Number of fireplaces: 1
- Fireplace features: Family Room
- Common walls with other units/homes: 2+ Common Walls
Interior area
- Total structure area: 1,973
- Total interior livable area: 1,973 sqft
- Finished area above ground: 1,573
- Finished area below ground: 300
Property
Parking
- Total spaces: 2
- Parking features: Concrete
- Attached garage spaces: 2
Features
- Levels: Two
- Stories: 2
- Patio & porch: Covered, Front Porch
- Fencing: Full
Details
- Parcel number: 617402077
- Zoning: R-2-A
- Special conditions: Standard
Construction
Type & style
- Home type: Condo
- Property subtype: Condominium
- Attached to another structure: Yes
Materials
- Frame
- Roof: Unknown
Condition
- Year built: 1974
Utilities & green energy
- Sewer: Public Sewer
- Water: Public
Community & HOA
Community
- Subdivision: Virginia Vale
HOA
- Has HOA: Yes
- Amenities included: Clubhouse, Fitness Center, Garden Area, Pool
- Services included: Reserve Fund, Insurance, Irrigation, Maintenance Grounds, Maintenance Structure, Sewer, Snow Removal, Trash, Water
- HOA fee: $434 monthly
- HOA name: One Thousand S Monaco Condominium Association
- HOA phone: 303-221-1117
Location
- Region: Denver
Financial & listing details
- Price per square foot: $182/sqft
- Annual tax amount: $1,283
- Date on market: 4/17/2025
- Listing terms: Cash,Conventional,FHA,VA Loan
- Exclusions: Seller's Personal Property
- Ownership: Individual
Price history
| Date | Event | Price |
|---|---|---|
| 6/16/2025 | Sold | $360,000-4%$182/sqft |
Source:  REcolorado as distributed by MLS GRID #8586950 Report a problem REcolorado as distributed by MLS GRID #8586950 Report a problem | ||
| 5/6/2025 | Pending sale | $375,000$190/sqft |
Source: REcolorado as distributed by MLS GRID #8586950 Report a problem | ||
| 4/17/2025 | Listed for sale | $375,000$190/sqft |
Source: REcolorado as distributed by MLS GRID #8586950 Report a problem | ||
Public tax history
Tax history is unavailable.
Neighborhood: Washington Virginia Vale
Nearby homes
- $297,0002 bd3 ba1.5k sqft1050 S Monaco Pkwy UNIT 114, Denver, CO 80224For Sale

- $385,0003 bd3 ba1.7k sqft1050 S Monaco Pkwy UNIT 106, Denver, CO 80224Sold
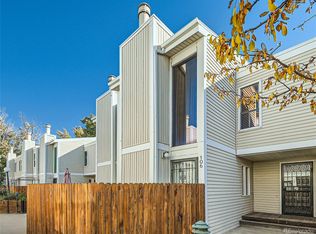
- $312,0003 bd3 ba1.7k sqft1050 S Monaco Pkwy UNIT 107, Denver, CO 80224Sold
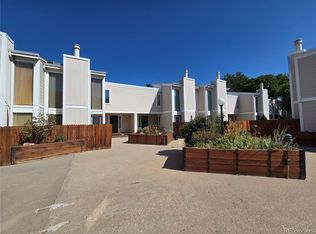
- $290,0003 bd3 ba2k sqft1050 S Monaco Pkwy UNIT 88, Denver, CO 80224Sold

- $450,0003 bd3 ba2k sqft1050 S Monaco Pkwy UNIT 96, Denver, CO 80224Sold
- $455,0003 bd3 ba1.8k sqft1050 S Monaco Pkwy UNIT 123, Denver, CO 80224Sold
- $423,0003 bd3 ba1.8k sqft1050 S Monaco Pkwy UNIT 44, Denver, CO 80224Sold
- $435,0004 bd3 ba2.2k sqft1050 S Monaco Pkwy UNIT 126, Denver, CO 80224Sold
Nearby schools
GreatSchools rating
- 3/10McMeen Elementary SchoolGrades: PK-5Distance: 0.5 mi
- 3/10Hill Campus Of Arts And SciencesGrades: 6-8Distance: 2.3 mi
- 5/10George Washington High SchoolGrades: 9-12Distance: 0.6 mi
Schools provided by the listing agent
- Elementary: McMeen
- Middle: Hill
- High: George Washington
- District: Denver 1
Source: REcolorado as distributed by MLS GRID. This data may not be complete. We recommend contacting the local school district to confirm school assignments for this home.
Get a cash offer in 3 minutes
Find out how much your home could sell for in as little as 3 minutes with a no-obligation cash offer.
Estimated market value
$347,000
Get a cash offer in 3 minutes
Find out how much your home could sell for in as little as 3 minutes with a no-obligation cash offer.
Estimated market value
$347,000
- Colorado
- Denver County
- Denver
- 80224
- Washington Virginia Vale
- 1050 S Monaco Parkway Unit 77
Nearby cities
Nearby neighborhoods
Nearby zip codes
Other Denver Topics
