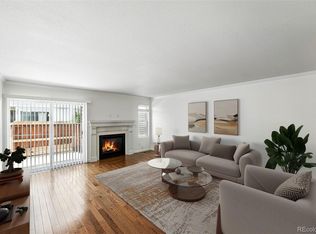
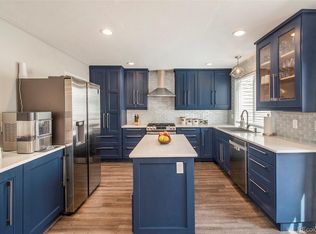
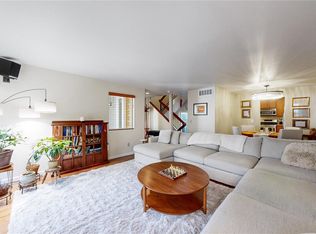
RARE OPPORTUNITY to own a beautifully UPDATED 3BED/2.5BATH END UNIT TOWNHOME with 2 underground garage spaces and 2 PRIVATE PATIOS in the highly desirable 1 THOUSAND SOUTH MONACO CONDO COMMUNITY. As you walk towards your front door you will be enamored with the beautifully maintained community gardens. Walk in the front door into an open dining room/living room floor plan with hardwood floors radiating throughout. The spacious living room has tons of natural light (due to being an end unit), a gas fireplace and access to your east facing, private patio. Walk into your kitchen which boasts a chef’s kitchen with granite countertops, cherrywood cabinetry and Italian backsplash. Entertain your guests with drinks and nibbles on your second, south facing patio just adjacent to your kitchen! Walk upstairs to your extra large, East facing primary bedroom, walk in closet, and updated primary bathroom with walk-in shower. Across the hall is the second bedroom with an abundance of closet space and second full bathroom. Take the stairs down to the basement to find your non-conforming third bedroom (due to no egress window) and laundry room. Access to the parking garage is also from the basement floor with 2 parking spaces directly outside your door. This townhome was COMPLETELY REBUILT from ground up in 2008 giving you the luxury of a newer build feel (no hassle of old electrical/plumbing/asbestos or lead based paint!) in an established community. Home has new double pain windows with plantation shutters, newer HVAC, and hot water heater. Washer and dryer stay! The HOA also has an outdoor swimming pool and gym with beautifully landscaped gardens. Nestled in the heart of Virginia Vale, you are across the street from TONS OF GREEN SPACE - Garland Park, the Cherry Creek Path, and minutes to King Soopers and the Cherry Creek mall.
Sold for $455,000
$455,000
1050 S Monaco Parkway #123, Denver, CO 80224
3beds
1,808sqft
Townhouse
Built in 1974
-- sqft lot
$406,100 Zestimate®
$252/sqft
$3,327 Estimated rent
Home value
$406,100
$378,000 - $439,000
$3,327/mo
Zestimate® history
Owner options
List your home for rent
$3,327/mo
Rent Zestimate®
Find your next renter with Zillow Rental Manager. Plus, with online applications, you can quickly screen prospective tenants – for free.
$3,327/mo
Rent Zestimate®
Refinance and save
$3,076/mo
Est. payment
Refinancing to a lower rate could help reduce your monthly payments and save thousands over the life of the loan.
$3,076/mo
Est. payment
Explore your selling options
Work with a Zillow partner agent
Leverage their expertise and Zillow's premium Showcase listings to get your home seen by more buyers.
Get startedList with your own agent
Get your home in front of millions of buyers by listing it on Zillow.
Learn how to do itSell it yourself
Take full control of how buyers see your home on Zillow by listing For Sale by Owner (FSBO).
List your homeWhat's special
Gas fireplaceWalk in closetItalian backsplashNewer hvacSouth facing patioPlantation shuttersNew double pain windows
Zillow last checked:
Listing updated:
Listed by:
Chadwick V.R. Williams 720-666-9805,
Denver Real Estate Professionals
Bought with:
Efrat BenShitrit, 100095009
Your Castle Real Estate Inc
Source: REcolorado as distributed by MLS GRID,MLS#: 2340983
Facts & features
Interior
Bedrooms & bathrooms
- Bedrooms: 3
- Bathrooms: 3
- Full bathrooms: 1
- 3/4 bathrooms: 1
- 1/2 bathrooms: 1
- Main level bathrooms: 1
Primary bedroom
- Level: Upper
Bedroom
- Level: Upper
Bedroom
- Description: Non Conforming - No Egress Window
- Level: Basement
Primary bathroom
- Level: Upper
Bathroom
- Level: Main
Bathroom
- Level: Upper
Dining room
- Level: Main
Kitchen
- Level: Main
Laundry
- Level: Basement
Living room
- Level: Main
Heating
- Forced Air
Cooling
- Central Air
Appliances
- Included: Cooktop, Dishwasher, Disposal, Dryer, Gas Water Heater, Microwave, Oven, Range, Refrigerator, Washer
- Laundry: In Unit, Laundry Closet
Features
- Built-in Features, Ceiling Fan(s), Granite Counters, Open Floorplan, Smoke Free, Walk-In Closet(s)
- Flooring: Carpet, Wood
- Windows: Double Pane Windows
- Basement: Partial
- Number of fireplaces: 1
- Fireplace features: Gas
- Common walls with other units/homes: End Unit
Interior area
- Total structure area: 1,808
- Total interior livable area: 1,808 sqft
- Finished area above ground: 1,408
- Finished area below ground: 320
Property
Parking
- Total spaces: 2
- Parking features: Garage - Attached
- Attached garage spaces: 2
Features
- Levels: Two
- Stories: 2
- Entry location: Garden
- Patio & porch: Covered, Front Porch, Patio
- Exterior features: Balcony
- Pool features: Indoor
Details
- Parcel number: 617402123
- Zoning: R-2-A
- Special conditions: Standard
Construction
Type & style
- Home type: Townhouse
- Property subtype: Townhouse
- Attached to another structure: Yes
Materials
- Wood Siding
- Foundation: Slab
- Roof: Composition
Condition
- Updated/Remodeled
- Year built: 1974
Utilities & green energy
- Sewer: Public Sewer
- Water: Public
Community & HOA
Community
- Subdivision: One Thousand Monaco
HOA
- Has HOA: Yes
- Amenities included: Clubhouse, Fitness Center, Parking, Pool
- Services included: Reserve Fund, Insurance, Irrigation, Maintenance Grounds, Maintenance Structure, Sewer, Snow Removal, Trash, Water
- HOA fee: $395 monthly
- HOA name: ONE THOUSAND SOUTH MONACO CONDOMINIUM ASSOCIATION
- HOA phone: 303-221-1117
Location
- Region: Denver
Financial & listing details
- Price per square foot: $252/sqft
- Annual tax amount: $1,679
- Date on market: 7/22/2023
- Listing terms: Cash,Conventional,FHA,VA Loan
- Exclusions: Sellers Personal Property And Staging Material
- Ownership: Individual
Price history
| Date | Event | Price |
|---|---|---|
| 8/22/2023 | Sold | $455,000$252/sqft |
Source:  REcolorado as distributed by MLS GRID #2340983 Report a problem REcolorado as distributed by MLS GRID #2340983 Report a problem | ||
Public tax history
Tax history is unavailable.
Neighborhood: Washington Virginia Vale
Nearby homes
- $340,0003 bd3 ba1.8k sqft1050 S Monaco Pkwy UNIT 125, Denver, CO 80224Sold
- $375,0003 bd3 ba1.8k sqft1050 S Monaco Pkwy UNIT 42, Denver, CO 80224Sold

- $439,0003 bd3 ba2.1k sqft1050 S Monaco Pkwy UNIT 132, Denver, CO 80224Sold
- $423,0003 bd3 ba1.8k sqft1050 S Monaco Pkwy UNIT 44, Denver, CO 80224Sold
- $435,0004 bd3 ba2.2k sqft1050 S Monaco Pkwy UNIT 126, Denver, CO 80224Sold
- $450,0003 bd3 ba2k sqft1050 S Monaco Pkwy UNIT 96, Denver, CO 80224Sold
- $366,2003 bd2 ba1.7k sqft1050 S Monaco Street Pkwy UNIT 1, Denver, CO 80224Off Market
- $366,0003 bd3 ba1.7k sqft1050 S Monaco Street Pkwy UNIT 2, Denver, CO 80224Off Market
Nearby schools
GreatSchools rating
- 3/10McMeen Elementary SchoolGrades: PK-5Distance: 0.5 mi
- 3/10Hill Campus Of Arts And SciencesGrades: 6-8Distance: 2.2 mi
- 5/10George Washington High SchoolGrades: 9-12Distance: 0.6 mi
Schools provided by the listing agent
- Elementary: McMeen
- Middle: Hill
- High: George Washington
- District: Denver 1
Source: REcolorado as distributed by MLS GRID. This data may not be complete. We recommend contacting the local school district to confirm school assignments for this home.
Get a cash offer in 3 minutes
Find out how much your home could sell for in as little as 3 minutes with a no-obligation cash offer.
Estimated market value
$406,100
Get a cash offer in 3 minutes
Find out how much your home could sell for in as little as 3 minutes with a no-obligation cash offer.
Estimated market value
$406,100
- Colorado
- Denver County
- Denver
- 80224
- Washington Virginia Vale
- 1050 S Monaco Parkway Unit 123
Nearby cities
Nearby neighborhoods
Nearby zip codes
Other Denver Topics
