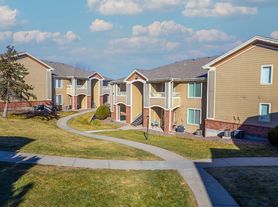
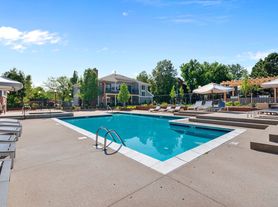
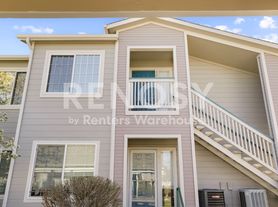
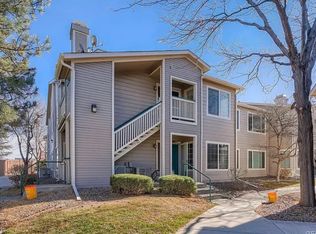
Welcome to this beautifully updated 3-bedroom, 2-bathroom top-floor condo in the Canyon Ranch community of Highlands Ranch. Situated in a quiet interior location with no neighbors above, the home features new carpet and paint along with a bright, open-concept layout connecting the kitchen, dining, and living areas. The updated kitchen offers white cabinetry, granite countertops, a tile backsplash, and stainless-steel appliances including a refrigerator, gas range, and microwave. The inviting living room features a gas fireplace and opens to a private balcony, providing a comfortable outdoor space to relax. The spacious primary suite includes a walk-in closet and private bathroom with a soaking tub, while two additional bedrooms offer generous space and storage. The second bathroom includes a shower/tub combination. Additional features include central air conditioning and heat, a detached garage conveniently located near the building, and nearby guest parking.
Canyon Ranch residents enjoy access to a clubhouse, swimming pool, fitness center, playground, and trails, along with the extensive recreational amenities available throughout Highlands Ranch. Located within the Douglas County School District, the community provides convenient access to Park Meadows, the Denver Tech Center, The Streets at SouthGlenn, C-470, and I-25, with shopping, dining, recreation, and everyday conveniences all within easy reach.
All utilities tenant responsibility
Seeking lease end date of 03/31/2028 with $50.00 increase starting month 13 of the lease.
Seeking lease end date of 03/31/2028 with $50.00 increase starting month 13 of the lease.
Pet policy details: BOP charges pet rent, calculated at 1.5% of the rent amount per month with a $35 per month minimum. BOP also requires a $300 refundable pet deposit paid up front with the security deposit. One small to medium dog only. NO CATS, BIRDS OR FISH. No large or aggressive breeds. No puppies.
**Make your rent payment directly online via tenant portal (nominal fee).
Information in advertising deemed reliable but not guaranteed.
The prospective tenant has the right to provide to the landlord a portable screening report, as defined in Section 38-12-902(2.5), Colorado Revised Statutes; and If the prospective tenant provides the landlord with a portable tenant screening report, the landlord is prohibited from: Charging the prospective tenant a rental application fee; or Charging the prospective tenant a fee for the landlord to access or use the portal tenant screening report.
Apartment for rent
$2,200/mo
3847 Mossy Rock Dr, Unit 201, Highlands Ranch, CO 80126
3beds
1,282sqft
This listing now includes required monthly fees in the total monthly price. Price shown reflects the lease term provided. Learn more|
Apartment
Available now
Small dogs OK
Air conditioner, central air
In unit laundry
Garage parking
Central, forced air
What's special
Gas fireplacePrivate balconySpacious primary suiteNearby guest parkingNew carpet and paintGranite countertopsTile backsplash
- 3 days |
- -- |
- -- |
Zillow last checked:
Listing updated:
Travel times

Let’s turn your rent into credit progress
Build credit history with every on-time payment and get credit for the payment you’re already making.
Facts & features
Interior
Bedrooms & bathrooms
- Bedrooms: 3
- Bathrooms: 2
- Full bathrooms: 2
Heating
- Central, Forced Air
Cooling
- Air Conditioner, Central Air
Appliances
- Included: Dishwasher, Dryer, Freezer, Microwave Oven, Oven, Refrigerator, Washer
- Laundry: In Unit
Features
- Walk In Closet
- Flooring: Carpet, Tile
Interior area
- Total interior livable area: 1,282 sqft
Property
Parking
- Parking features: Detached, Garage
- Has garage: Yes
- Details: Contact manager
Features
- Patio & porch: Patio
- Exterior features: Walk In Closet
Details
- Additional structures: Garage(s)
- Parcel number: 222901141005
Construction
Type & style
- Home type: Apartment
- Property subtype: Apartment
Building
Management
- Pets allowed: Yes
Community & HOA
Location
- Region: Highlands Ranch
Financial & listing details
- Lease term: 1 Year
Price history
| Date | Event | Price |
|---|---|---|
| 9/4/2026 | Listed for rent | $2,200+29.4%$2/sqft |
Source: Zillow Rentals Report a problem | ||
| 6/30/2026 | Sold | $360,500-3.8%$281/sqft |
Source:  REcolorado as distributed by MLS GRID #2910616 Report a problem REcolorado as distributed by MLS GRID #2910616 Report a problem | ||
| 6/16/2026 | Pending sale | $374,900$292/sqft |
Source: REcolorado as distributed by MLS GRID #2910616 Report a problem | ||
| 5/22/2026 | Price change | $374,900-3.8%$292/sqft |
Source: REcolorado as distributed by MLS GRID #2910616 Report a problem | ||
| 5/9/2026 | Listed for sale | $389,900+145.2%$304/sqft |
Source: REcolorado as distributed by MLS GRID #2910616 Report a problem | ||
| 2/14/2017 | Listing removed | $1,700$1/sqft |
Source: Evolve Real Estate & Prop Mgmt Report a problem | ||
| 1/24/2017 | Listed for rent | $1,700+9.7%$1/sqft |
Source: Evolve Real Estate & Prop Mgmt Report a problem | ||
| 1/7/2016 | Listing removed | $1,550$1/sqft |
Source: Evolve Real Estate and Property Management Report a problem | ||
| 12/11/2015 | Price change | $1,550-3.1%$1/sqft |
Source: Evolve Real Estate and Property Management Report a problem | ||
| 11/23/2015 | Listed for rent | $1,600+6.7%$1/sqft |
Source: Evolve Real Estate and Property Management Report a problem | ||
| 3/17/2015 | Listing removed | $1,500$1/sqft |
Source: Evolve Real Estate and Property Management Report a problem | ||
| 3/14/2015 | Listed for rent | $1,500$1/sqft |
Source: Evolve Real Estate and Property Management Report a problem | ||
| 6/4/2013 | Sold | $159,000+6.4%$124/sqft |
Source: Public Record Report a problem | ||
| 5/26/2011 | Sold | $149,500$117/sqft |
Source: Public Record Report a problem | ||
| 4/21/2011 | Listed for sale | $149,500-12%$117/sqft |
Source: RE/MAX Alliance #988927 Report a problem | ||
| 10/21/2004 | Sold | $169,900+27.3%$133/sqft |
Source: Public Record Report a problem | ||
| 7/29/1999 | Sold | $133,500$104/sqft |
Source: Public Record Report a problem | ||
Neighborhood: 80126
Nearby schools
GreatSchools rating
- 9/10Cougar Run Elementary SchoolGrades: K-6Distance: 0.7 mi
- 6/10Cresthill Middle SchoolGrades: 7-8Distance: 1.3 mi
- 8/10Highlands Ranch High SchoolGrades: 9-12Distance: 1.5 mi