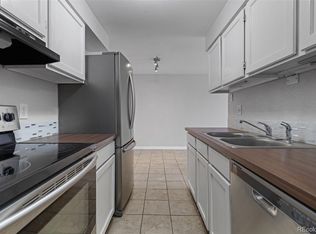
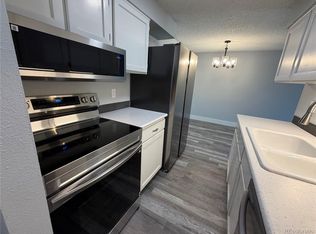
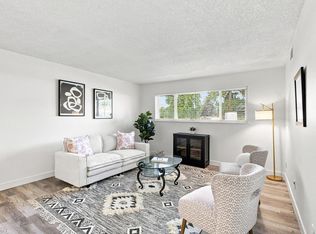
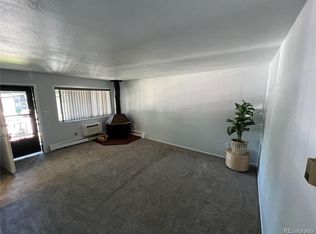
Whether you’re buying your first home, downsizing, or looking for an investment property, this move-in-ready home is a great option. The interior has been updated with all-new paint throughout, new laminate flooring, a remodeled kitchen and bathroom, and a new sliding glass door.
The open layout and natural light make the home feel comfortable and spacious. Step outside through the new sliding door to the west-facing private balcony, a great place to enjoy your morning coffee or relax at the end of the day.
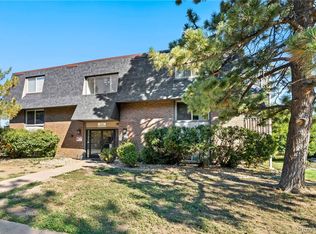
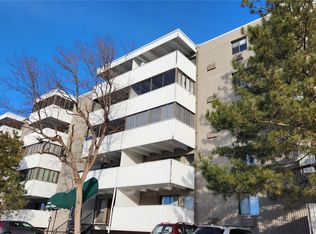
The community features mature trees, open green spaces, walking paths, ponds, a clubhouse and community pool. The home also includes a detached garage plus an additional open parking space for guests, providing convenient parking and extra storage.
You’ll be close to shopping, restaurants, public transportation, the High Line Canal Trail, the Denver Tech Center, and Littleton. Located in the highly regarded Littleton Public Schools district.
Updated, convenient, and ready for its next owner.
For sale
$185,000
209 E Highline Circle Bldg 209 #202, Centennial, CO 80122
1beds
720sqft
Condominium
Built in 1971
-- sqft lot
$-- Zestimate®
$257/sqft
$335/mo HOA
What's special
Mature treesWest-facing private balconyDetached garageOpen green spacesRemodeled kitchenOpen layoutNatural light
- 4 days
- 63
- 4
Zillow last checked:
Listing updated:
Listed by:
John McComas 303-668-5542 john@johnmccomas.com,
eXp Realty, LLC
Source: REcolorado as distributed by MLS GRID,MLS#: 3214218
Facts & features
Interior
Bedrooms & bathrooms
- Bedrooms: 1
- Bathrooms: 1
- Full bathrooms: 1
- Main level bathrooms: 1
- Main level bedrooms: 1
Bedroom
- Level: Main
Bathroom
- Description: Not An En Suite
- Features: Primary Suite
- Level: Main
Dining room
- Level: Main
Family room
- Level: Main
Kitchen
- Level: Main
Heating
- Forced Air
Cooling
- Central Air
Features
- Eat-in Kitchen, Quartz Counters
- Flooring: Laminate
- Windows: Double Pane Windows
- Has basement: No
- Common walls with other units/homes: 2+ Common Walls
Interior area
- Total structure area: 720
- Total interior livable area: 720 sqft
- Finished area above ground: 720
Property
Parking
- Total spaces: 1
- Parking features: Garage
- Garage spaces: 1
Features
- Levels: One
- Stories: 1
- Patio & porch: Covered, Deck
- Exterior features: Balcony
Details
- Parcel number: 032182491
- Zoning: SFR
- Special conditions: Standard
Construction
Type & style
- Home type: Condo
- Architectural style: Contemporary
- Property subtype: Condominium
- Attached to another structure: Yes
Materials
- Wood Siding
- Roof: Composition
Condition
- Updated/Remodeled
- Year built: 1971
Utilities & green energy
- Electric: 220 Volts
- Sewer: Public Sewer
- Water: Public
- Utilities for property: Cable Available, Electricity Connected, Natural Gas Not Available, Phone Available
Community & HOA
Community
- Subdivision: Highline Meadows
HOA
- Has HOA: Yes
- Amenities included: Clubhouse, Laundry, Pool, Storage
- Services included: Maintenance Grounds, Maintenance Structure, Road Maintenance, Sewer, Snow Removal, Trash, Water
- HOA fee: $335 monthly
- HOA name: AMC Highline Meadows
- HOA phone: 303-233-4646
Location
- Region: Littleton
Financial & listing details
- Price per square foot: $257/sqft
- Annual tax amount: $1,534
- Date on market: 8/27/2026
- Listing terms: Cash,Conventional,FHA
- Exclusions: None
- Ownership: Individual
- Electric utility on property: Yes
- Road surface type: Paved
Estimated market value
Not available
Estimated sales range
Not available
Not available
Price history
| Date | Event | Price |
|---|---|---|
| 8/27/2026 | Listed for sale | $185,000$257/sqft |
Source:  REcolorado as distributed by MLS GRID #3214218 Report a problem REcolorado as distributed by MLS GRID #3214218 Report a problem | ||
Public tax history
Tax history is unavailable.
Monthly payment
Est. payment
Payment breakdown
Explore the cost of this home by adjusting the details. Changes won't be saved.Climate risks
Neighborhood: 80122
Nearby schools
Schools provided by the listing agent
- Elementary: Hopkins
- Middle: Euclid
- High: Heritage
- District: Littleton 6
Source: REcolorado as distributed by MLS GRID. This data may not be complete. We recommend contacting the local school district to confirm school assignments for this home.
- $255,0002 bd2 ba920 sqft249 E Highline Cir APT 301, Centennial, CO 80122Sold

- $150,0001 bd1 ba720 sqft209 E Highline Cir APT 302, Centennial, CO 80122For Sale
- $255,0002 bd2 ba920 sqft209 E Highline Cir APT 108, Centennial, CO 80122Sold
- $230,7002 bd2 ba920 sqft209 E Highline Cir APT 101, Centennial, CO 80122Off Market

Similar homes
- $185,0001 bd1 ba720 sqftHighline Meadows, Centennial, CO 80122For Sale
 MLS ID #3214218, John McComas. eXp Realty
 - $175,0001 bd1 ba720 sqft50 E Highline Cir #102, Centennial, CO 80122For Sale
 MLS ID #1067422, Andria Porter Stashak, Keller Williams-DTC. IRES as distributed by MLS GRID
 - $174,9992 bd2 ba1k sqft10650 E Tennessee Avenue #101, Aurora, CO 80012For Sale
 MLS ID #9333441, Hzikiase Haile, Brokers Guild Homes. REcolorado as distributed by MLS GRID
 - $189,7502 bd1 ba853 sqftGreen Gables Condos, Denver, CO 80227For Sale
 MLS ID #6088476, Geoffry Kaatz, Compass - Denver. REcolorado as distributed by MLS GRID
 - $185,0001 bd1 ba769 sqft7755 E Quincy #A6-307, Denver, CO 80237For SaleMLS ID #6543219, Joshua Zelcer, Brokers Guild Real Estate. REcolorado as distributed by MLS GRID
- $189,9001 bd1 ba624 sqft2575 S Syracuse Way #J102, Denver, CO 80231For SaleMLS ID #5336576, Nancy Tan, Brokers Guild Homes. REcolorado as distributed by MLS GRID
- $200,0002 bd1 ba808 sqftBear Valley Club Condos, Denver, CO 80235For SaleMLS ID #7455392, Joann M. Perito, Avenues Unlimited. REcolorado as distributed by MLS GRID
- $179,9001 bd1 ba734 sqft4062 S Atchison Way #101, Aurora, CO 80014For SaleMLS ID #4487360, Mitch Gilbert, RE/MAX Professionals. REcolorado as distributed by MLS GRID
- $219,9001 bd1 ba850 sqftSnowbird II, Lakewood, CO 80227For SaleMLS ID #7570874, Jim Urban, Urban Companies. REcolorado as distributed by MLS GRID
- $210,0002 bd1 ba952 sqftWhispering Pines West, Denver, CO 80237For SaleMLS ID #8727760, Fouad Graoui, Brokers Guild Real Estate. REcolorado as distributed by MLS GRID
- $145,0002 bd1 ba945 sqft495 S Dayton Street #1C, Denver, CO 80247For SaleMLS ID #7012925, Joey Cranford, RE/MAX Professionals. REcolorado as distributed by MLS GRID
- $195,0002 bd1 ba945 sqft2835 S Monaco Parkway #1-202, Denver, CO 80222For SaleMLS ID #8832100, Harold Hultquist, American Property Solutions. REcolorado as distributed by MLS GRID
- $185,0001 bd1 ba602 sqft1885 S Quebec Way #A111, Denver, CO 80231For SaleMLS ID #8240168, Dan Turner, South Denver Digs Realty. REcolorado as distributed by MLS GRID
- $186,0001 bd1 ba870 sqftHeather Gardens, Aurora, CO 80014For SaleMLS ID #9010579, Fara Novin, RE/MAX Professionals. REcolorado as distributed by MLS GRID
- $234,0001 bd1 ba877 sqftHickory Place Condos, Littleton, CO 80120For SaleMLS ID #5446945, Curtis Wehr, Legacy 100 Real Estate Partners LLC. REcolorado as distributed by MLS GRID
- $220,000-- bd-- ba701 sqft8335 Fairmount Drive #3-203, Denver, CO 80247For SaleMLS ID #6944432, Josh Roy, The Roy Group, Inc. REcolorado as distributed by MLS GRID
- $188,8001 bd1 ba466 sqftCongress Park Condominiums, Denver, CO 80206For SaleMLS ID #5616467, Justin Berry, Your Castle Real Estate Inc. REcolorado as distributed by MLS GRID
- $148,0002 bd1 ba750 sqft6782 W Cedar Place, Lakewood, CO 80226For SaleMLS ID #6837153, Peter Musser, Seven6 Real Estate. REcolorado as distributed by MLS GRID
- $179,9002 bd1 ba945 sqft49, Denver, CO 80247For SaleMLS ID #9692399, Todd Holmes, RE/MAX Alliance. REcolorado as distributed by MLS GRID
- $219,0002 bd1 ba776 sqft2929 W Floyd Avenue #217, Denver, CO 80236For SaleMLS ID #7298434, Trelora Realty Team, Trelora Realty, Inc.. REcolorado as distributed by MLS GRID
