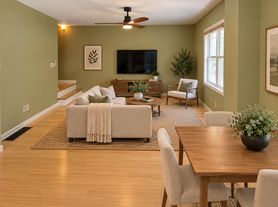
A rare West Asheville rental combining flexible three-level living with amenities you almost never find in a long-term rental: a private sauna, greenhouse, established garden space and a versatile lower level with additional privacy.
This 4-bedroom, 3-bath home offers approximately 2,200 square feet of thoughtfully separated living space. Ideal for anyone who wants room to live, work, entertain, garden or simply spread out while remaining convenient to West Asheville and downtown.
The home is arranged across three levels, creating natural separation between bedrooms, living areas and flex spaces. The lower level provides additional privacy and versatility, making it useful as a second living area, home office, studio, guest space or other flexible use.
One of the property's standout features is the private sauna a distinctive wellness amenity rarely found in a long-term rental. Outside, the greenhouse and established garden areas provide space for year-round growing, seasonal planting or simply enjoying a more hands-on outdoor lifestyle.
The home also features generous outdoor living space with a large deck surrounded by mature greenery. It is a comfortable setting for morning coffee, outdoor dining, entertaining or relaxing at the end of the day.
Inside, the floor plan offers multiple areas to gather while still providing meaningful separation and privacy when needed. Four bedrooms and three full bathrooms allow for a wide range of living arrangements, while in-unit laundry, off-street parking and included lawn maintenance make day-to-day living easier.
Property highlights include:
4 bedrooms
3 full bathrooms
Approximately 2,200 sq. ft.
Three levels of living space
Private sauna
Greenhouse
Established garden areas
Large outdoor deck
Flexible lower-level living space
In-unit laundry
3 Off-street parking
Lawn maintenance included
Convenient West Asheville location
The property offers a combination that is difficult to find in the Asheville rental market: substantial indoor space, meaningful outdoor space and distinctive amenities without sacrificing proximity to West Asheville and downtown.
If you're interested, send a message with your desired move-in date and a little information about what you're looking for in your next home. Qualified prospective tenants can then arrange a private showing and receive application details.
Exceptional pets considered on a case by case basis and only with the approval of the landlord with a $500 non-refundable pet fee. Tenant responsible for all utilities (water, electric, internet, trash/recycling pick up). Tenant is required to secure renter's insurance prior to move in for the duration of a year to be renewed each consecutive year. No smoking, no burning candles or incense inside building. Yard maintenance included with rental agreement.
92 Haywood Rd
Asheville, NC 28806
Apartment building
4 beds
In-unit laundry (W/D)
Available units
This building may have units for rent or for sale. Select a unit to contact.
What's special
Private saunaLarge outdoor deckIn-unit laundryFlexible lower-level living spaceEstablished garden areasGenerous outdoor living space
Facts, features & policies
Unit features
Appliances
- Dishwasher
- Dryer
- Freezer
- Oven
- Refrigerator
- Washer
Flooring
- Carpet
- Hardwood
- Tile
Heating
- Heat pump
Neighborhood: 28806
Areas of interest
Use our interactive map to explore the neighborhood and see how it matches your interests.
Travel times
Getting around
Transit Score®
/ 100
Some TransitNearby schools in Asheville
Hall Fletcher Elementary
Grades PK-5 • 0.5 miles6/10
GreatSchools® Rating
Test Score Rating
5/10Student Progress Rating
6/10Asheville Middle
Grades 6-8 • 0.8 miles7/10
GreatSchools® Rating
Test Score Rating
6/10Student Progress Rating
7/10Asheville High
Grades PK, 9-12 • 1.3 miles6/10
GreatSchools® Rating
Test Score Rating
6/10College Readiness Rating
7/10Student Progress Rating
4/10Living in Asheville
- Community VibeResidents enjoy a strong sense of community with local events and friendly neighbors fostering a welcoming atmosphere.
- Dining SceneA variety of restaurants and eateries offer diverse culinary options, from local cuisines to international flavors.
- Family VibesThe neighborhood is dotted with parks and recreational areas, making it perfect for family outings and activities.
- Green SpacesAbundant parks and natural areas provide serene spots for relaxation, picnics, and outdoor adventures.
The 28806 area, located just outside downtown Asheville, offers a vibrant community filled with a blend of natural beauty and urban amenities. With a median rent of approximately $1,800, ranging from $1,200 to $2,400, renters can enjoy close access to local grocery stores, charming coffee shops, and a diverse selection of restaurants. The neighborhood boasts ample green spaces and parks, perfect for outdoor activities, while the thriving arts scene showcases local talent. Families will appreciate the kid-friendly amenities and pet-friendly parks that encourage an active lifestyle.
Powered by Zillow data and AI technology.
Nearby apartments for rent



Listing order may reflect relevance, quality, and paid promotion.
Frequently asked questions
What is the transit score of 92 Haywood Rd?
92 Haywood Rd has a transit score of 42, it has some transit.
What schools are assigned to 92 Haywood Rd?
The schools assigned to 92 Haywood Rd include Hall Fletcher Elementary, Asheville Middle, and Asheville High.
Does 92 Haywood Rd have in-unit laundry?
Yes, 92 Haywood Rd has in-unit laundry for some or all of the units.
What neighborhood is 92 Haywood Rd in?
92 Haywood Rd is in the 28806 neighborhood in Asheville, NC.
