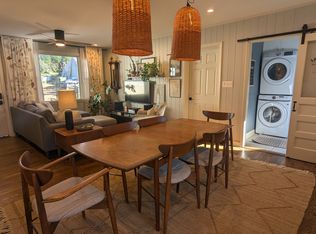
A rare West Asheville rental combining flexible three-level living with amenities you almost never find in a long-term rental: a private sauna, greenhouse, established garden space and a versatile lower level with additional privacy.
This 4-bedroom, 3-bath home offers approximately 2,200 square feet of thoughtfully separated living space. Ideal for anyone who wants room to live, work, entertain, garden or simply spread out while remaining convenient to West Asheville and downtown.
The home is arranged across three levels, creating natural separation between bedrooms, living areas and flex spaces. The lower level provides additional privacy and versatility, making it useful as a second living area, home office, studio, guest space or other flexible use.
One of the property's standout features is the private sauna a distinctive wellness amenity rarely found in a long-term rental. Outside, the greenhouse and established garden areas provide space for year-round growing, seasonal planting or simply enjoying a more hands-on outdoor lifestyle.
The home also features generous outdoor living space with a large deck surrounded by mature greenery. It is a comfortable setting for morning coffee, outdoor dining, entertaining or relaxing at the end of the day.
Inside, the floor plan offers multiple areas to gather while still providing meaningful separation and privacy when needed. Four bedrooms and three full bathrooms allow for a wide range of living arrangements, while in-unit laundry, off-street parking and included lawn maintenance make day-to-day living easier.
Property highlights include:
4 bedrooms
3 full bathrooms
Approximately 2,200 sq. ft.
Three levels of living space
Private sauna
Greenhouse
Established garden areas
Large outdoor deck
Flexible lower-level living space
In-unit laundry
3 Off-street parking
Lawn maintenance included
Convenient West Asheville location
The property offers a combination that is difficult to find in the Asheville rental market: substantial indoor space, meaningful outdoor space and distinctive amenities without sacrificing proximity to West Asheville and downtown.
If you're interested, send a message with your desired move-in date and a little information about what you're looking for in your next home. Qualified prospective tenants can then arrange a private showing and receive application details.
Exceptional pets considered on a case by case basis and only with the approval of the landlord with a $500 non-refundable pet fee. Tenant responsible for all utilities (water, electric, internet, trash/recycling pick up). Tenant is required to secure renter's insurance prior to move in for the duration of a year to be renewed each consecutive year. No smoking, no burning candles or incense inside building. Yard maintenance included with rental agreement.
House for rent
Single family residence
Available now
Small dogs OK
Air conditioner, central air
In unit laundry
Off street parking
Heat pump
What's special
Private saunaEstablished garden areasLarge outdoor deckIn-unit laundryFlexible lower-level living spaceGenerous outdoor living space
- 46 days |
- -- |
- -- |
Zillow last checked:
Listing updated:
Travel times
Facts & features
Interior
Bedrooms & bathrooms
- Bedrooms: 4
- Bathrooms: 3
- Full bathrooms: 3
Heating
- Heat Pump
Cooling
- Air Conditioner, Central Air
Appliances
- Included: Dishwasher, Dryer, Freezer, Oven, Refrigerator, Washer
- Laundry: In Unit
Features
- Sauna
- Flooring: Carpet, Hardwood, Tile
Interior area
- Total interior livable area: 2,200 sqft
Property
Parking
- Parking features: Off Street
- Details: Contact manager
Features
- Patio & porch: Deck, Patio
- Exterior features: Garden
Lot
- Features: Garden
Details
- Additional structures: Greenhouse
- Parcel number: 963875955700000
Construction
Type & style
- Home type: SingleFamily
- Property subtype: Single Family Residence
Community & HOA
Location
- Region: Asheville
Financial & listing details
- Lease term: 1 Year
Nearby apartments for rent


Price history
| Date | Event | Price |
|---|---|---|
| 9/26/2026 | Price change | $3,000-6.3%$1/sqft |
Source: Zillow Rentals Report a problem | ||
| 9/9/2026 | Price change | $3,200-3%$1/sqft |
Source: Zillow Rentals Report a problem | ||
| 7/20/2026 | Listed for rent | $3,300$2/sqft |
Source: Zillow Rentals Report a problem | ||
| 6/30/2026 | Listing removed | $3,300$2/sqft |
Source: Zillow Rentals Report a problem | ||
| 5/28/2026 | Listed for rent | $3,300$2/sqft |
Source: Zillow Rentals Report a problem | ||
| 6/24/2025 | Listing removed | $3,300$2/sqft |
Source: Zillow Rentals Report a problem | ||
| 6/8/2025 | Price change | $3,300-2.9%$2/sqft |
Source: Zillow Rentals Report a problem | ||
| 6/3/2025 | Price change | $3,400-5.6%$2/sqft |
Source: Zillow Rentals Report a problem | ||
| 5/27/2025 | Listed for rent | $3,600$2/sqft |
Source: Zillow Rentals Report a problem | ||
| 5/20/2016 | Sold | $276,000-2.8%$125/sqft |
Source:  Canopy MLS as distributed by MLS GRID #3131339 Report a problem Canopy MLS as distributed by MLS GRID #3131339 Report a problem | ||
| 4/3/2016 | Pending sale | $284,000$129/sqft |
Source: Mosaic Realty #3131339 Report a problem | ||
| 3/28/2016 | Price change | $284,000-1.7%$129/sqft |
Source: Mosaic Realty #3131339 Report a problem | ||
| 2/26/2016 | Price change | $289,000-1.7%$131/sqft |
Source: Mosaic Realty #3131339 Report a problem | ||
| 2/1/2016 | Price change | $294,000-1.7%$134/sqft |
Source: Mosaic Realty #3131339 Report a problem | ||
| 12/10/2015 | Price change | $299,000-2%$136/sqft |
Source: Mosaic Realty #3131339 Report a problem | ||
| 11/25/2015 | Listed for sale | $305,000+27.3%$139/sqft |
Source: Mosaic Realty #3131339 Report a problem | ||
| 5/15/2012 | Listing removed | $239,500$109/sqft |
Source: Keller Williams Professionals #511933 Report a problem | ||
| 3/30/2012 | Price change | $239,500-2.6%$109/sqft |
Source: Keller Williams Professionals #511933 Report a problem | ||
| 1/26/2012 | Listed for sale | $245,900+0.4%$112/sqft |
Source: Keller Williams Professionals #511933 Report a problem | ||
| 8/29/2011 | Listing removed | $244,900$111/sqft |
Source: Eco Concepts Realty, Inc. #487464 Report a problem | ||
| 7/16/2011 | Price change | $244,900-2%$111/sqft |
Source: Eco Concepts Realty, Inc. #487464 Report a problem | ||
| 7/14/2011 | Price change | $250,000+2.1%$114/sqft |
Source: Mosaic Community Lifestyle Realty #487464 Report a problem | ||
| 6/19/2011 | Price change | $244,900-2%$111/sqft |
Source: Eco Concepts Realty, Inc. #487464 Report a problem | ||
| 5/19/2011 | Listed for sale | $250,000+19%$114/sqft |
Source: Eco Concepts Realty, Inc. #487464 Report a problem | ||
| 7/22/2009 | Sold | $210,000+6.1%$95/sqft |
Source: Public Record Report a problem | ||
| 8/28/2006 | Sold | $198,000$90/sqft |
Source: Public Record Report a problem | ||