Skip main navigation
Zillow logo
  • 949 Harold Dr

    Incline Village, NV 89451

    Apartment building
    2-3 beds
    In-unit laundry (W/D)

    Available units

    Information
    This building may have units for rent or for sale. Select a unit to contact.

    What's special

    Dedicated coffee stationHot tubPrivate hot tubFully furnishedTwo parking spacesModern appliancesSmall fenced backyard
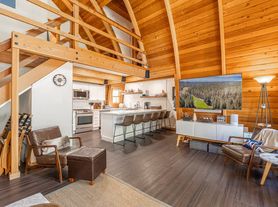
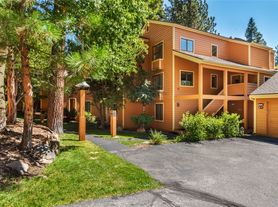
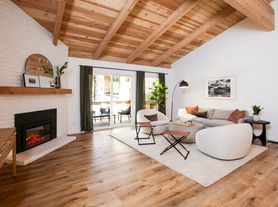
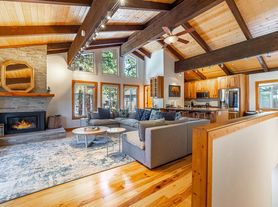
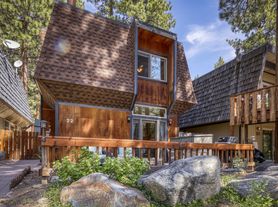
    Fully Furnished Remodeled 3BR/2.5BA Townhome | Private Hot Tub | Golf Course Area | Incline Village Set in the quiet, established lower-elevation area of Incline Village, this recently remodeled and fully furnished three-bedroom, two-and-a-half-bath townhome offers approximately 1,440 square feet of comfortable private living space. Located directly across from the golf course and clubhouse, the home provides a convenient Tahoe home base for extended stays, traveling professionals, relocating families, and seasonal renters. The home offers the comfort and privacy of a residential setting while being conveniently located near restaurants, grocery stores, coffee shops, a movie theater, medical facilities, churches, schools, and other local services. Skiing, hiking, golf, beaches, and Lake Tahoe activities are all within easy reach. IDEAL FOR EXTENDED STAYS Fully furnished and thoughtfully equipped for longer stays, the home includes a dedicated workspace, Wi-Fi, Smart TV, private outdoor areas, a hot tub, in-unit laundry, and a fully equipped kitchen. The owner covers water, sewer, trash, hot tub service, and snow removal. The owner manages the electric, gas, cable, and internet accounts, with the tenant responsible for reimbursing the actual costs based on monthly statements. LOCATION & RECREATION The property is within a 10-minute drive of Diamond Peak Ski Resort, the Tahoe East Shore Trail, Sand Harbor, Village Green, Ridgeline Park, and Tahoe Boulevard. It is also approximately 5-8 minutes from Incline Village's private beaches, subject to applicable guest/owner access privileges. Several additional Tahoe destinations are approximately 10-15 minutes away by car, including Kings Beach, Crystal Bay, Northstar, and Mt. Rose ski areas. Reno-Tahoe International Airport is approximately 45 minutes away by car. COMFORTABLE BEDROOMS & BATHROOMS The master bedroom features a king-size bed, TV, dresser, walk-in closet, ceiling fan, and blackout curtains. Its recently renovated en-suite bathroom includes heated floor and a walk-in shower. The second bedroom includes a queen-size bed, mirrored closet, desk, and chair, ceiling fan and blackout curtains. The third bedroom features a bunk bed with a full-size lower bed and twin upper bed, along with a closet. A second full bathroom is also recent renovated with a tub/shower combination and separate vanity serves the additional bedrooms. Hair dryers are provided in both full bathrooms. OPEN KITCHEN & LIVING AREA The open-concept kitchen, dining, and living areas provide a comfortable space for everyday living and entertaining. The fully equipped kitchen features granite countertops, ample cabinetry, modern appliances, cookware, utensils, and a dedicated coffee station. The dining table seats up to eight. The living room features a large sectional sofa, Smart TV, ceiling fan, and gas fireplace an inviting place to relax after a day on the slopes, trails, golf course, or lake. The downstairs area features a half bathroom and in-unit washer and dryer, adding extra convenience for longer stays. PRIVATE OUTDOOR SPACE & HOT TUB Sliding doors open to a private patio with outdoor furniture, a new Weber grill, and fire pit. A small fenced backyard features a private hot tub, offering a comfortable place to unwind after skiing, hiking, golfing, or exploring Lake Tahoe. Two parking spaces are available. No pets. No smoking. No drugs. Available Oct 1, 2026 Early June 2027 Seeking a 6-month initial lease with flexible month-to-month options through early June 2027 (Owner reserves property mid-June to mid-September for family summer use). Perfect for seasonal remote workers, ski leases, or flexible mid-term stays!

    Facts, features & policies

    Unit features

    Appliances
    • Dishwasher
    • Dryer
    • Freezer
    • Microwave oven
    • Oven
    • Refrigerator
    • Washer
    Flooring
    • Carpet
    • Hardwood
    • Tile

    Neighborhood: 89451

    Areas of interest

    Use our interactive map to explore the neighborhood and see how it matches your interests.

    Travel times

    Getting around

     / 100
    Car-Dependent
     / 100
    Somewhat Bikeable

    Nearby schools in Incline Village

    Incline Elementary School
    Grades PK-50.3 miles
    6/10
    GreatSchools® Rating
    Test Score Rating
    6/10
    Incline Middle School
    Grades 6-80.5 miles
    5/10
    GreatSchools® Rating
    Test Score Rating
    6/10
    Academic Progress Rating
    3/10
    Incline High School
    Grades 9-120.5 miles
    8/10
    GreatSchools® Rating
    College Readiness Rating
    8/10
    Loading

    Frequently asked questions

    What is the walk score of 949 Harold Dr?

    949 Harold Dr has a walk score of 40, it's car-dependent.

    What schools are assigned to 949 Harold Dr?

    The schools assigned to 949 Harold Dr include Incline Elementary School, Incline Middle School, and Incline High School.

    Does 949 Harold Dr have in-unit laundry?

    Yes, 949 Harold Dr has in-unit laundry for some or all of the units.

    What neighborhood is 949 Harold Dr in?

    949 Harold Dr is in the 89451 neighborhood in Incline Village, NV.

    ]