Experience apartment living at its finest here at our luxury Evanston apartments. You'll find all the conveniences of city life and lakeside recreation at your fingertips. Here, you have access to all of Chicago in less than 20 minutes, thanks to the nearby Metra and CTA Purple Line stations. Plus, enjoy the many dining, shopping and entertainment opportunities right here in lively Evanston. Lake Michigan's shoreline is within blocks of our luxury community, too, granting unfettered access to some of Chicago's best beaches and parks! Residents in our sleek airy apartments can enjoy luxuries like the rooftop terrace, ground-floor retail and fitness centers, just to name a few. Ask for a tour today!
Apartment building
Studio-2 beds
Pet-friendly
Parking lot
In-unit laundry (W/D)
Available units
This listing now includes required monthly fees in the total monthly price.
Unit , sortable column | Sqft, sortable column | Available, sortable column | Total monthly price, sorted ascending |
|---|---|---|---|
 Unit 238 Studio, 1 ba | 500 | Oct 9 | $2,388 |
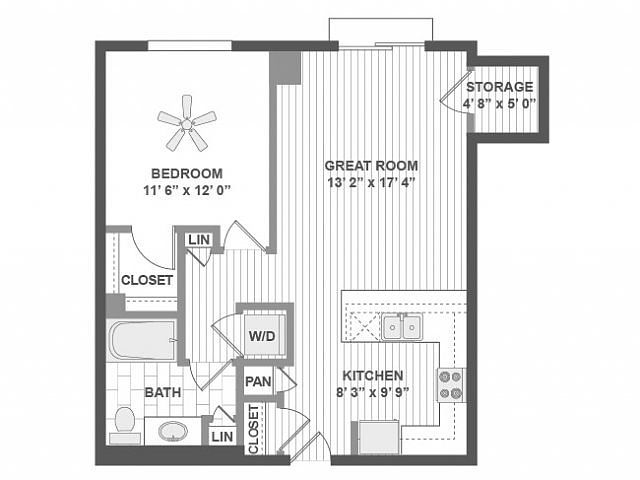 Unit 203 1 bd, 1 ba | 810 | Now | $2,744 |
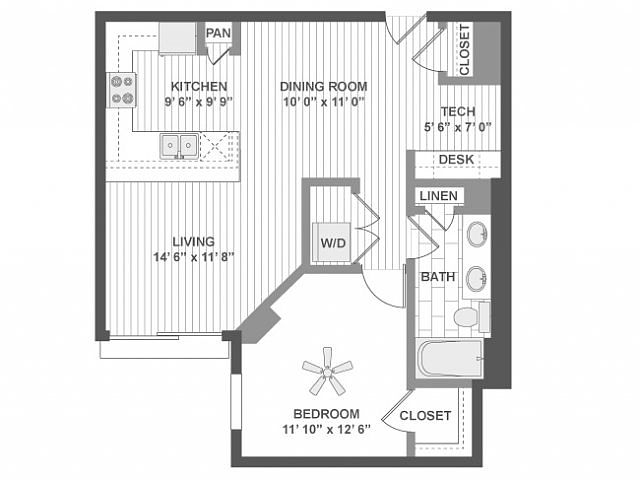 Unit 308 1 bd, 1 ba | 829 | Sep 12 | $2,778 |
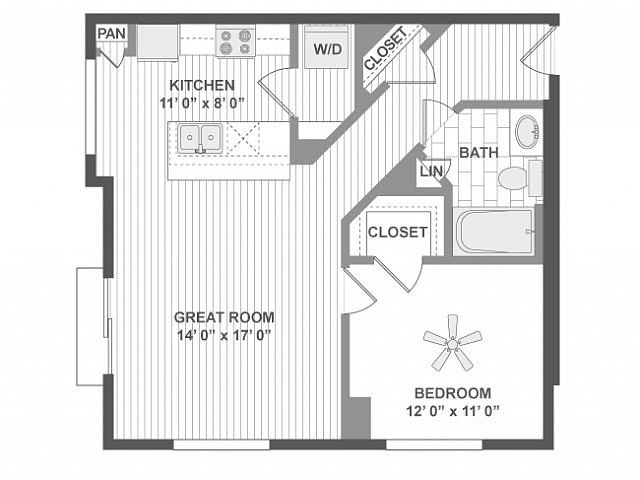 Unit 244 1 bd, 1 ba | 773 | Now | $2,798 |
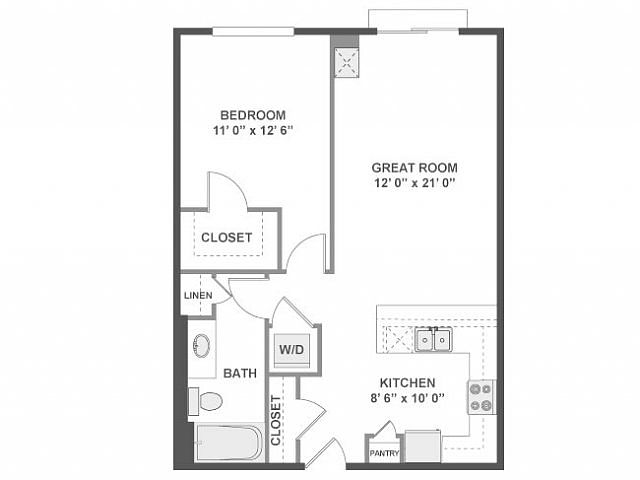 Unit 209 1 bd, 1 ba | 785 | Oct 7 | $2,809 |
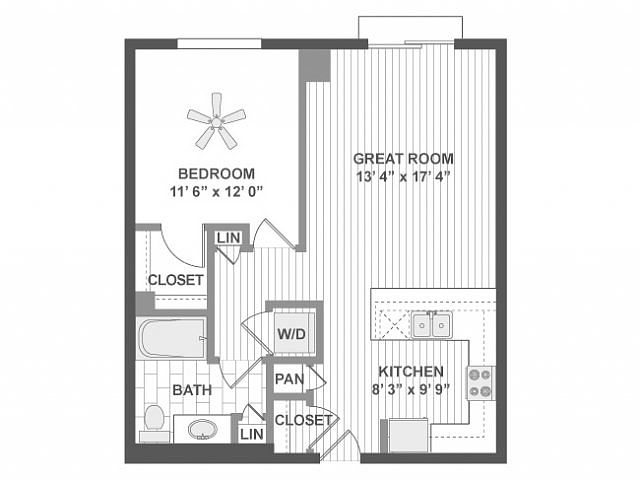 Unit 505 1 bd, 1 ba | 762 | Now | $2,897 |
 Unit 235 1 bd, 1 ba | 888 | Oct 9 | $3,031 |
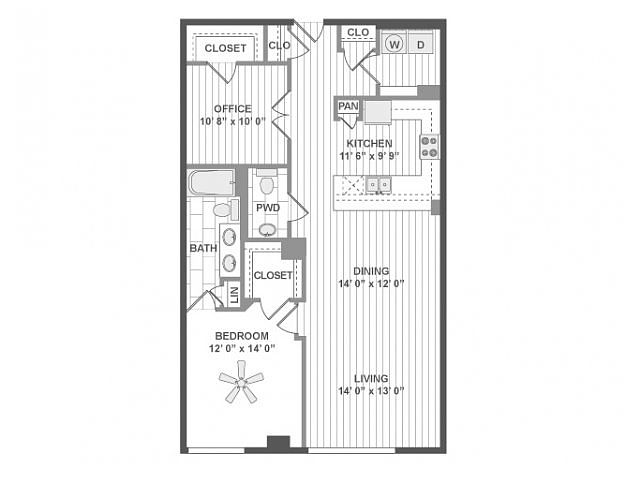 Unit 228 1 bd, 1 ba | 1,237 | Now | $3,692 |
 Unit 429 2 bd, 2 ba | 1,460 | Oct 17 | $4,422 |
What's special
Clubhouse
Get the party started
This building features a clubhouse. Less than 2% of buildings in Evanston have this amenity.
Fitness centersRooftop terraceSleek airy apartments
Office hours
| Day | Open hours |
|---|---|
| Mon - Fri: | 10 am - 6 pm |
| Sat: | 10 am - 6 pm |
| Sun: | Closed |
Property map
Tap on any highlighted unit to view details on availability and pricing
Use ctrl + scroll to zoom the map
Facts, features & policies
Building Amenities
Accessibility
- Disabled Access: Wheelchair Access
Community Rooms
- Business Center: Work From Home Lounge With Copier
- Club House: Social Lounge W/ Kitchen, Bar, Fireplace & Seating
- Fitness Center: Private Yoga/pilates Studio
Other
- Laundry: In Unit
Outdoor common areas
- Sundeck: Rooftop Terrace W/ Fire Pit, Lounge, & Grilling
Services & facilities
- Guest Suite
- Package Service
- Storage Space: Secured Large Storage Areas
Unit Features
Appliances
- Dishwasher
- Dryer
- Washer
Cooling
- Air Conditioning
Flooring
- Carpet: Berber Carpet In Bedrooms
- Tile
Other
- 42" Espresso Shaker Kitchen Cabinets With Designer Tile Backsplashes
- 42" Shaker Cabinets & Tile Backsplashers
- Corporate-furnished Apartments Via Local Partner
- Fully-equipped Kitchens With GE Stainless Steel Appliances
- Granite Countertops: Elegant Granite Countertops In Kitchen
- High-end Appliances
- Patio Balcony: Juliet Balconies*
- Pets Allowed: Cat Friendly
- Private Balcony: Private Terraces*
- Separate Tubs And Showers*
- Wood Style Flooring In Living/dining Areas, Kitchens And Entries
Policies
Parking
- Garage: Reserved Garage Parking Available
- Parking Lot: Guest Parking Space S 56
- Valet Parking: Onsite Valet Dry-cleaning
Lease terms
- 3 months, 4 months, 5 months, 6 months, 7 months, 8 months, 9 months, 10 months, 11 months, 12 months, 13 months
Pet essentials
- DogsAllowedNumber allowed2Monthly dog rent$25One-time dog fee$400
- CatsAllowedNumber allowed2Monthly cat rent$25One-time cat fee$400
Special Features
- Bike Sharing Divvy Station
- Breatheasy Smoke-free Community -- Inside And Out
- Electric Car Charging Stations
- Ground Floor Retail
- Leed Silver & Energy Star Certified Community
- Live/work Floor Plans Available
- Paw Wash
- Water Sewer And Trash: Trash & Recycling Center
Neighborhood: Main-Chicago
Areas of interest
Use our interactive map to explore the neighborhood and see how it matches your interests.
Travel times
Getting around
Walk Score®
/ 100
Very WalkableTransit Score®
/ 100
Good TransitBike Score®
/ 100
Biker's ParadiseNearby schools in Evanston
Lincoln Elementary School
Grades K-5 • 0.3 miles6/10
GreatSchools® Rating
Test Score Rating
8/10Student Progress Rating
3/10Nichols Middle School
Grades 6-8 • 0.5 miles8/10
GreatSchools® Rating
Test Score Rating
9/10Student Progress Rating
7/10Evanston Twp High School
Grades 9-12 • 1.6 miles7/10
GreatSchools® Rating
College Readiness Rating
7/10Living in Evanston
- Community VibeA strong sense of community is fostered through local events and friendly neighborhood interactions.
- Dining SceneA rich variety of restaurants and cafes cater to diverse tastes, making dining out a delightful experience.
- Family VibesThe neighborhood is dotted with parks and recreational areas, ideal for family outings and playdates.
- Outdoor ActivitiesResidents enjoy easy access to parks and green spaces, perfect for outdoor activities and relaxation.
The 60202 area offers a vibrant mix of community spirit and urban conveniences, characterized by its diverse culture and welcoming atmosphere. With a median rent around $1,800, residents can enjoy a variety of local amenities, including parks like the expansive Ladd Arboretum and a selection of coffee shops and restaurants along Dempster Street. The area features family-friendly spaces and pet-friendly parks, perfect for leisurely strolls and outdoor activities. Additionally, the local arts scene is thriving, with galleries and theaters that host events year-round, making it a dynamic place to call home.
Powered by Zillow data and AI technology.
Nearby apartments for rent
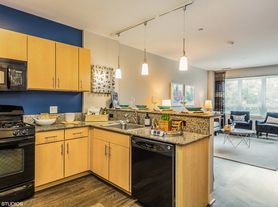
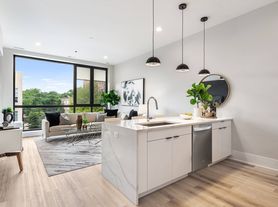
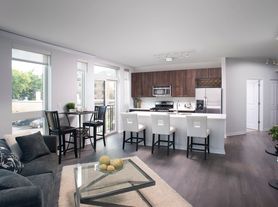
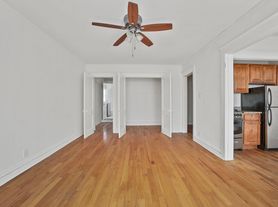
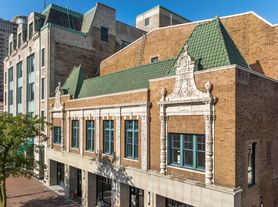
Listing order may reflect relevance, quality, and paid promotion.
Similar apartments for rent



Frequently asked questions
AMLI Evanston is located at 737 Chicago Ave in Main-Chicago, Evanston, IL. The surrounding area includes approximately 20 restaurants and cafes within 1 mile, such as Hoosier Mama Pie Company / Dollop Coffee & Tea, Hoosier Mama Pie Company / Dollop Coffee & Tea, and Sketchbook Brewing Co..
The nearest public transit stop is CTA - Main, approximately 0.1 miles away.
AMLI Evanston is located within 0.4 miles of South Blvd Beach, 0.4 miles of Clark Square Park, and 0.5 miles of Lakefront Trail.
AMLI Evanston is located near 3 grocery stores, including 0.2 miles from Few Spirits, 0.2 miles from Belgian Chocolatier Piron, and 0.4 miles from Binny's Beverage Depot. Additional shopping options, including Dave's Down to Earth Rock Shop, are approximately 0.2 miles away.
The total price for an apartment unit in AMLI Evanston ranges from $2,388 to $4,422. The total price will vary by floor plan, unit size, and unit amenities.
The closest hospitals and medical facilities to AMLI Evanston include For Eyes (0.1 miles away), St Francis Professional Office Buildings (0.5 miles away), and Saint Francis Hospital (0.5 miles away).
AMLI Evanston is near approximately 20 restaurants within 1 mile, including Hoosier Mama Pie Company / Dollop Coffee & Tea (0 miles away), Hoosier Mama Pie Company / Dollop Coffee & Tea (0 miles away), and Sketchbook Brewing Co. (0.1 miles away).
The schools assigned to AMLI Evanston include Lincoln Elementary School, Nichols Middle School, and Evanston Twp High School.
