Listing order may reflect relevance, quality, and paid promotion.
Apartment building
In-unit laundry (W/D)
3–unit building
1,075–1,920 sqft
3–5 bedrooms
2 bathrooms
What's special
Welcome to this brand-new construction home offering three bedrooms, one-and-a-half bathrooms, and 1,185 square feet of thoughtfully designed basement-level living space. Featuring a spacious modern kitchen with granite countertops, a center island, stainless steel appliances, contemporary bathrooms, luxury vinyl plank flooring throughout, and in-home laundry, this beautifully finished home combines modern style with everyday comfort and functionality. Be the first to enjoy this newly constructed home with fresh finishes, generous storage, and inviting outdoor spaces designed for low-maintenance living.
The exterior offers attractive curb appeal with convenient off-street parking and a paver walkway leading toward the entrance. Established bushes line the property, while artificial turf surrounding the pavers adds greenery and creates an attractive, easy-to-maintain setting.
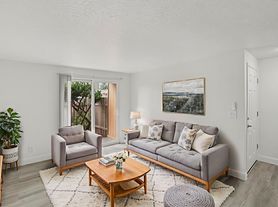
Step inside to a long, spacious living room featuring beautiful luxury vinyl plank flooring and an expansive window that brings natural light into the space. A distinctive cityscape accent wall adds a contemporary focal point and gives the room a unique sense of character. The open layout provides plenty of flexibility for comfortable seating, entertainment furniture, and a variety of living room arrangements.
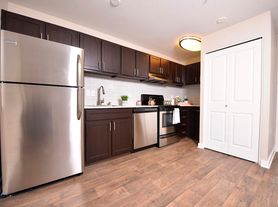
Beyond the living room, the beautifully designed kitchen serves as the centerpiece of the home. A large center island sits beneath two stylish pendant lights, creating an inviting space for casual dining, meal preparation, and entertaining. Quartz countertops extend throughout the kitchen, complemented by white cabinetry and stainless steel appliances. A deep single-basin sink and dishwasher provide everyday convenience, while an electric glass-top range, mounted microwave, and spacious French-door refrigerator with a pull-out freezer complete the appliance package. A dedicated cabinet pantry and generous counter space offer plenty of storage and functionality.
Just around the corner from the kitchen, a stylish half bathroom features a modern single vanity, illuminated mirror, and decorative stone-look backsplash that adds texture and a sophisticated finishing touch.
Continue down the hallway, where additional built-in storage provides convenient organization. A dedicated laundry area features a full-size stackable washer and dryer, making everyday laundry easy and accessible. All three bedrooms are thoughtfully positioned along the hallway, with the primary suite located at the far end for added privacy.
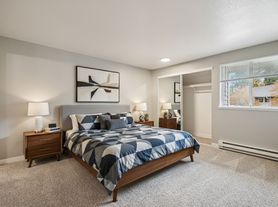
The spacious primary bedroom offers a comfortable retreat with luxury vinyl plank flooring, built-in lighting, a window providing natural light, and a French-door closet with convenient storage. Direct access to the full bathroom adds privacy and functionality to the space.
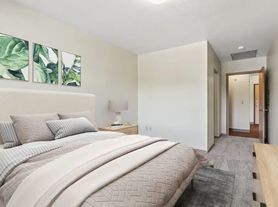
The two additional bedrooms feature the same modern finishes, including luxury vinyl plank flooring, built-in lighting, windows, and French-door closets with built-in storage. Both rooms offer flexible layouts that can comfortably accommodate bedroom furnishings, a home office, or a personal workspace.
The beautifully finished full bathroom features a contemporary double vanity, illuminated mirror, and glass-enclosed step-in shower. Clean lines and modern finishes create a bright, polished space that complements the home's new construction design.
Outside, enjoy a spacious, thoughtfully landscaped outdoor area that extends the home's living space. A paved patio provides an inviting setting for outdoor seating, dining, or entertaining, while a generous artificial turf lawn offers greenery without the upkeep of traditional grass. The outdoor space continues along the side of the property, where attractive paver walkways, bark-dust landscaping, and established greenery create a welcoming environment.
Be the first to call this brand-new construction home your own! With three bedrooms, one-and-a-half bathrooms, 1,185 square feet of comfortable living space, a modern kitchen with granite countertops and stainless steel appliances, luxury vinyl plank flooring throughout, contemporary bathrooms, in-home laundry, convenient off-street parking, and spacious low-maintenance outdoor areas, this home offers the perfect combination of modern finishes, thoughtful design, and everyday convenience.
**Open Application Period (10/14/26)**
Call or Text Our Leasing Agent to schedule a showing!
Visit our website to apply and view other homes we have available!
Do you need property management services?
Maximize your income and cut your costs!
Facts, features & policies
Building Amenities
Other
In Unit: Full-Size Stackable Washer & Dryer
Unit Features
Appliances
Dryer
Washer
Cooling
Air Conditioning: Mini Split A/C
Other
Brand New Construction Home
Decorative Backsplash
Deeded Parking Spaces Included
Large Center Kitchen Island
Low-Maintenance Landscaping
Modern Kitchen
Modern Open Floor Plan
New Lvp Flooring
Pendant Lighting
Quartz Counter Tops
Stainless Steel Appliances
Neighborhood: Centennial
Areas of interest
Use our interactive map to explore the neighborhood and see how it matches your interests.
Building Location
Getting around
Walk Score®
/ 100
Car-Dependent
Transit Score®
/ 100
Some Transit
Bike Score®
/ 100
Very Bikeable
Nearby schools in Portland
Lincoln Park Elementary School
Grades PK-5 • 0.7 miles
4/10
GreatSchools® Rating
Test Score Rating
2/10
Student Progress Rating
3/10
David Douglas High School
Grades 9-12 • 0.6 miles
2/10
GreatSchools® Rating
Test Score Rating
5/10
College Readiness Rating
1/10
Four Corners School
Grades K-12 • 0.4 miles
N/A
GreatSchools® Rating
Living in Portland
Green Spaces
Powell Butte Nature Park offers trails and open landscapes near Centennial.
Outdoor Activities
Park trails and neighborhood open spaces provide room for walking and recreation.
Shopping Scene
Local commercial centers and nearby east Portland corridors offer everyday shopping.
Transit Access
Bus service connects Centennial with other parts of Portland.
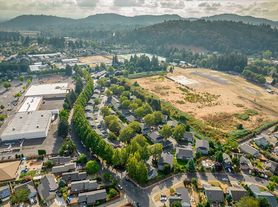
Centennial lies in outer east Portland, with a landscape of residential streets, commercial corridors and access to the broader Powell Butte area. The neighborhood has a mild, wet winter climate and warm, dry summers. Nearby Powell Butte Nature Park offers wooded trails and broad views, while neighborhood parks provide open space and play areas. Dining and coffee options include casual restaurants and cafés along nearby east Portland corridors; shopping is concentrated around local commercial centers. Arts and nightlife are more limited within Centennial itself, with additional venues elsewhere in Portland. The area’s growth reflects the eastward expansion of the city, and daily travel is possible by car, bus, bicycle or on foot, depending on the destination. Centennial’s median rent is $1,766 per month, with a typical range of $700 to $6,950, based on 43 active listings.
Powered by Zillow data and AI technology.
Frequently asked questions
Where is PIL2649 located, and what is the neighborhood like?
PIL2649 is located at 14402 SE Main St in Centennial, Portland, OR. The surrounding area includes multiple restaurants and cafes within 2 miles, such as Bobablastic, Portland's Coffee Break, and Twin Perks Espresso.
What is the average rent in Portland, OR?
Based on the latest Zillow data, the median rent across all unit types in the Centennial neighborhood of Portland is currently $1,766 per month. Prices vary by neighborhood, floor plan, and building amenities.
What schools are assigned to PIL2649?
The schools assigned to PIL2649 include Lincoln Park Elementary School, David Douglas High School, and Four Corners School.
What are the grocery stores and everyday shopping options near PIL2649?
PIL2649 is located near 7 grocery stores, including Everday Deals Grocery Outlet (0.3 miles) and Fred Meyer (0.7 miles). Additional shopping options, including Ross Dress for Less, are approximately 1 mile away.
What hospitals and medical facilities are near PIL2649?
The closest hospitals and medical facilities to PIL2649 include Northwest ADHD Treatment Center (0.4 miles away), CSL Plasma (1 mile away), and Multnomah County Mid Health Clinic (1 mile away).
There are currently no available units for PIL2649 on Zillow. Find rental availability at nearby or similar apartment buildings below.
Do you manage this property?
Claiming gives you access to insights and data about this property.