

SHOWING INSTRUCTIONS: You can schedule a showing by clicking the "Schedule Viewing" button on our website next to the property https
jacobgrant.
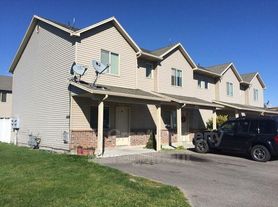
This town-home offers two bedrooms and two and a half bath. The living room offers a built in fireplace, with space for decorations. The kitchen is spacious with lots of cupboard space, laundry room, and a half bath. Don't forget the natural light with the sliding glass doors leading to the shared backyard. Upstairs is where the bedrooms are located with an additional bath. The master bedroom is absolutely amazing with high vaulted ceilings, a full size bath, and walk in closet!
ADDITIONAL INFORMATION
DEPOSIT AMOUNT: $995
LEASE INITIATION FEE: $200
LEASE DURATION: 18mo preferred (We DO NOT end leases between Aug and Jan)
ADDITIONAL FEES NOT INCLUDED IN RENT:
Application Fee $40, and Pet Service Charge (if applicable) $50 a month.
HOA AMENITIES AND SERVICES: N/A
RESIDENT BENEFITS PACKAGE: $39 monthly
All residents are enrolled in the Resident Benefits Package which includes renters insurances, HVAC air filter delivery (only applicable properties), credit building to help boost your credit score with timely rent payments, move-in concierge service making utility connection and home service setup a breeze during move-in, our best-in-class resident rewards program, and much more! For more details click the link below.
UTILITIES:
Rocky Mountain Power (Tenant responsibility)
Intermountain Gas (Tenant responsibility)
Iona Bonneville Sewer $35
Falls Water $31
Trash $28
PET INFO: No Pets
See our Pet Policy for more details:
YOU CAN ONLY SCHEDULE A SHOWING ON OR AFTER THE AVAILABLE DATE.
APPLICATION INSTRUCTIONS (HOW TO APPLY):
APPLICATION TURNAROUND TIME: Two business days
1.2. Hit Apply Now
3. Complete the Online Application Form
4. Pay the $40 Application Fee
AREA INFORMATION:
Flooring --Vinyl flooring in kitchen/dining area and bathrooms, carpet throughout
Garage/Parking -- No Garage/ Parking Spaces Available
Kitchen/Laundry/Appliances Included -- Stove, Fridge, Dishwasher, Microwave, W/D hookups
Property Type -- Multi-Family
Year Built -- 2005
Yard -- Common Yard
All information is deemed reliable but not guaranteed and is subject to change.
Tenant to verify all material facts including but not limited to room sizes, utilities, schools, HOA rules, community amenities, fees and costs, etc.
COPY OF SAMPLE LEASE AGREEMENT AND MOVE IN INFORMATION
Stevens 1648
1648 N Stevens Dr, Idaho Falls, ID 83401
Apartment building
2-8 beds
Air conditioning available
Available units
This building may have units for rent or for sale. Select a unit to contact.
What's special
Facts, features & policies
Policies
Pet essentials
- DogsDogs are not allowed
- CatsCats are not allowed
Unit features
Appliances
- Dishwasher
- Refrigerator
- Washer/dryer hookups
Cooling
- Air conditioning
- Ceiling fan
Special features
- RangeOven
Neighborhood: 83401
Areas of interest
Use our interactive map to explore the neighborhood and see how it matches your interests.
Travel times
Walk, Transit & Bike Scores
Nearby schools in Idaho Falls
Bridgewater Elementary School
Grades PK-6 • 0.4 miles3/10
GreatSchools® Rating
Test Score Rating
2/10Student Progress Rating
4/10BLACK CANYON MIDDLE SCHOOL
Grades 7, 8 • 1.6 miles3/10
GreatSchools® Rating
Test Score Rating
4/10Student Progress Rating
4/10THUNDER RIDGE HIGH SCHOOL
Grades 9-12 • 1.4 miles9/10
GreatSchools® Rating
Test Score Rating
5/10College Readiness Rating
9/10Frequently asked questions
What schools are assigned to Stevens 1648?
The schools assigned to Stevens 1648 include Bridgewater Elementary School, BLACK CANYON MIDDLE SCHOOL, and THUNDER RIDGE HIGH SCHOOL.
Does Stevens 1648 have in-unit laundry?
Stevens 1648 has washer/dryer hookups available.
What neighborhood is Stevens 1648 in?
Stevens 1648 is in the 83401 neighborhood in Idaho Falls, ID.
What are Stevens 1648's policies on pets?
Cats are not allowed. Dogs are not allowed.
