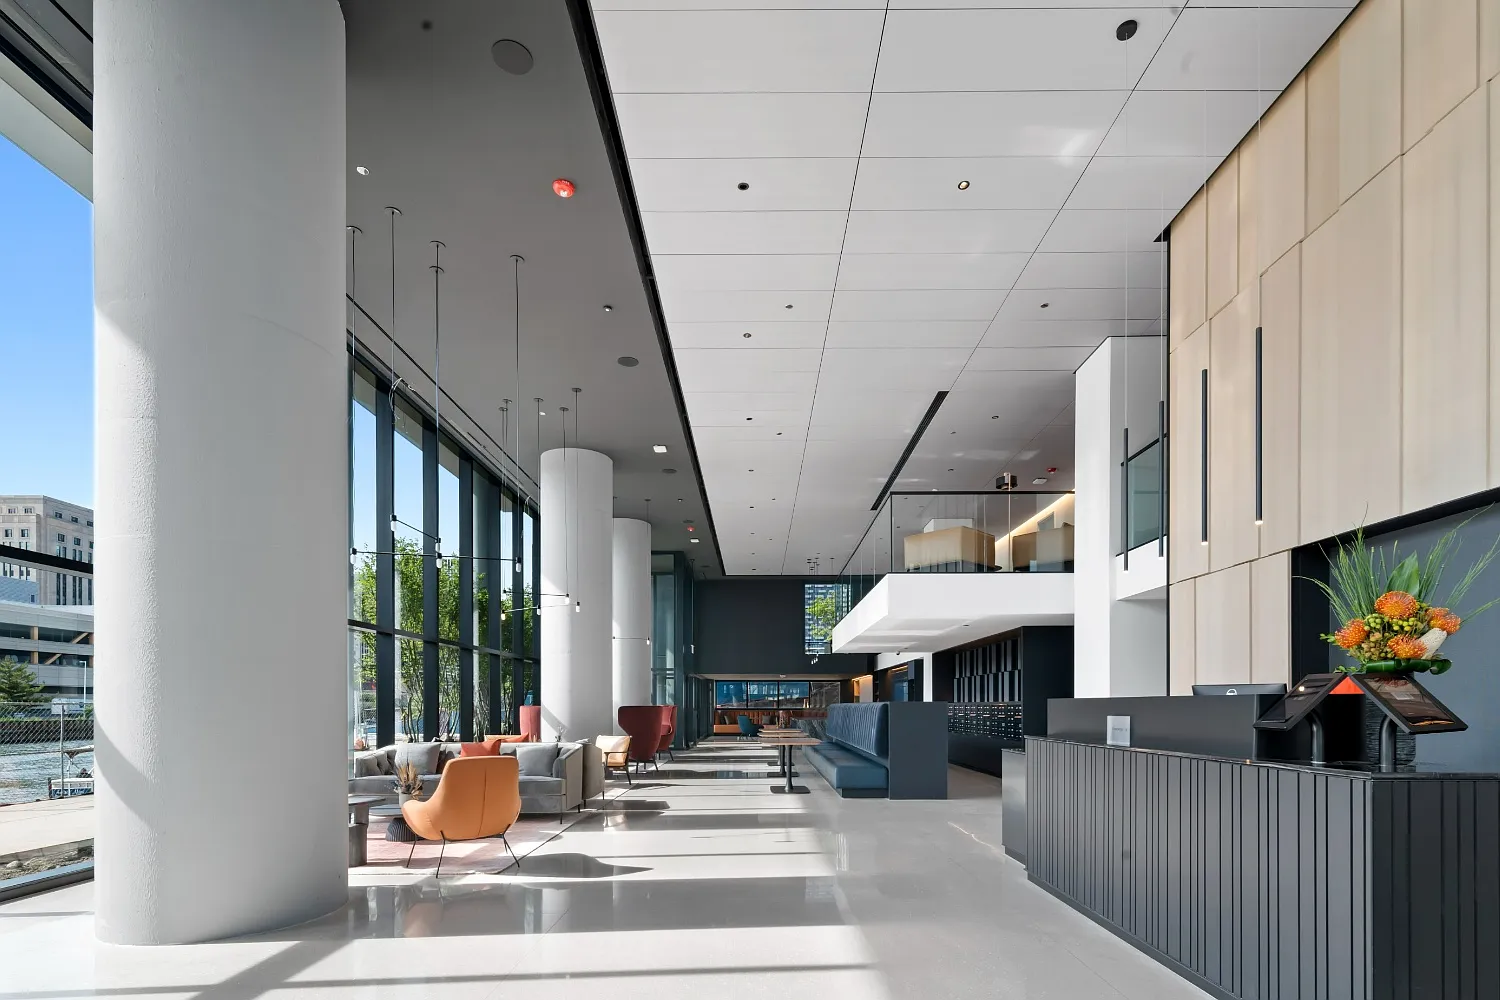
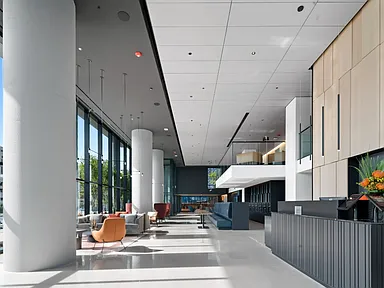
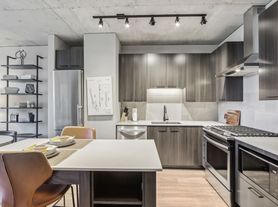
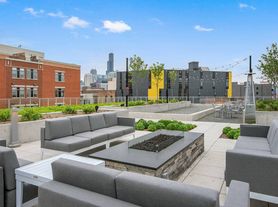
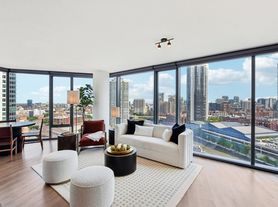
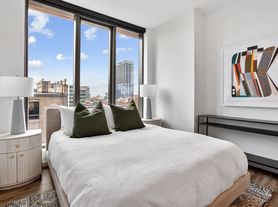
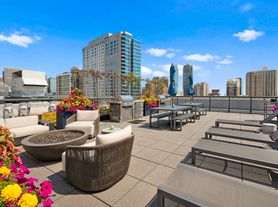
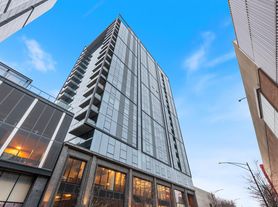

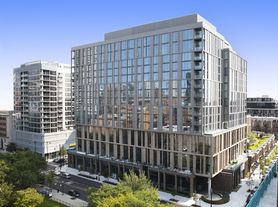


The Reed apartments are warm and welcoming, inspired by Chicago's rich industrial history. Featuring modern finishes, impressive views through floor-to-ceiling windows, and thoughtful floor plans, every luxury apartment offers an incredible experience where city meets river. The Reed offers studio to 3-bedroom apartment homes with access to over 25,000 square feet of amenities including, an outdoor pool, fitness club, media room and 24-hour front desk services. Created by Lendlease. Schedule a tour to learn more.
This information is a general overview of potential costs. For a complete list of fees, visit our property website. Prices are subject to change and may vary based on move-in date and lease term. Some apartment homes may require prequalification if required by any applicable affordability program. Standard security deposit subject to change based on screening results; total security deposit(s) will not exceed any maximum prescribed by applicable law. Resident may be responsible for maintaining insurance or covering related costs. Some fees may not apply to apartment homes receiving subsidies or subject to an affordability program. Resident is responsible for damages that exceed ordinary wear and tear. Some items may be taxed under applicable law. This form does not modify the lease, and all fees are subject to the lease. Additional fees may apply as detailed in the lease. A sample lease may be requested prior to application. Residents may be responsible for utilities and related fees, per the lease. Lease terms and available options are subject to change and may vary based on apartment home availability and any applicable program requirements. In the event of any informational conflict, the lease governs.
Status: Special offer
The Reed
234 W Polk St, Chicago, IL 60607
Apartment building
Studio-3 beds
Covered parking
In-unit laundry (W/D)
Available units
Property management rentals
This listing now includes required monthly fees in the total monthly price. Price shown reflects the lease term provided for each unit.
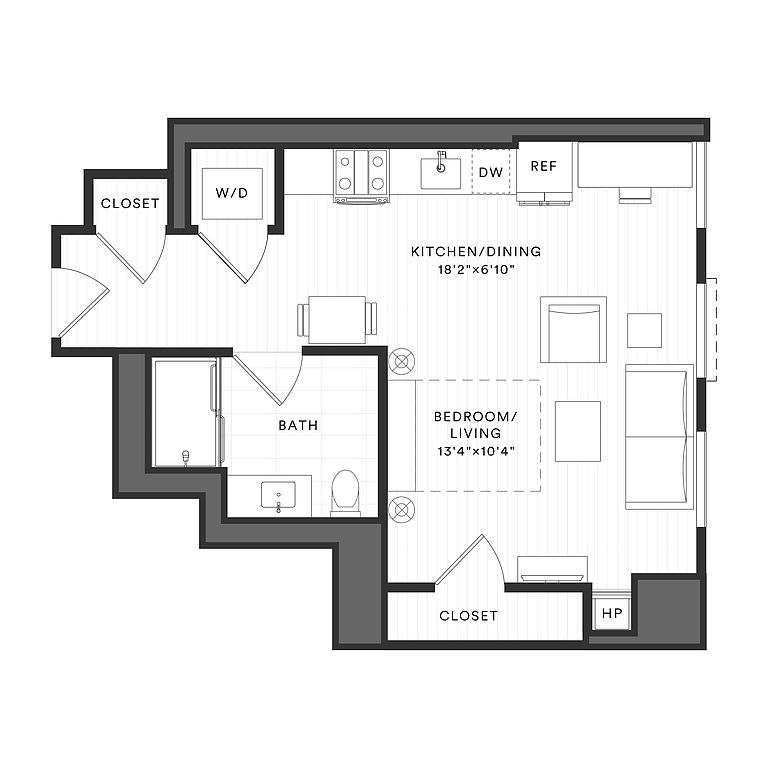 Unit 1315 Studio, 1 ba | 544 | Now | $2,677 |
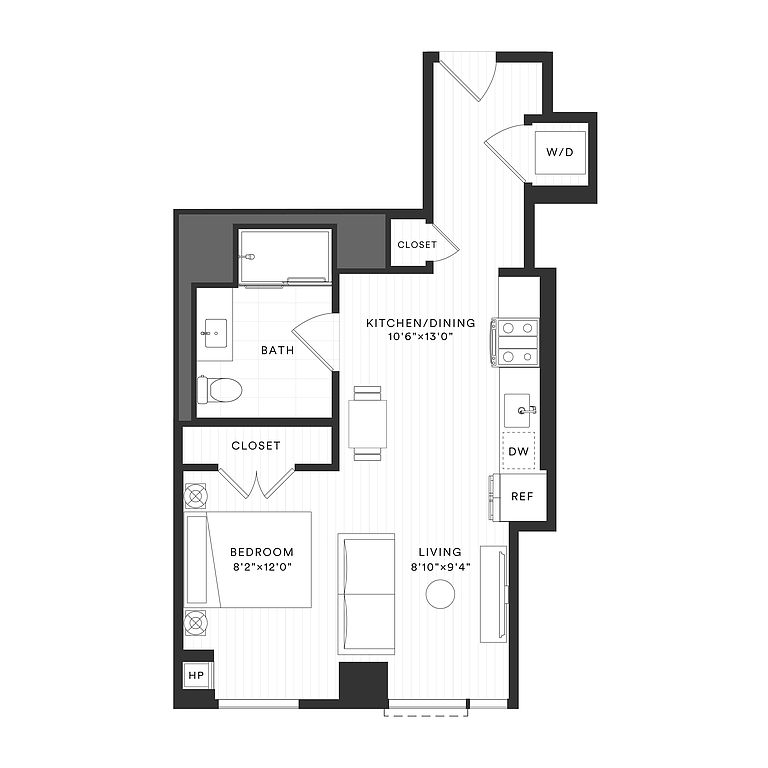 Unit 1503 Studio, 1 ba | 554 | Dec 25 | $2,692 |
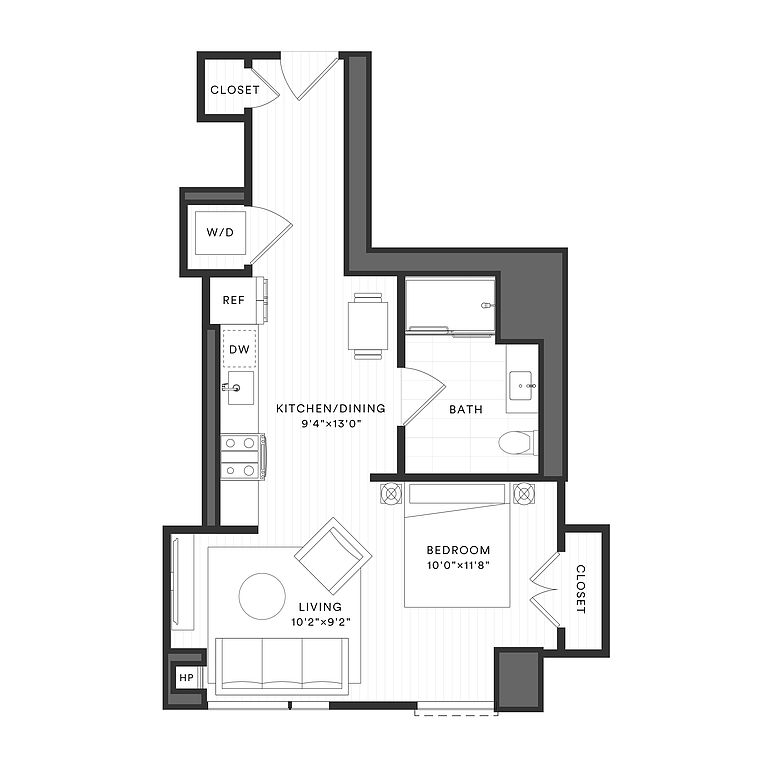 Unit 2105 Studio, 1 ba | 570 | Now | $2,713 |
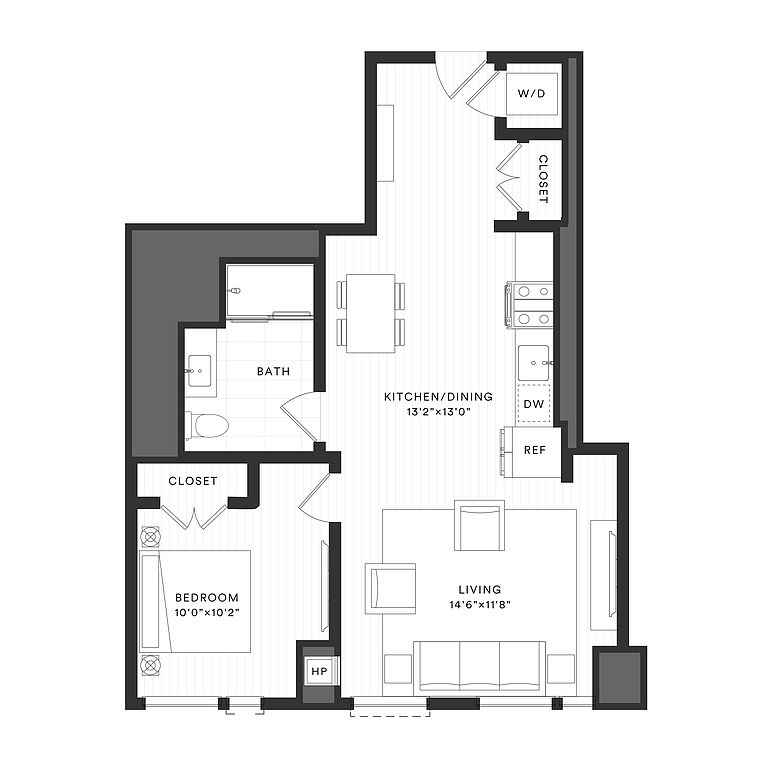 Unit 1409 1 bd, 1 ba | 715 | Jan 5 | $2,923 |
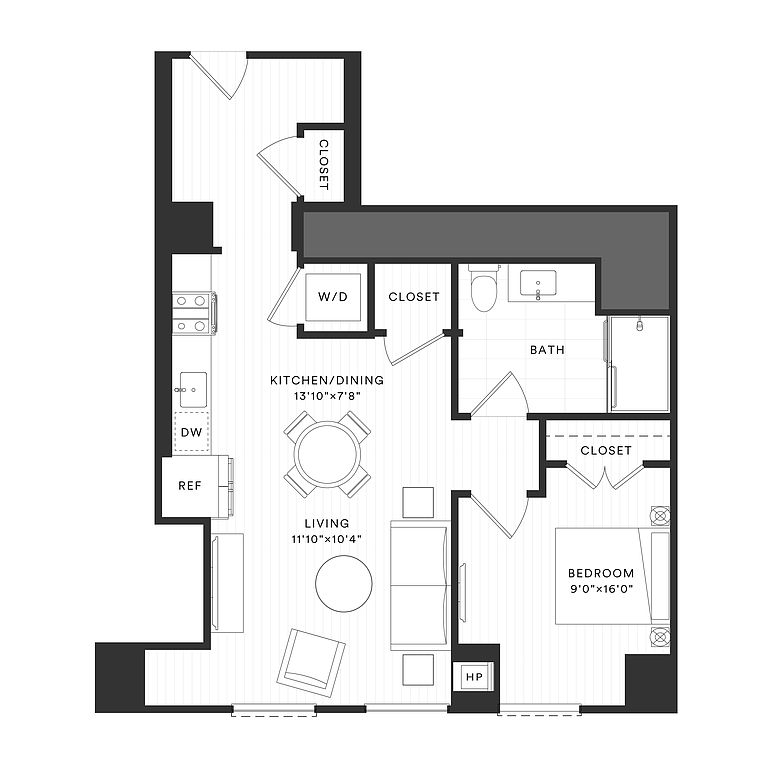 Unit 1807 1 bd, 1 ba | 718 | Nov 1 | $2,973 |
Unit 2009 1 bd, 1 ba | 715 | Nov 30 | $3,008 |
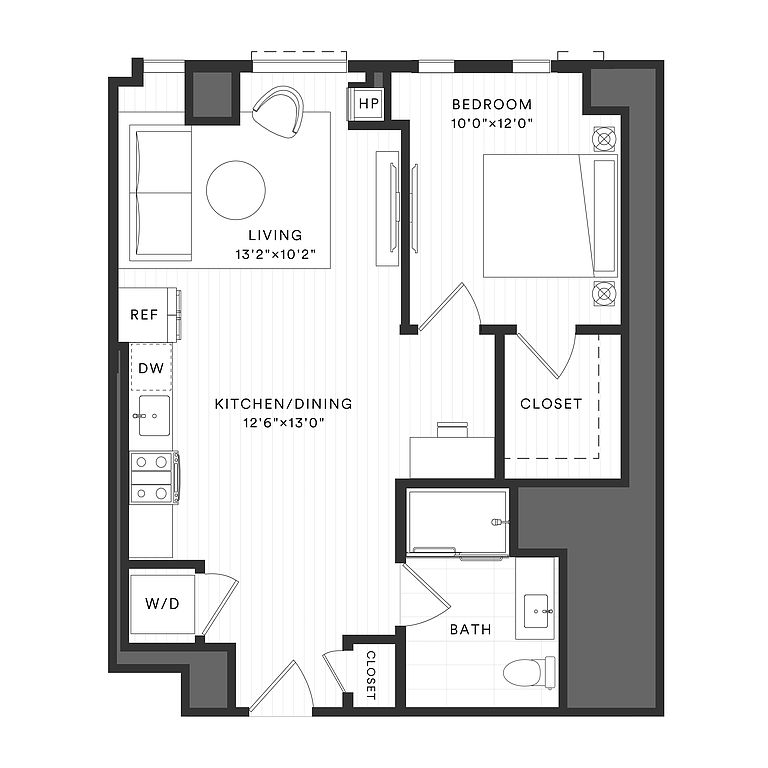 Unit 2106 1 bd, 1 ba | 731 | Now | $3,138 |
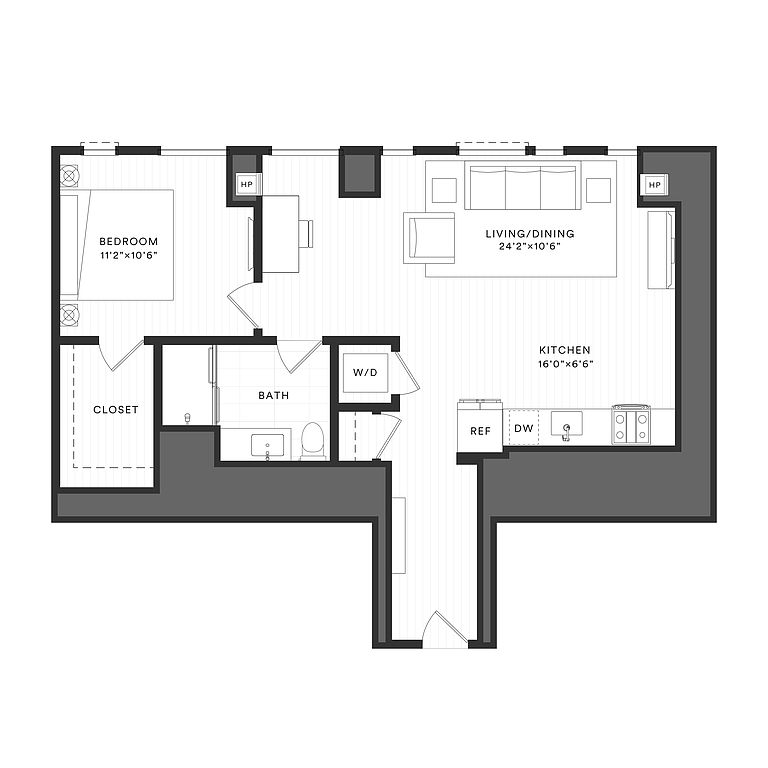 Unit 1208 1 bd, 1 ba | 861 | Dec 7 | $3,373 |
Unit 1408 1 bd, 1 ba | 861 | Mar 7 | $3,393 |
Unit 1608 1 bd, 1 ba | 861 | Dec 6 | $3,413 |
 Unit 2002 1 bd, 1 ba | 875 | Now | $3,778 |
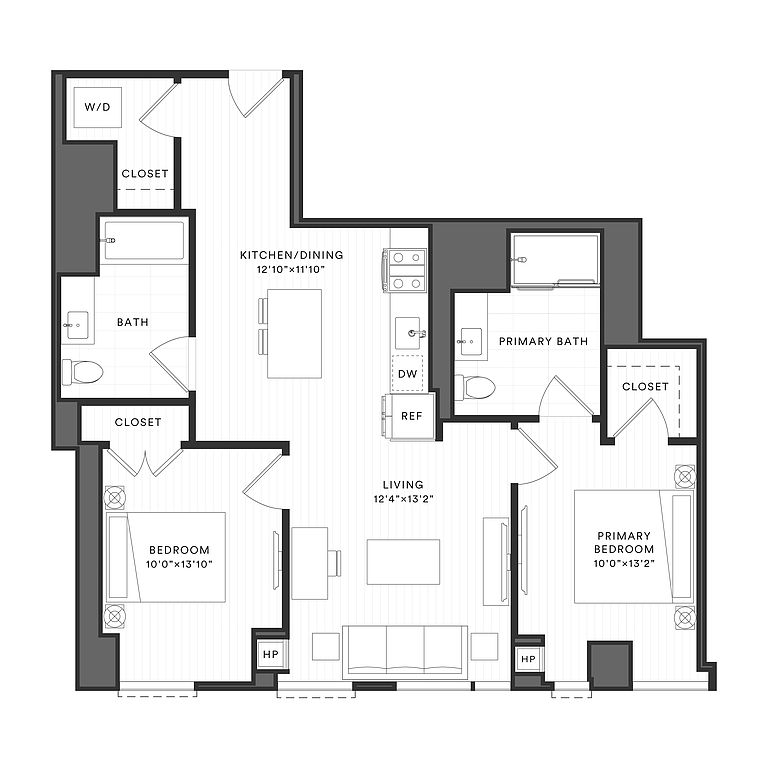 Unit 1011 2 bd, 2 ba | 1,001 | Nov 5 | $4,260 |
Unit 1111 2 bd, 2 ba | 1,001 | Dec 7 | $4,270 |
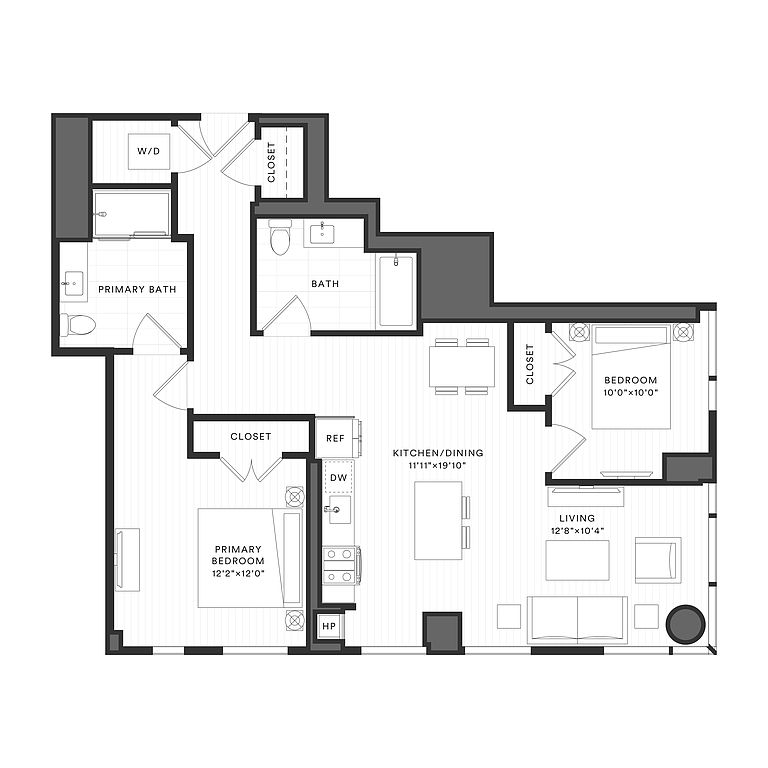 Unit 913 2 bd, 2 ba | 1,139 | Now | $4,312 |
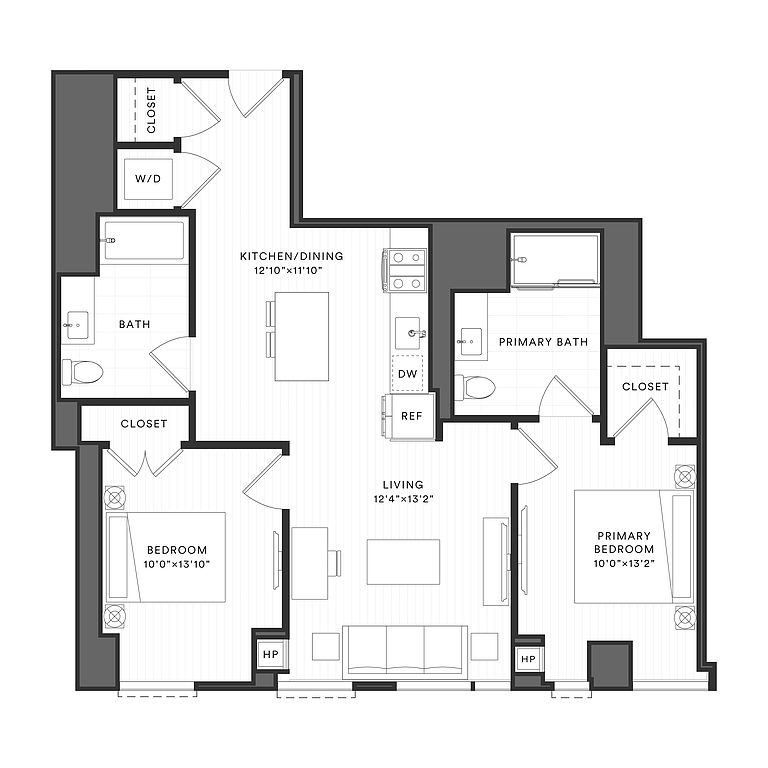 Unit 2111 2 bd, 2 ba | 1,001 | Now | $4,351 |
Condo owner rentals
To contact, request a tour, or apply, select a unit below. Each unit has its own contact details.
Price may not include required fees and charges. Price shown reflects the lease term provided for each unit.
 Unit 2508 1 bd, 1 ba | -- | Now | Fees may apply $3,500 |
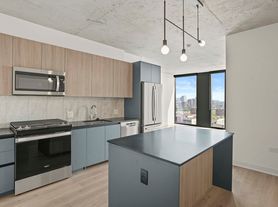 Unit 2/2 2 bd, 2 ba | -- | Now | Fees may apply $4,100 |
 Unit 2804 2 bd, 2 ba | -- | Now | Fees may apply $4,200 |
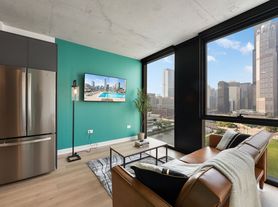 Unit 14-ID1310544P 1 bd, 1 ba | -- | May 29 | Fees may apply $4,281 |
 Unit 3/2 3 bd, 2 ba | -- | Now | Fees may apply $6,267 |
What's special
Office hours
| Day | Open hours |
|---|---|
| Mon: | 9 am - 6 pm |
| Tue: | 9 am - 6 pm |
| Wed: | 11 am - 6 pm |
| Thu: | 9 am - 6 pm |
| Fri: | 9 am - 5 pm |
| Sat: | 10 am - 5 pm |
| Sun: | Closed |
Property map
Tap on any highlighted unit to view details on availability and pricing
Use ctrl + scroll to zoom the map
Facts, features & policies
Building Amenities
Community Rooms
- Business Center
- Club House
- Conference Room
- Fitness Center
- Game Room
- Library
- Recreation Room
Other
- Laundry: In Unit
- Swimming Pool
Outdoor common areas
- Sundeck
- Trail
Security
- Doorman
Services & facilities
- Elevator
- On-Site Maintenance
- On-Site Management
- Package Service
- Storage Space
View description
- City & River Views
- View
Unit Features
Appliances
- Dishwasher
- Dryer
- Garbage Disposal
- Range
- Washer
Cooling
- Air Conditioning
Flooring
- Tile
Heating
- Heat
Internet/Satellite
- Cable TV Ready
- High-Speed Internet Ready
Other
- Double Sink Vanity
- Framed Mirrors
- Individual Climate Control
- Island Kitchen
- Large Closets
- Pantry
- Patio Balcony
- Raw Concrete Ceilings
Policies
- Contact for details
Special Features
- Availability 24 Hours
- Concierge
- Media Room
- On-Site Car Sharing Service By Envoy
- Recycling
- Wireless Internet
Neighborhood: South Loop
Areas of interest
Use our interactive map to explore the neighborhood and see how it matches your interests.
Travel times
Getting around
Walk Score®
/ 100
Walker's ParadiseTransit Score®
/ 100
Rider's ParadiseNearby schools in Chicago
South Loop Elementary School
Grades PK-8 • 1 miles8/10
GreatSchools® Rating
Test Score Rating
9/10Student Progress Rating
7/10Phillips Academy High School
Grades 9-12 • 3.4 miles1/10
GreatSchools® Rating
College Readiness Rating
1/10Living in Chicago
South Loop sits just south of downtown Chicago, between the lakefront and the Chicago River, with a mix of high-rise streets, historic buildings, and open parkland. Lake Michigan shapes the seasons, bringing warm summers, cold winters, and breezy conditions along the shore. Grant Park, Museum Campus, and the lakefront trail offer room for walking, cycling, and outdoor recreation; nearby landmarks include the Field Museum, Shedd Aquarium, and Adler Planetarium. Dining ranges from casual cafés to restaurants along South Michigan Avenue and State Street, while Roosevelt Collection adds shopping and a cinema. The neighborhood’s cultural draw includes major museums and performances at nearby venues. CTA trains and buses, Metra service at nearby stations, and access to downtown make getting around straightforward. South Loop median rent is $2,940 per month, with a typical range of $850 to $7,915.
Powered by Zillow data and AI technology.
Cost calculator
Nearby apartments for rent


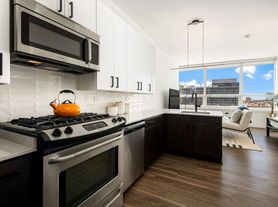

Listing order may reflect relevance, quality, and paid promotion.
Similar apartments for rent


Frequently asked questions
What is the walk score of The Reed?
The Reed has a walk score of 92, it's a walker's paradise.
What is the transit score of The Reed?
The Reed has a transit score of 100, it's a rider's paradise.
What schools are assigned to The Reed?
The schools assigned to The Reed include South Loop Elementary School and Phillips Academy High School.
Does The Reed have in-unit laundry?
Yes, The Reed has in-unit laundry for some or all of the units.
What neighborhood is The Reed in?
The Reed is in the South Loop neighborhood in Chicago, IL.
Does The Reed have virtual tours available?
Yes, 3D and virtual tours are available for The Reed.
Tour, apply and message actions apply to property management rentals. To contact a condo owner, select an individual unit below to view details.
