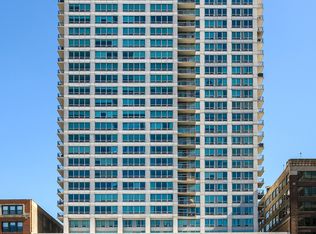
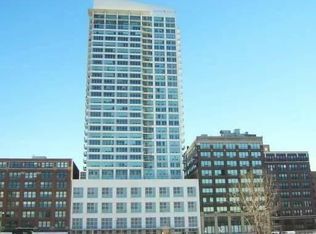
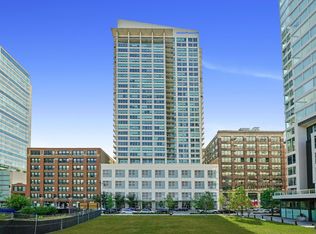
DON'T MISS THIS RARE 3 BED / 2.1 BATH CORNER SOUTH EAST UNIT FROM ITS ORIGINAL OWNER IN BOOMING PRINTER'S ROW WITH INCREDIBLE PANORAMIC VIEWS OF THE LAKE, CITY SKYLINE AND RIVER FROM NEARLY EVERY ROOM'S OVERSIZE WINDOWS. PERCHED ON THE 28TH FLOOR, YOU HAVE REMARKABLE DIRECT SIGHTLINES OVERLOOKING THE MASSIVE NEW RIVERFRONT DEVELOPMENT ALONG THE RIVER CALLED "THE 78". THIS 62 ACRE MEGA DEVELOPMENT INCLUDES HOUSING, EXTENSIVE PUBLIC GREEN SPACES, AN EXPANSIVE RIVERWALK EXTENSION, AND THE NEW SOCCER STADIUM FOR THE CHICAGO FIRE. ENTER THROUGH THE FOYER TO GORGEOUS BRAZILIAN CHERRY HARDWOOD FLOORS THROUGHOUT WHICH LEAD TO THE WALL OF WINDOWS OPERATED BY REMOTE CONTROL SHADES IN THE LIVING AND DINING AREA. A TRUE CHEF'S CUSTOM KITCHEN WAS DESIGNED WITH AN OVERSIZED 9'+ BY 4'+ SINGLE SLAB ISLAND THAT SEATS 8. TONS OF HIDDEN STORAGE AND ALL THE AMENITIES A CHEF' REQUIRES TO MAKE ENTERTAINING AND COOKING A DELIGHT. IN THE LIVING ROOM YOU HAVE A DESIGNER INSTALLED NATURAL STONE MEDIA WALL FULLY EQUIPPED TO HOUSE A 75"+ TV WITH A NATURAL GAS FIREPLACE BELOW AND ACOUSTIC MOLDING AND LED DIMMABLE LIGHT FEATURE. THIS OPEN CONCEPT, SPLIT FLOOR PLAN HAS A GUEST SUITE SETUP WITH BUILT IN BOOKSHELF TO THE SOUTH WITH A WONDERFUL OWNER'S SUITE TO THE NORTH THAT INCLUDES A GENEROUSLY SIZED WALK-IN CLOSET AND ENSUITE WITH A DOUBLE VANITY AND LARGE SHOWER AND SEPARATE SOAKING TUB. AN ADDITIONAL BEDROOM ADJACENT TO THE PRIMARY IS CURRENTLY USED AS A DEN BUT INCLUDES A CLOSET AND AMPLE SPACE FOR A QUEEN SIZE BED. THE UNIT INCLUDES A LAUNDRY ROOM WITH ADDITIONAL STORAGE AND SIDE BY SIDE WASHER AND DRYER. ALSO INCLUDED IS A PRIVATE BALCONY WITH BREATHTAKING SUNRISE VIEWS OF THE CITY AND NEARBY WATERFRONT BOATS. THIS LOCATION IS PRIME REAL ESTATE WITH ALL CURRENT AND UPCOMING DEVELOPMENT PLANS PLUS ITS PROXIMITY TO PUBLIC TRANSIT, THE RIVER TAXI, EXCEPTIONAL DINING AND NIGHTLIFE ALONG WITH ALL THE CULTURAL LANDMARKS INCLUDING WILLIS TOWER. THE BUILDING ITSELF IS SOLID WITH PROFESSIONAL ONSITE MANAGEMENT, 24-HOUR DOORMAN, A FITNESS CENTER, BUSINESS CENTER AND LIBRARY TOO! ONE PARKING SPOT IS INCLUDED WITH THE UNIT.
Active
$650,000
701 S Wells St APT 2803, Chicago, IL 60607
3beds
1,720sqft
Condominium, Single Family Residence
Built in 2002
-- sqft lot
$-- Zestimate®
$378/sqft
$1,591/mo HOA
What's special
Tons of hidden storage
- 7 days
- 583
- 48
Zillow last checked:
Listing updated:
Listed by:
John Gutman (312)925-0024,
Gutman Real Estate
Source: MRED as distributed by MLS GRID,MLS#: 12758569
Facts & features
Interior
Bedrooms & bathrooms
- Bedrooms: 3
- Bathrooms: 3
- Full bathrooms: 2
- 1/2 bathrooms: 1
Rooms
- Room types: Balcony/Porch/Lanai
Primary bedroom
- Features: Flooring (Carpet), Bathroom (Full)
- Level: Main
- Area: 273 Square Feet
- Dimensions: 21X13
Bedroom 2
- Features: Flooring (Hardwood)
- Level: Main
- Area: 208 Square Feet
- Dimensions: 16X13
Bedroom 3
- Features: Flooring (Carpet)
- Level: Main
- Area: 132 Square Feet
- Dimensions: 12X11
Balcony porch lanai
- Level: Main
- Area: 60 Square Feet
- Dimensions: 15X4
Dining room
- Level: Main
- Dimensions: COMBO
Kitchen
- Features: Kitchen (Eating Area-Breakfast Bar, Island, SolidSurfaceCounter, Updated Kitchen), Flooring (Hardwood)
- Level: Main
- Area: 228 Square Feet
- Dimensions: 19X12
Laundry
- Features: Flooring (Other)
- Level: Main
- Area: 30 Square Feet
- Dimensions: 6X5
Living room
- Features: Flooring (Hardwood)
- Level: Main
- Area: 320 Square Feet
- Dimensions: 20X16
Heating
- Natural Gas, Forced Air
Cooling
- Central Air, Zoned
Appliances
- Included: Range, Microwave, Dishwasher, Refrigerator, Washer, Dryer, Disposal, Stainless Steel Appliance(s), Wine Refrigerator
- Laundry: In Unit
Features
- Basement: None
Interior area
- Total structure area: 0
- Total interior livable area: 1,720 sqft
Property
Parking
- Total spaces: 1
- Parking features: Garage Door Opener, Yes, Garage Owned, Attached, Garage
- Attached garage spaces: 1
- Has uncovered spaces: Yes
Accessibility
- Accessibility features: No Disability Access
Features
- Has view: Yes
- View description: Front of Property
- Has water view: Yes
- Water view: Front of Property
- Body of water: LAKE MICHIGAN
Details
- Additional parcels included: 17164020501331
- Parcel number: 17164020501135
- Special conditions: None
Construction
Type & style
- Home type: Condo
- Property subtype: Condominium, Single Family Residence
Materials
- Glass, Concrete
Condition
- New construction: No
- Year built: 2002
- Major remodel year: 2026
Utilities & green energy
- Sewer: Public Sewer
- Water: Lake Michigan, Public
Community & HOA
HOA
- Has HOA: Yes
- Services included: Heat, Air Conditioning, Water, Gas, Parking, Insurance, Security, Doorman, Cable TV, Exercise Facilities, Exterior Maintenance, Lawn Care, Scavenger, Snow Removal, Internet
- HOA fee: $1,591 monthly
Location
- Region: Chicago
Financial & listing details
- Price per square foot: $378/sqft
- Tax assessed value: $495,590
- Annual tax amount: $9,720
- Date on market: 9/14/2026
- Ownership: Condo
Estimated market value
Not available
Estimated sales range
Not available
Not available
Price history
| Date | Event | Price |
|---|---|---|
| 9/14/2026 | Listed for sale | $650,000+116.7%$378/sqft |
Source:  MRED as distributed by MLS GRID #12758569 Report a problem MRED as distributed by MLS GRID #12758569 Report a problem | ||
| 11/22/2008 | Listing removed | $299,900$174/sqft |
Source: VLS Homes Report a problem | ||
| 9/28/2008 | Listed for sale | $299,900-13.3%$174/sqft |
Source: VLS Homes Report a problem | ||
| 7/31/2008 | Listing removed | $345,900$201/sqft |
Source: VLS Homes Report a problem | ||
| 7/13/2008 | Listed for sale | $345,900$201/sqft |
Source: VLS Homes Report a problem | ||
Public tax history
| Year | Property taxes | Tax assessment |
|---|---|---|
| 2024 | $8,765 +1% | $49,559 +5.2% |
| 2023 | $8,680 +3.1% | $47,107 |
| 2022 | $8,423 +1.9% | $47,107 |
| 2021 | $8,267 -2.2% | $47,107 +8.2% |
| 2020 | $8,456 +2% | $43,542 -8.2% |
| 2019 | $8,292 +1.7% | $47,445 |
| 2018 | $8,151 -3.2% | $47,445 +21.3% |
| 2017 | $8,420 +20.7% | $39,115 |
| 2016 | $6,977 +10% | $39,115 |
| 2015 | $6,344 +10.4% | $39,115 +16.7% |
| 2014 | $5,743 -5.8% | $33,524 |
| 2013 | $6,097 +1.4% | $33,524 |
| 2012 | $6,016 +5% | $33,524 -5.2% |
| 2011 | $5,730 -8.8% | $35,361 -8.4% |
| 2010 | $6,281 -1% | $38,601 -5.2% |
| 2009 | $6,347 +1.1% | $40,705 -7% |
| 2008 | $6,276 +1% | $43,749 |
| 2007 | $6,213 -1.1% | $43,749 |
| 2006 | $6,280 -7.4% | $43,749 +5.3% |
| 2005 | $6,786 +1% | $41,528 |
| 2004 | $6,717 +2.2% | $41,528 |
| 2003 | $6,571 | $41,528 |
Find assessor info on the county website
Monthly payment
Est. payment
Payment breakdown
Explore the cost of this home by adjusting the details. Changes won't be saved.Climate risks
Neighborhood: South Loop
Nearby schools

Similar homes
- $564,0003 bd3 ba1.6k sqft474 N Lake Shore Dr APT 5408, Chicago, IL 60611Active
 MLS ID #12712428, Stacy Terpsma, Compass. MRED as distributed by MLS GRID
 - $710,0002 bd2 ba1.5k sqft60 E Monroe St Unit 5703, Chicago, IL 60603New
 MLS ID #12761386, Whitney Wang, Prospect Equities Real Estate. MRED as distributed by MLS GRID
 - $570,0002 bd2 ba1.7k sqft737 W Washington Blvd APT 3608, Chicago, IL 60661New
 MLS ID #12761346, George Selas, Baird & Warner. MRED as distributed by MLS GRID
 - $699,9002 bd2 ba1.3k sqft600 N Lake Shore Dr APT 3602, Chicago, IL 60611New
 MLS ID #12763518, Harry Maisel, @properties Christie's International Real Estate. MRED as distributed by MLS GRID
