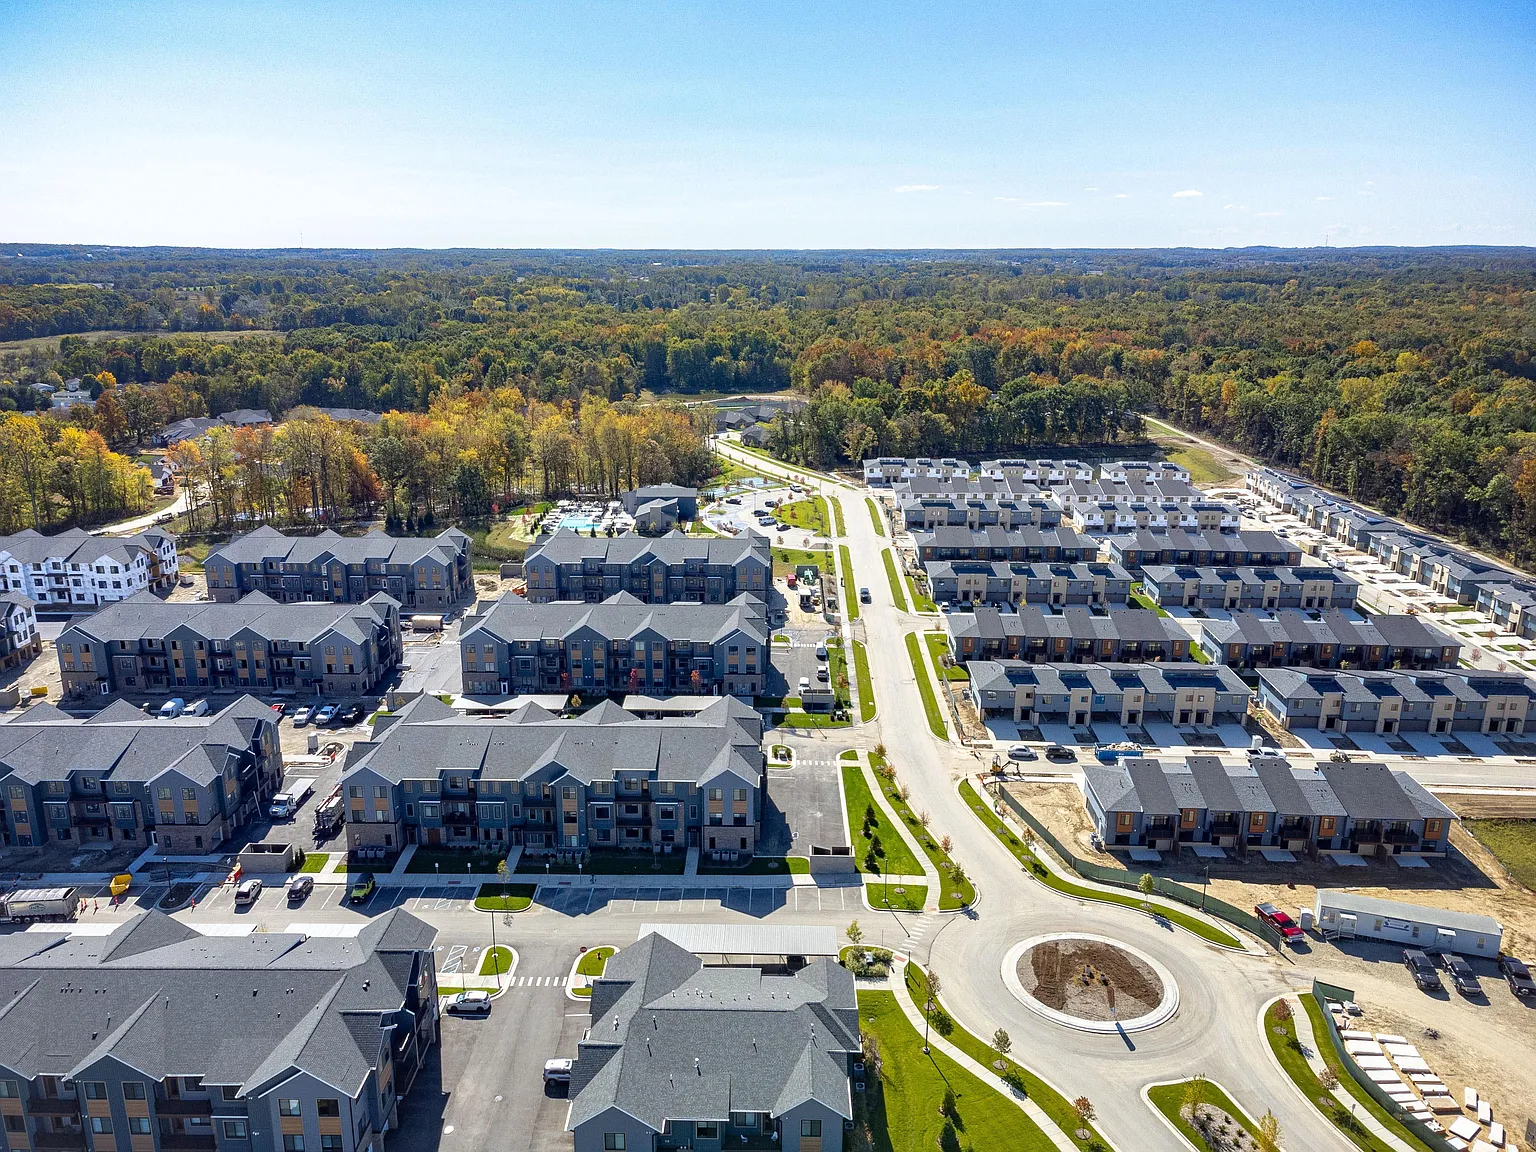
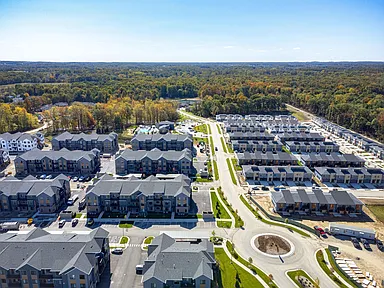
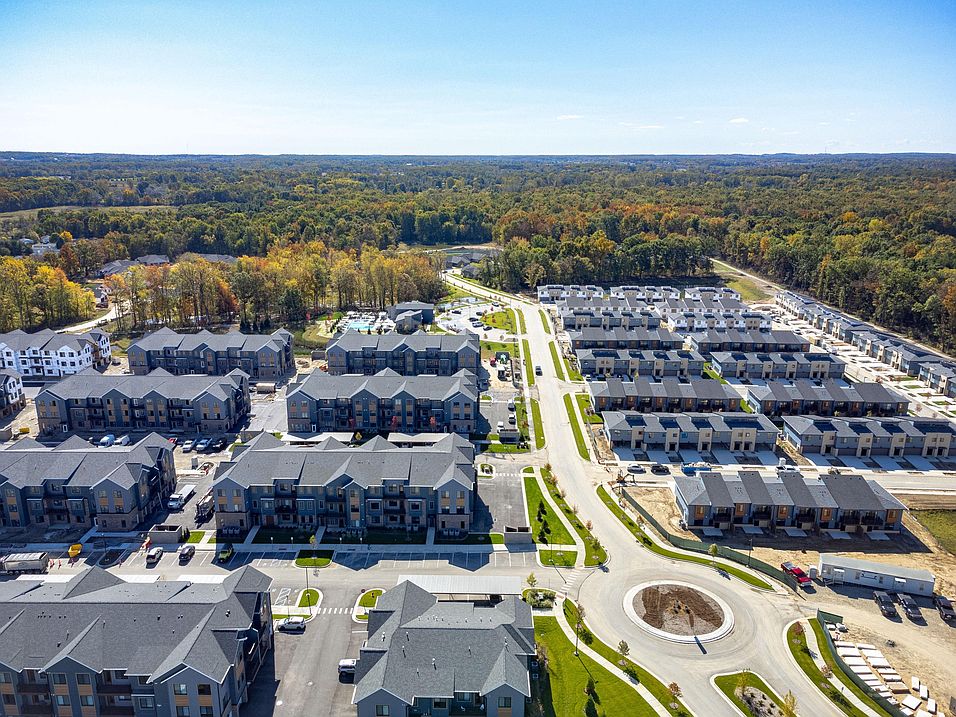
Welcome to Woodview Commons, where exceptional living meets convenience in the Ann Arbor area. Just minutes from downtown off of Jackson Road, our Ann Arbor apartment neighborhood offers a variety of living options including 1, 2 & 3 bedroom apartment homes, townhomes, and ranch-style residences. Select floor plans feature an additional den or bonus room providing residents with added flexibility and space for various needs such as a home office, guest room, or hobby area.
In our Ann Arbor apartments, you will discover diverse building types, floor plans, and amenities designed for an exceptional living experience. At Woodview Commons, find a profound sense of belonging, genuine connections, and an active and engaging lifestyle. Every detail is tailored to ensure life is enjoyed to the fullest.

Special offerNew construction
Apartment building
1-3 beds
Pet-friendly
Covered parking
Air conditioning (central)
In-unit laundry (W/D)
Available units
Price may not include required fees and charges. Price shown reflects the lease term provided for each unit.
Unit , sortable column | Sqft, sortable column | Available, sortable column | Base rent, sorted ascending |
|---|---|---|---|
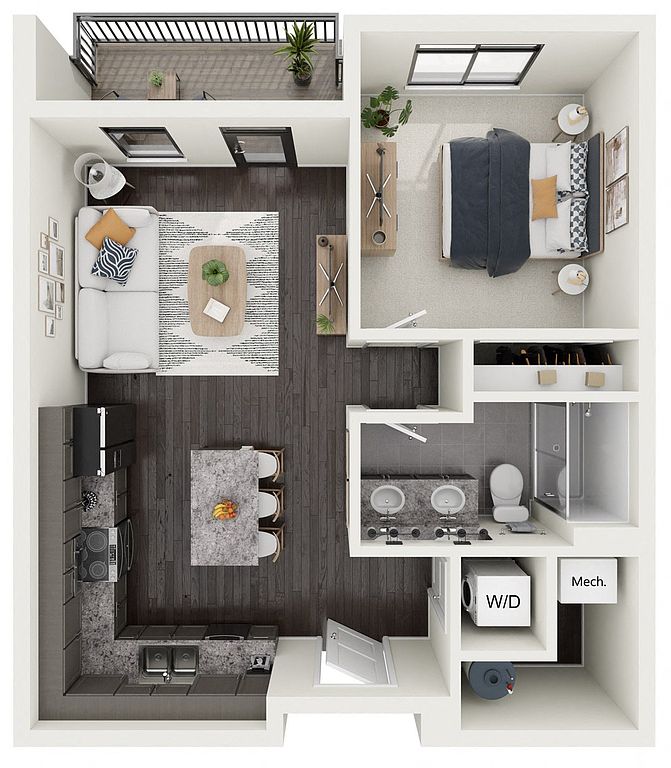 Unit B104 1 bd, 1 ba | 636 | Nov 10 | $1,950 |
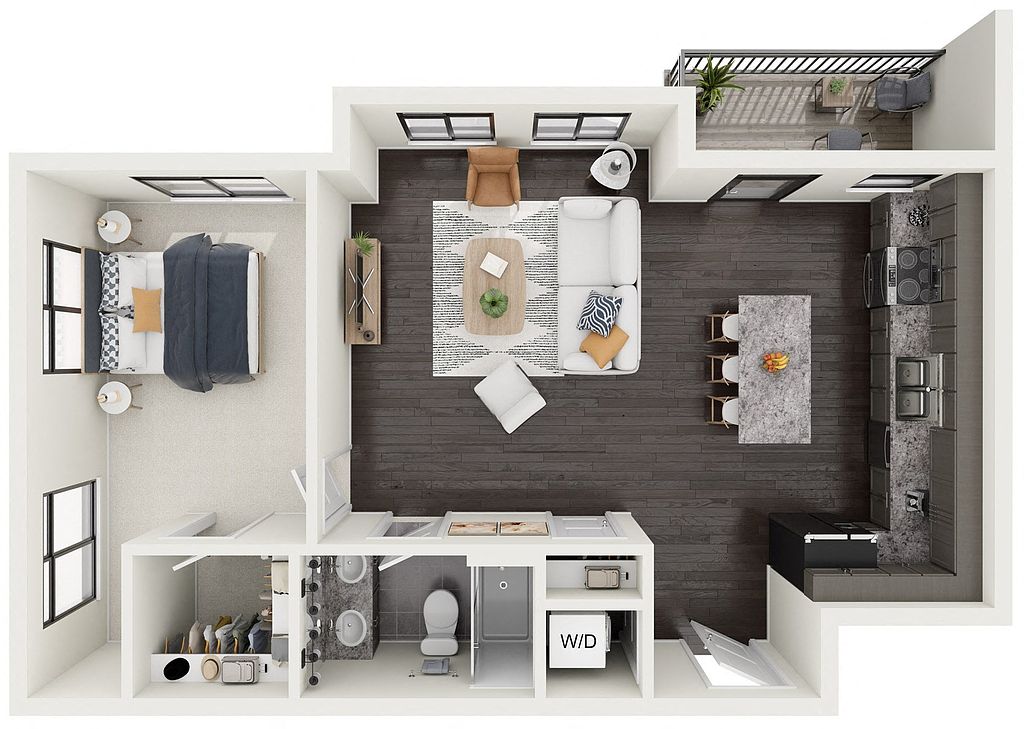 Unit K201 1 bd, 1 ba | 820 | Now | $2,030 |
Unit C210 1 bd, 1 ba | 820 | Now | $2,030 |
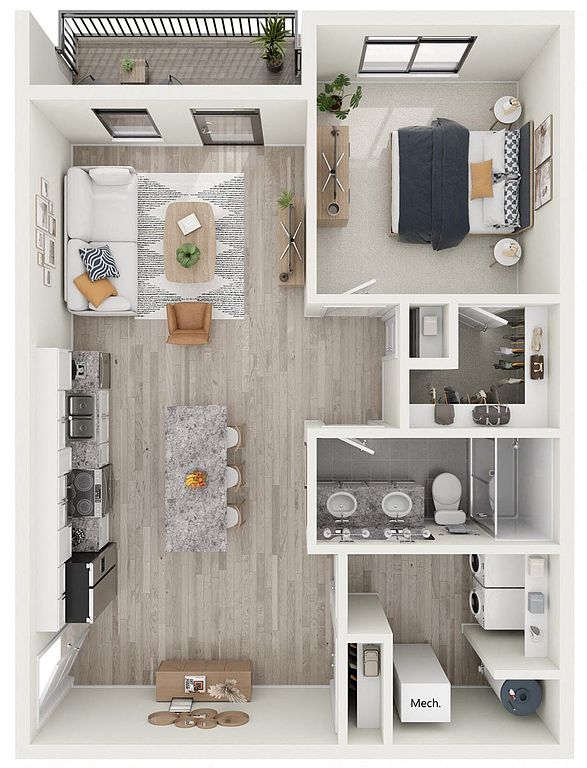 Unit C205 1 bd, 1 ba | 810 | Sep 24 | $2,030 |
Unit D305 1 bd, 1 ba | 810 | Oct 12 | $2,055 |
Unit B205 1 bd, 1 ba | 810 | Nov 1 | $2,055 |
Unit E306 1 bd, 1 ba | 810 | Nov 2 | $2,055 |
 Unit I203 1 bd, 1.5 ba | 968 | Now | $2,150 |
Unit J305 1 bd, 1 ba | 810 | Oct 30 | $2,155 |
Unit E203 1 bd, 1.5 ba | 968 | Now | $2,355 |
Unit G203 1 bd, 1.5 ba | 968 | Now | $2,355 |
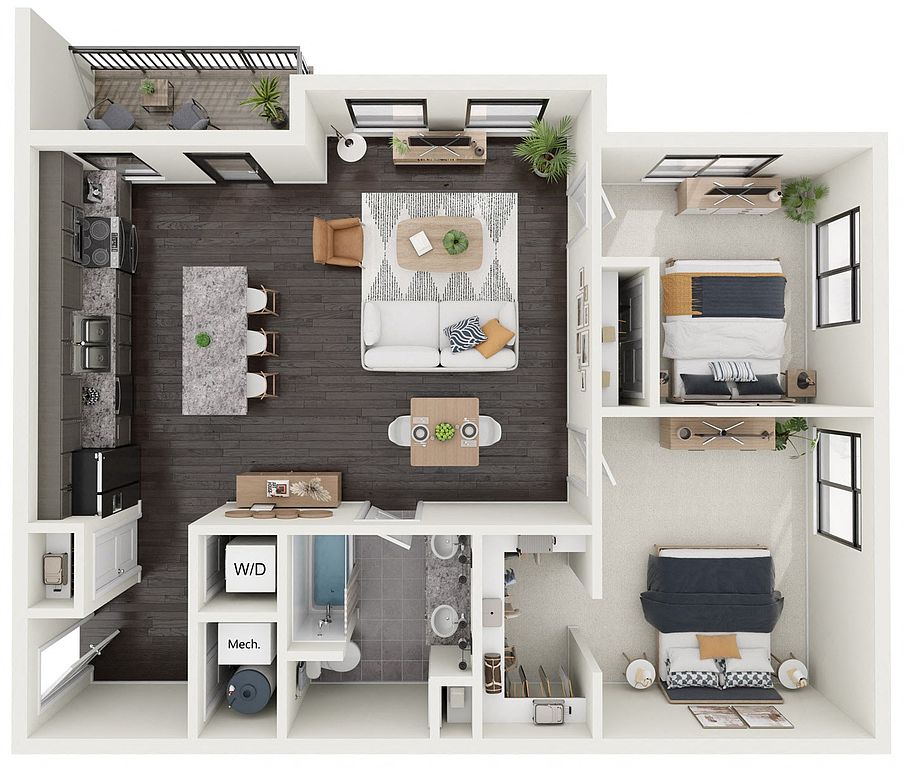 Unit B309 2 bd, 1 ba | 1,025 | Now | $2,380 |
Unit C302 2 bd, 1 ba | 1,025 | Now | $2,380 |
Unit H302 2 bd, 1 ba | 1,025 | Now | $2,380 |
Unit C303 1 bd, 1.5 ba | 968 | Now | $2,380 |
What's special
Swimming pool
Cool down on hot days
This building features access to a pool. Less than 9% of buildings in Ann Arbor have this amenity.
3D tours
 Ranch (Juniper)
- Townhome (Fir)
- Stacked Flat (Maple)
Ann Arbor requires housing providers to include this pamphlet about its Fair Chance Access to Housing Ordinance with any rental listing.
Office hours
| Day | Open hours |
|---|---|
| Mon - Fri: | 9 am - 6 pm |
| Sat: | 10 am - 4 pm |
| Sun: | Closed |
Facts, features & policies
Building Amenities
Community Rooms
- Fitness Center: State-Of-The-Art Fitness Center
Other
- In Unit: In-Home Full-Size Washer & Dryer
- Swimming Pool: Resort-Style Swimming Pool & Hot Tub
Outdoor common areas
- Patio: Private Patio Or Balcony Option
- Playground: Adventure Playground
Services & facilities
- Pet Park: Leash-Free Dog Park
Unit Features
Appliances
- Dryer
- Washer
Cooling
- Central Air Conditioning
Policies
Parking
- Other
Lease terms
- 12, 13, 14, 15, 16, 17, 18
Pet essentials
- DogsAllowedWeight limit (lbs.)100Monthly dog rent$50One-time dog fee$400
- CatsAllowedWeight limit (lbs.)100Monthly cat rent$50One-time cat fee$400
Additional details
| Restrictions: Breed Restrictions do Apply.
Pet amenities
Pet Park: Leash-Free Dog Park
Special Features
- Attached 2 Car Garages
- Cozy Fire Pit Area
- Curated Neighborhood Events For Residents
- Gourmet Kitchen With Stainless Steel Appliances
- Large Walk-In Closets
- Pet Grooming Spa
- Pickleball Courts
- Secure Package Delivery In Package Lockers
- Tranquil Paths & Trails
Neighborhood: 48103
Areas of interest
Use our interactive map to explore the neighborhood and see how it matches your interests.
Travel times
Getting around
Walk Score®
/ 100
Car-DependentTransit Score®
/ 100
No Nearby TransitBike Score®
/ 100
Somewhat BikeableNearby schools in Ann Arbor
Cornerstone Elementary School
Grades PK-2 • 2.7 milesN/A
GreatSchools® Rating
Bates Elementary School
Grades PK-2 • 2.8 milesN/A
GreatSchools® Rating
Mill Creek Middle School
Grades 7, 8 • 2.8 miles10/10
GreatSchools® Rating
Test Score Rating
10/10Student Progress Rating
9/10Living in Ann Arbor
- Arts SceneThe neighborhood features a vibrant arts scene with galleries, theaters, and music events that celebrate local talent.
- Dining SceneA diverse array of restaurants and cafes cater to all tastes, highlighting local and international cuisines.
- Family VibesThe area offers numerous parks and family-friendly events, making it a great place for community gatherings.
- Green SpacesEnjoy ample green spaces and parks that encourage outdoor activities and relaxation.
The 48103 zip code area is a vibrant community located in Ann Arbor, Michigan, known for its rich cultural scene and beautiful parks. With a median rent of approximately $2,200, rental prices typically range from $1,500 to $3,000, appealing to various lifestyles. The area boasts several local attractions, including the picturesque Ann Arbor Hands-On Museum and the scenic Gallup Park, perfect for outdoor activities. Culinary enthusiasts will love the diverse dining scene, featuring everything from cozy coffee shops to gourmet restaurants. Families can enjoy the community vibe with numerous family-friendly amenities, while pet owners appreciate the many dog parks and pet-friendly establishments throughout the neighborhood.
Powered by Zillow data and AI technology.
Nearby apartments for rent

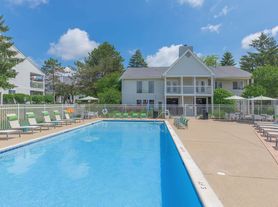
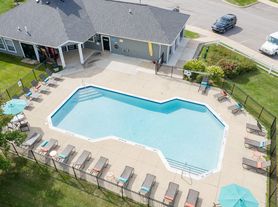
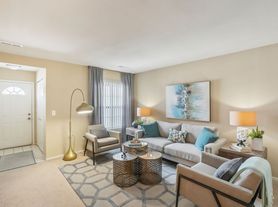
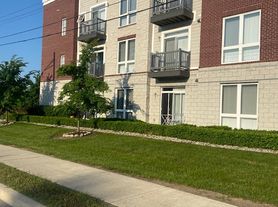
Listing order may reflect relevance, quality, and paid promotion.
Similar apartments for rent


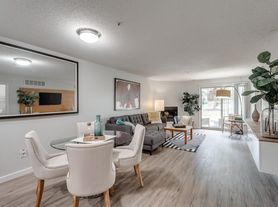
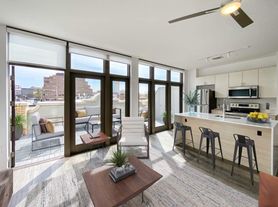
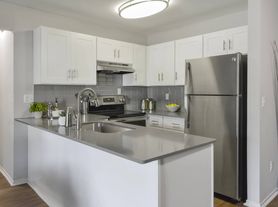

Frequently asked questions
Woodview Commons is located at 305 Timberland Dr in Ann Arbor, MI. The surrounding area includes approximately 11 restaurants and cafes within 1 mile, such as Popeyes Louisiana Kitchen, McDonald's, and Bearclaw Coffee.
Woodview Commons is located within 0.3 miles of champion gymnastics, 0.3 miles of Thetford, and 0.4 miles of Clearwater Pools and Service.
Woodview Commons is located near 3 grocery stores, including 0.5 miles from Scio Foods Party Store, 0.8 miles from Habitat Reskill Center, and 0.9 miles from Stove Top Coffee Roasters Lab & Roastery. Additional shopping options, including Tractor Supply Co., are approximately 0.2 miles away.
The total price for an apartment unit in Woodview Commons ranges from $1,950 to $3,625. The total price will vary by floor plan, unit size, and unit amenities.
The closest hospitals and medical facilities to Woodview Commons include A13 (0.5 miles away), Karen Khan (0.5 miles away), and Sullivan, Nolan, Krone, Moesta, And Associates (0.8 miles away).
Woodview Commons is near approximately 11 restaurants within 1 mile, including Popeyes Louisiana Kitchen (0.4 miles away), McDonald's (0.4 miles away), and Bearclaw Coffee (0.4 miles away).
The schools assigned to Woodview Commons include Cornerstone Elementary School, Bates Elementary School, and Mill Creek Middle School.
Your dream apartment is waitingTwo new units were recently added to this listing.
