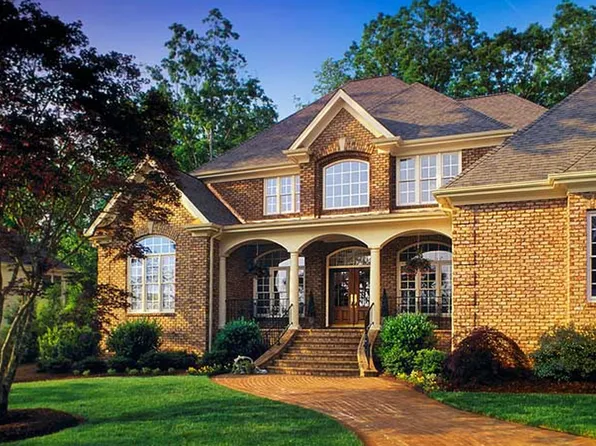
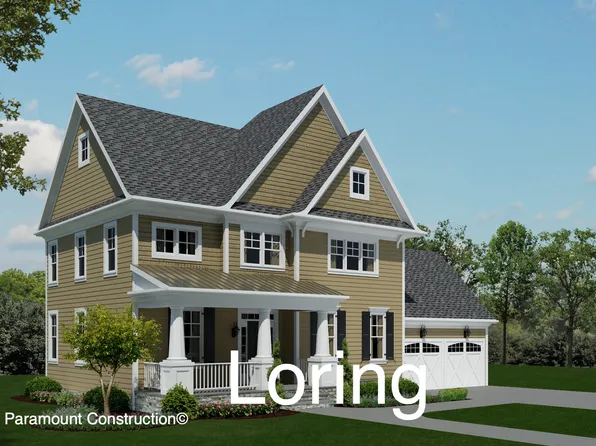
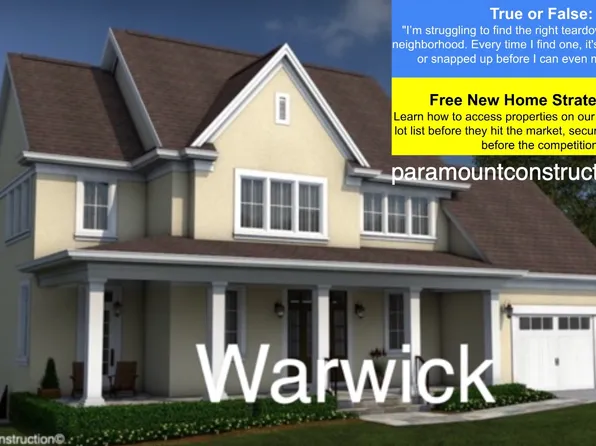
- 5 bds
- 5 ba
- 4,475 sqft
20047 Single Family Homes
2,114 results
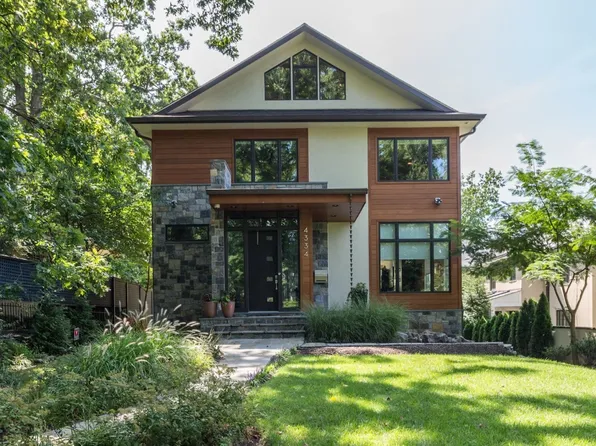
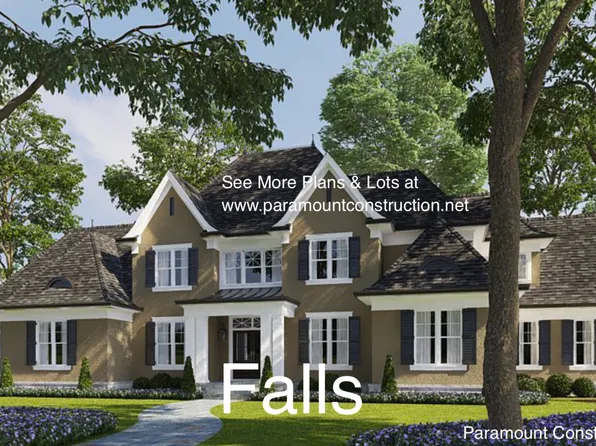
- Holiday - Arched Covered Entry, French Country Plan, PCI - 20816Paramount Construction
Loading...
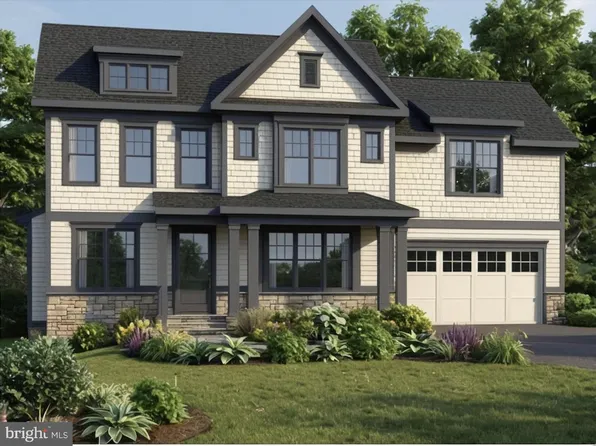
- Palisade - Classic Proportions, French Design Plan, PCI - 20814
- 6 bds
- 6 ba
- 3,955 sqft
Paramount Construction - Palisade - New Contemporary French Design Plan, PCI -20016
- 6 bds
- 6 ba
- 3,955 sqft
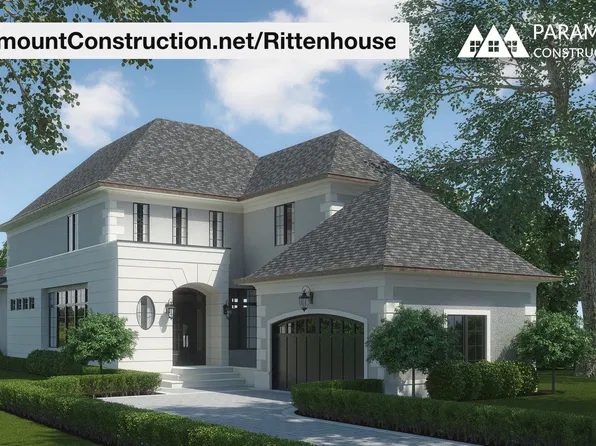
Paramount Construction - Rittenhouse - French Country, Side-Load Garage Plan, PCI - 20814
- 5 bds
- 5 ba
- 6,300 sqft
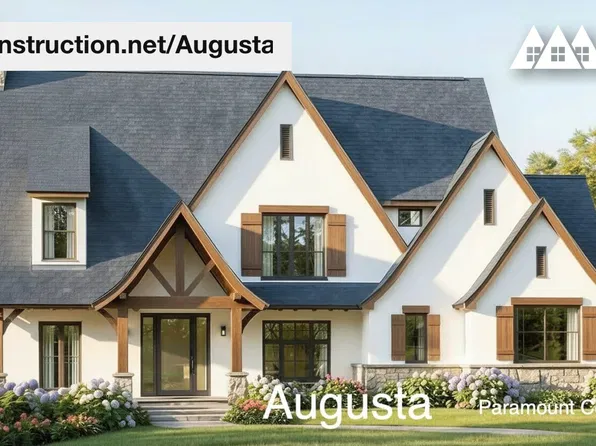
Paramount Construction - Augusta - French Country Stone & Stucco, 4 Beds Plan, PCI - 20815
- 4 bds
- 5 ba
- 4,250 sqft
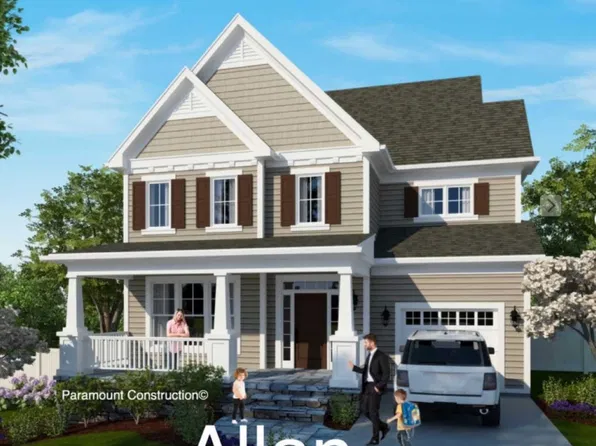
Paramount Construction - Allan - Dual-Use 1st-Floor Office/Bedroom Plan, PCI -20016
- 5 bds
- 5 ba
- 4,423 sqft
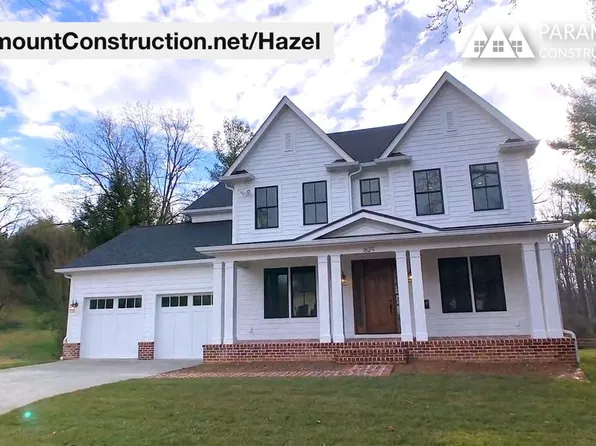
Paramount Construction - Hazel - Modern Take on Center Hall Colonial Plan, PCI - 20814
- 7 bds
- 6 ba
- 5,288 sqft
Paramount Construction - Hazel - Modern Center Hall Colonial Plan, PCI -20016
- 7 bds
- 6 ba
- 5,288 sqft
Paramount Construction Loading...
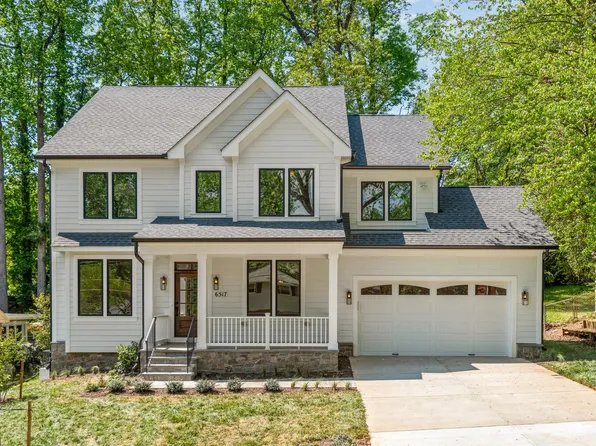
- Rittenhouse - Optional 1st-Floor Bedroom Suite Plan, PCI - 20817
- 5 bds
- 5 ba
- 6,300 sqft
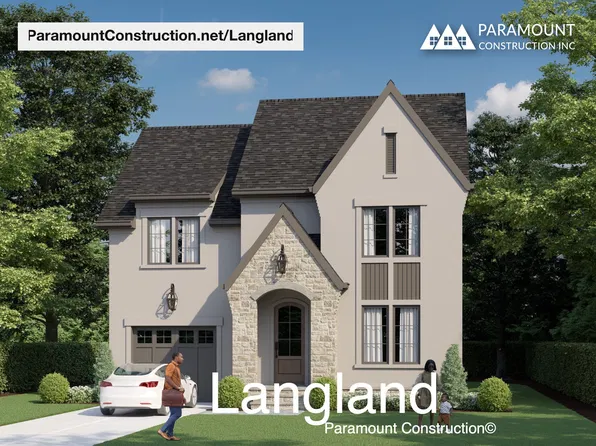
Paramount Construction - Langland - Expanded Primary Suite, Stone Exterior Plan, PCI - 20816
- 6 bds
- 6 ba
- 5,274 sqft
Paramount Construction - Augusta - Stone, Stucco & Soft Rooflines, 4 Beds Plan, PCI - 20816
- 4 bds
- 5 ba
- 4,250 sqft
Paramount Construction - Maret - Main-Floor Primary, Private Wing Plan, PCI - 20816
- 6 bds
- 7 ba
- 6,255 sqft
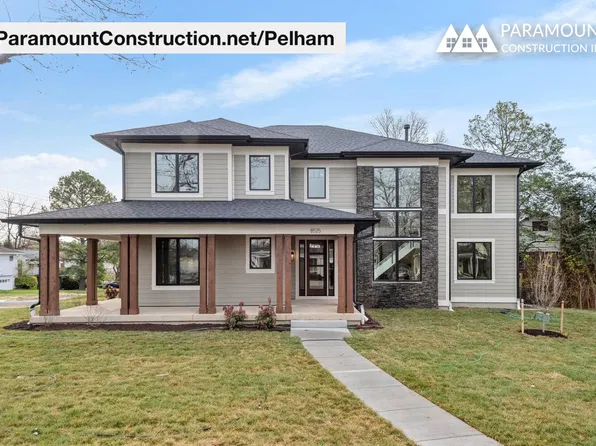
Paramount Construction - Pelham - Light-Filled Living Throughout Plan, PCI - 20816
- 6 bds
- 6 ba
- 5,608 sqft
Paramount Construction - French Country Rittenhouse, Courtyard Garage Plan, PCI - 20816
- 5 bds
- 5 ba
- 6,300 sqft
Paramount Construction - Rittenhouse - Courtyard Garage, French Country Plan, PCI - 20815
- 5 bds
- 5 ba
- 6,300 sqft
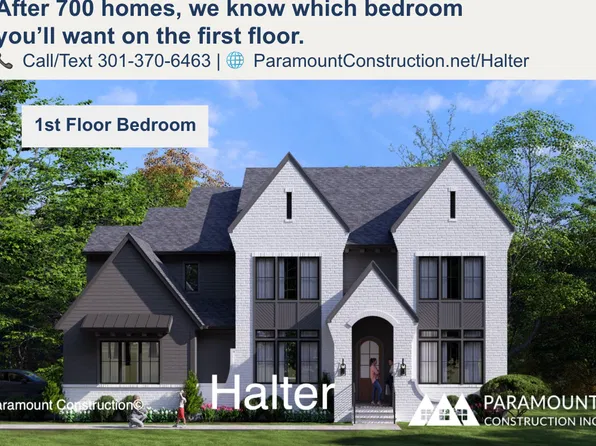
Paramount Construction - Halter - New Modern Farmhouse, Center Hall Plan, PCI - 20816
- 5 bds
- 6 ba
- 5,900 sqft
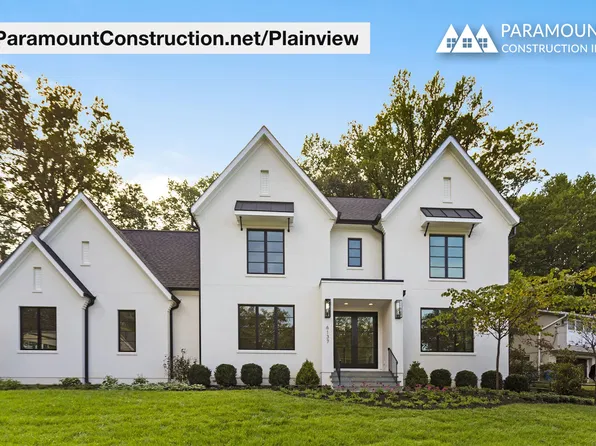
Paramount Construction - Plainview: First-Floor Suite, Steel-Glass Walls Plan, PCI - 20817
- 5 bds
- 5 ba
- 5,267 sqft
Paramount Construction - Maret - Private Suite Main-Level Plan, PCI - 20814
- 6 bds
- 7 ba
- 6,255 sqft
Paramount Construction - 4720 Ellicott St NW, Washington, DC 20016
- 6 bds
- 6 ba
- 4,100 sqft
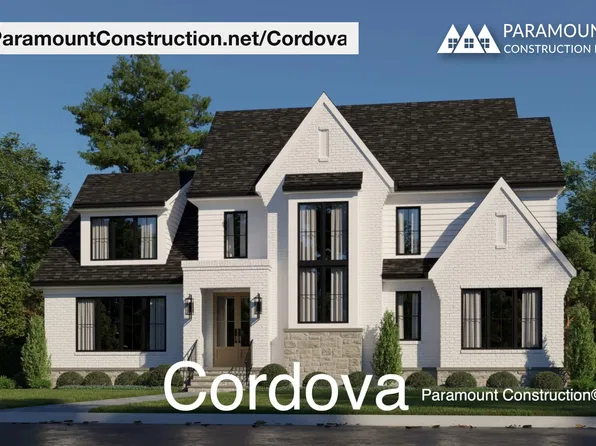
DOUGLAS ELLIMAN OF METRO DC, LLC - WASHINGTON - Cordova - Open, Light-Filled Living Spaces Plan, PCI -20016
- 6 bds
- 5 ba
- 5,995 sqft
Paramount Construction - Langland - Steep Rooflines, Mudroom Drop Zone Plan, PCI - 20815
- 6 bds
- 6 ba
- 5,274 sqft
Paramount Construction - Pershing Arts & Crafts - Front Covered Porch Plan, PCI - 20817
- 5 bds
- 4 ba
- 4,156 sqft
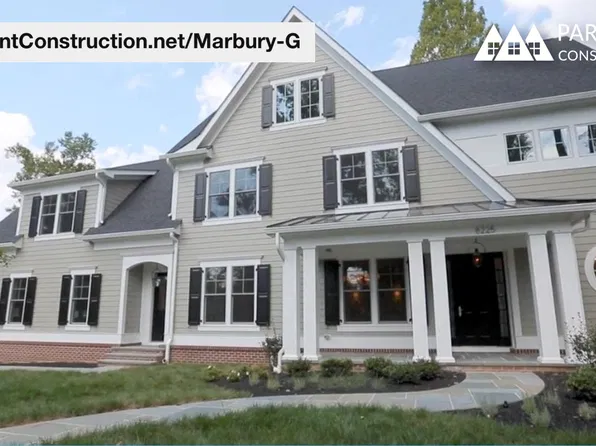
Paramount Construction - Marbury-G - Grand Open Kitchen, Coffered Ceilings Plan, PCI - 20817
- 6 bds
- 5 ba
- 4,828 sqft
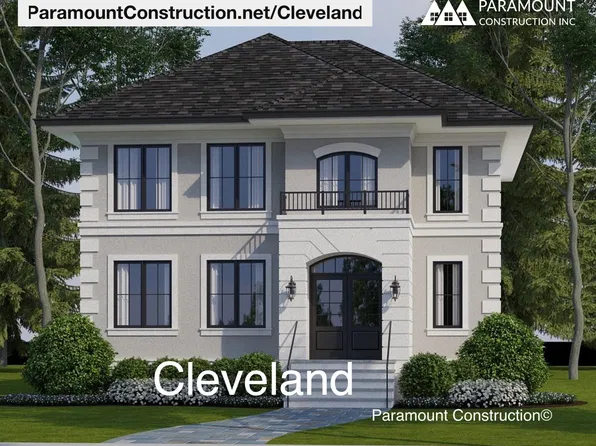
Paramount Construction - Cleveland - 6,223 Sq Ft, Light-Filled Living Plan, PCI - 20816
- 5 bds
- 5 ba
- 6,223 sqft
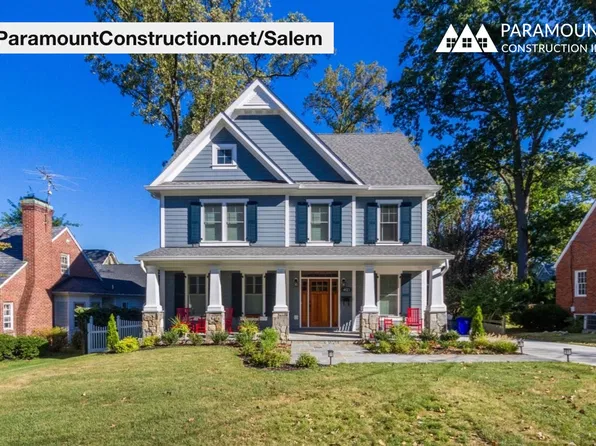
Paramount Construction - Salem - Main-Level Flex Room, Office or Guests Plan, PCI - 20814
- 4 bds
- 4 ba
- 3,791 sqft
Paramount Construction - Marbury-G - Transitional w/ Grand Front Porch Plan, PCI -20016
- 6 bds
- 5 ba
- 4,828 sqft
Paramount Construction - 8204 Hampden Ln, Bethesda, MD 20817
- 5 bds
- 5 ba
- 4,322 sqft
Douglas Construction Group, LLC, RLAH @PROPERTIES - Shelton - Center Hall Classic Plan, PCI - 20814
- 5 bds
- 5 ba
- 4,469 sqft
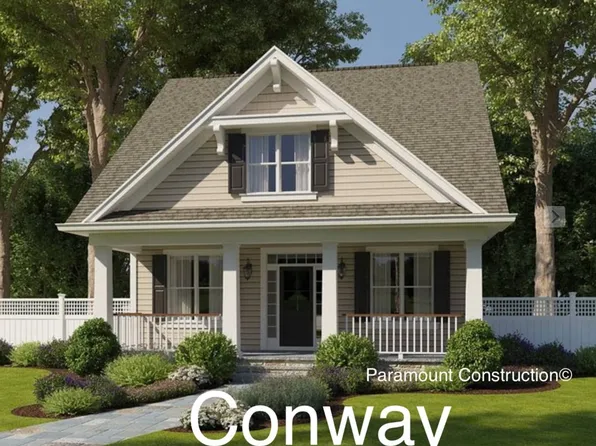
Paramount Construction - Conway - First Floor Primary Suite Home Plan, PCI - 20814
- 5 bds
- 4 ba
- 4,156 sqft
Paramount Construction

Based on information submitted to the MLS GRID as of 2026. All data is obtained from various sources and may not have been verified by broker or MLS GRID. Supplied Open House Information is subject to change without notice. All information should be independently reviewed and verified for accuracy. Properties may or may not be listed by the office/agent presenting the information. [Click here for more information](/mls-disclaimers/#17)

The data relating to real estate for sale on this website appears in part through the BRIGHT Internet Data Exchange program, a voluntary cooperative exchange of property listing data between licensed real estate brokerage firms, and is provided by BRIGHT through a licensing agreement. Listing information is from various brokers who participate in the Bright MLS IDX program and not all listings may be visible on the site. The property information being provided on or through the website is for the personal, non-commercial use of consumers and such information may not be used for any purpose other than to identify prospective properties consumers may be interested in purchasing. Some properties which appear for sale on the website may no longer be available because they are for instance, under contract, sold or are no longer being offered for sale. Property information displayed is deemed reliable but is not guaranteed. Copyright 2026 Bright MLS, Inc. [Click here for more information](/mls-disclaimers/#5632)