20047 Newest Real Estate Listings
756 results
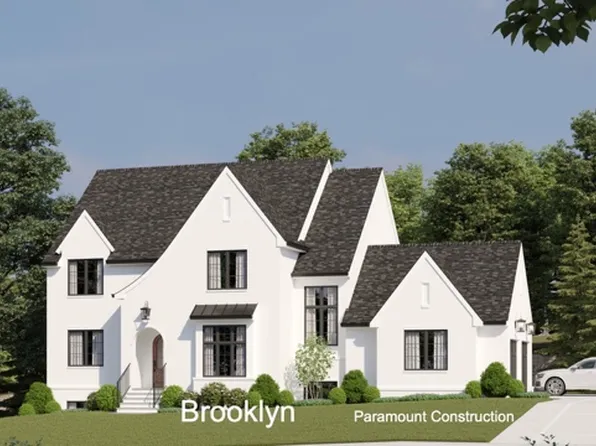
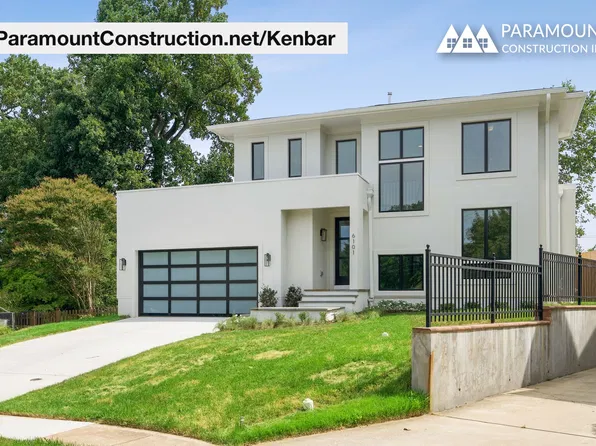
- Metro Contemporary - Clean-Lined Stucco Exterior Plan, PCI - 20814
- 5 bds
- 6 ba
- 5,142 sqft
Paramount Construction Loading...
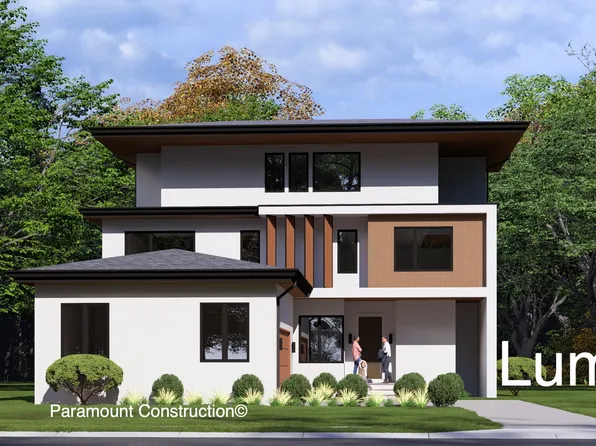
- Side Garage, Crisp Modern Lines - Lumen Plan, PCI - 20817
- 5 bds
- 6 ba
- 6,575 sqft
Paramount Construction - Lumen: Sleek Rectangular Modern Design Plan, PCI - 20816
- 5 bds
- 6 ba
- 6,575 sqft
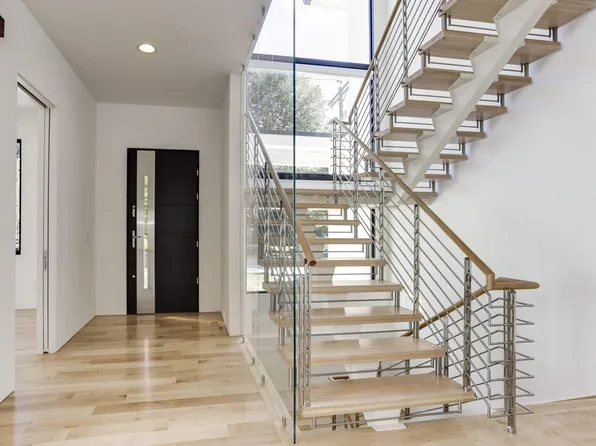
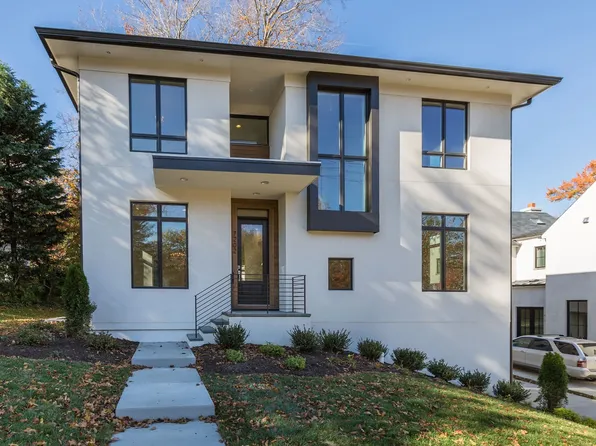
Paramount Construction - Metro - Glass Stair Tower Spanning Two Stories Plan, PCI - 20815
- 5 bds
- 6 ba
- 5,142 sqft
Paramount Construction - Westport Contemporary - In-Law Suite, Own Entry Plan, PCI -20016
- 5 bds
- 5 ba
- 5,336 sqft
Paramount Construction - Metro - Stucco Contemporary, Glass Stair Tower Plan, PCI - 20816
- 5 bds
- 6 ba
- 5,142 sqft
Paramount Construction - No Garage Doors in View - Lumen Living Plan, PCI - 20815
- 5 bds
- 6 ba
- 6,575 sqft
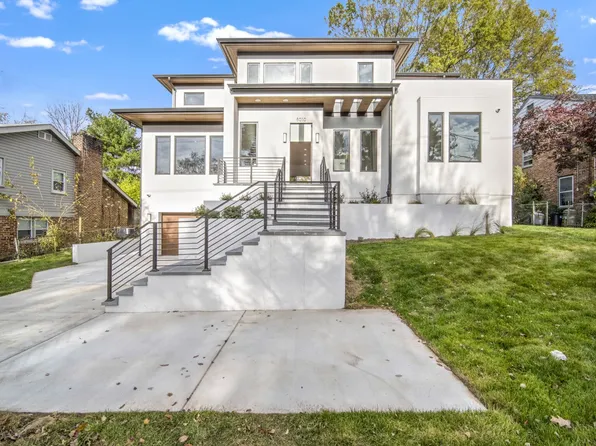
Paramount Construction - Metro - Clean-Lined Stucco Contemporary Exterior Plan, PCI - 20817
- 5 bds
- 6 ba
- 5,142 sqft
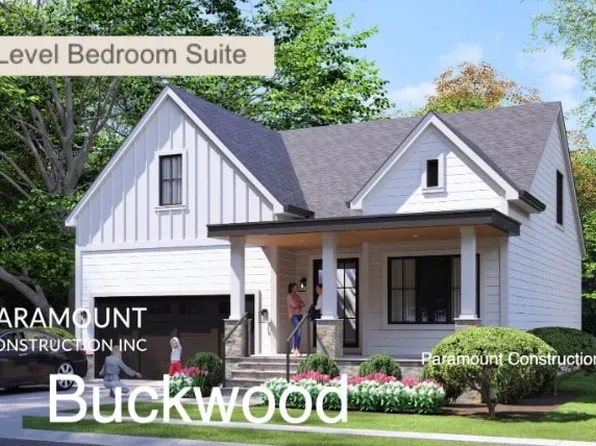
Paramount Construction - Buckwood - New Home Perfect for Downsizing Plan, PCI - 20817
- 4 bds
- 4 ba
- 3,372 sqft
Paramount Construction Loading...
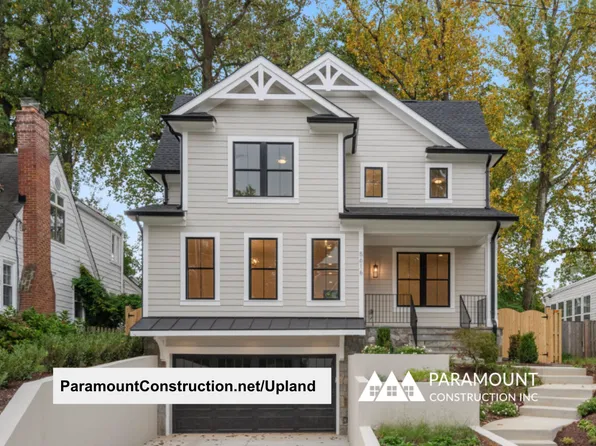
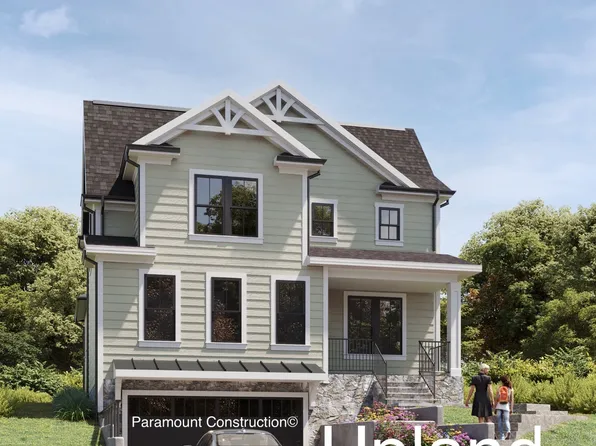
- Upland - Open Modern Plan for a Smaller Lot Plan, PCI -20016
- 5 bds
- 5 ba
- 4,701 sqft
Paramount Construction - Room to Breathe, No Stairs in the Evers Plan, PCI - 20814
- 5 bds
- 5 ba
- 5,799 sqft
Paramount Construction - Page Model - Downsizing? Ranch Style Home Plan, PCI - 20816
- 3 bds
- 4 ba
- 2,680 sqft
Paramount Construction - Lumen: Clean Modern Lines, Hidden Garage Plan, PCI - 20814
- 5 bds
- 6 ba
- 6,575 sqft
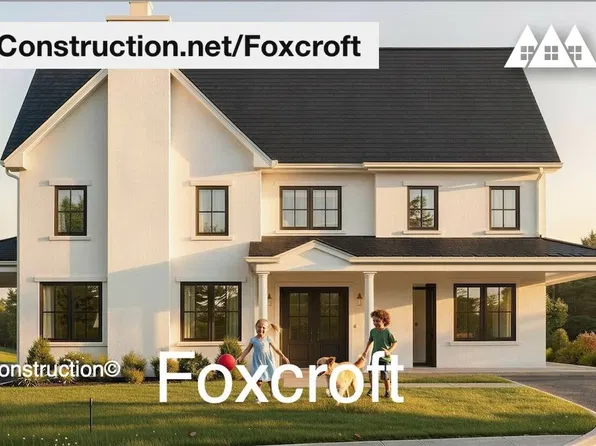
Paramount Construction - Foxcroft - Indoor-Outdoor Flow, Weekend Gatherings Plan, PCI - 20815
- 7 bds
- 7 ba
- 5,866 sqft
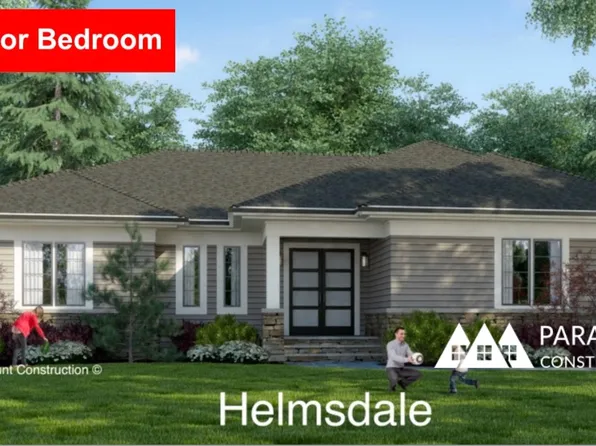
Paramount Construction - Helmsdale - No Stairs, All One-Level Living Plan, PCI - 20817
- 3 bds
- 4 ba
- 4,400 sqft
Paramount Construction - Page Model - Downsizing? Ranch Style Home Plan, PCI - 20815
- 3 bds
- 4 ba
- 2,680 sqft
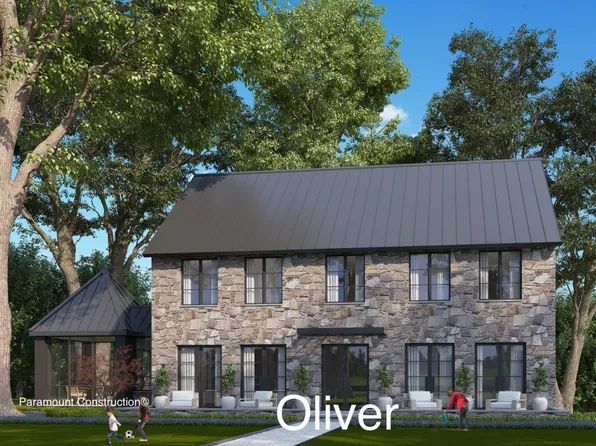
Paramount Construction - Stone-and-Steel Elevation - Oliver Farmhouse Plan, PCI - 20817
- 4 bds
- 5 ba
- 4,420 sqft
Paramount Construction - Foxcroft Farmhouse - 7 Bedrooms, Quiet Corners Plan, PCI - 20816
- 7 bds
- 7 ba
- 5,866 sqft
Paramount Construction - East - Lower-Level Bedroom and Bath for Au Pair Plan, PCI - 20815
- 5 bds
- 5 ba
- 4,587 sqft
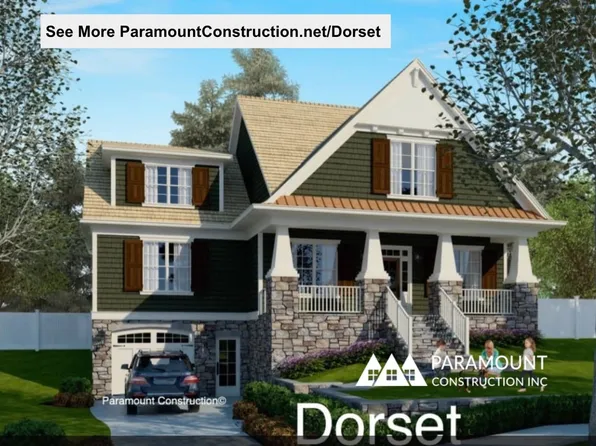
Paramount Construction - Dorset - Oversized Porch Made for Sitting Plan, PCI - 20817
- 5 bds
- 5 ba
- 4,613 sqft
Paramount Construction - Elevator-Ready Kenbar - First-Floor Suite Plan, PCI - 20816
- 4 bds
- 4 ba
- 3,431 sqft
Paramount Construction - Lumen: Crisp Lines, No Garage in Sight Plan, PCI -20016
- 5 bds
- 6 ba
- 6,575 sqft
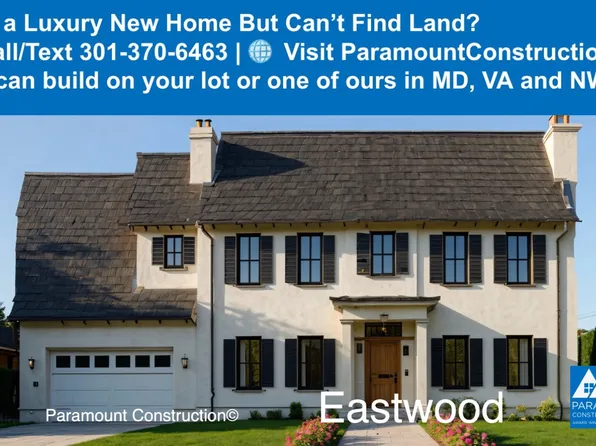
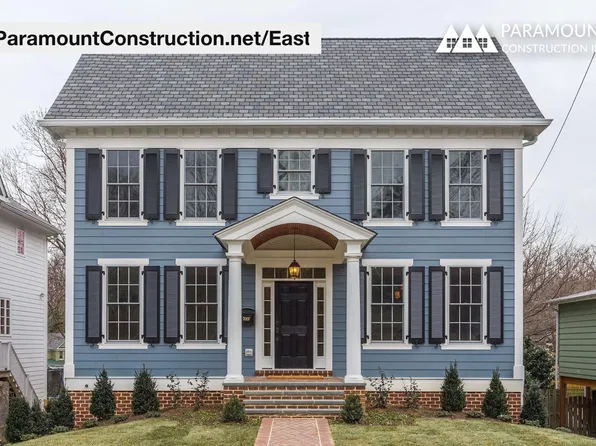
Paramount Construction - East - Symmetrical Colonial, Portico, Shutters Plan, PCI - 20816
- 5 bds
- 5 ba
- 4,587 sqft
Paramount Construction - Kenbar - First-Floor Suite, Elevator-Ready Plan, PCI -20016
- 4 bds
- 4 ba
- 3,431 sqft
Paramount Construction - Sleek Harwood with Your Suite on Main Plan, PCI -20016
- 4 bds
- 4 ba
- 4,749 sqft
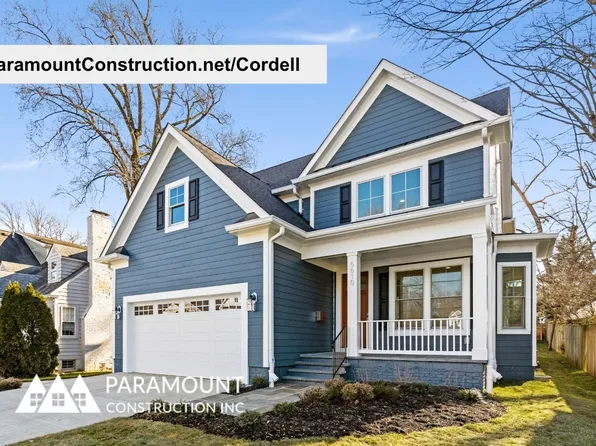
Paramount Construction - Cordell - Designed for Narrow City Lots Plan, PCI - 20817
- 4 bds
- 4 ba
- 3,939 sqft
Paramount Construction - Dorset - Oversized Front Porch for Sitting Plan, PCI - 20816
- 5 bds
- 5 ba
- 4,613 sqft
Paramount Construction - Oliver Farmhouse - Stone and Steel Elevation Plan, PCI - 20816
- 4 bds
- 5 ba
- 4,420 sqft
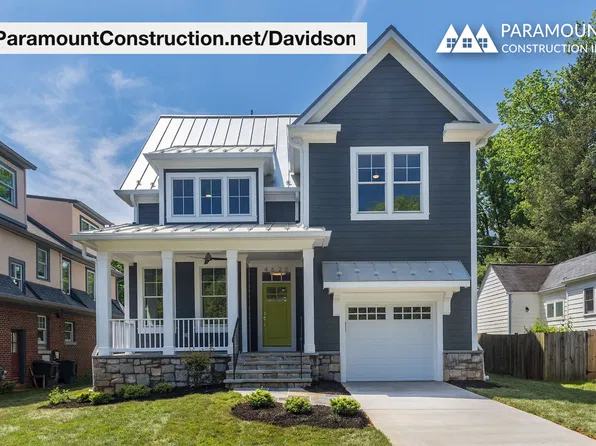
Paramount Construction - Davidson - Open Kitchen-to-Gathering Flow Plan, PCI - 20815
- 5 bds
- 5 ba
- 3,986 sqft
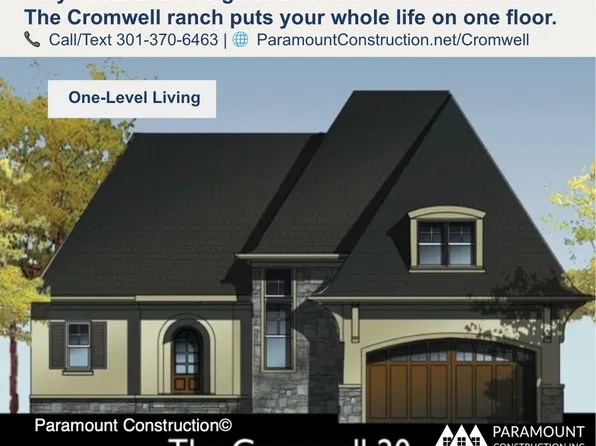
Paramount Construction - Cromwell - Optional Second Floor Bedrooms Plan, PCI - 20817
- 4 bds
- 4 ba
- 3,467 sqft
Paramount Construction
to get email alerts when listings hit the market.