20207 Single Family Homes
2,089 results
Loading...
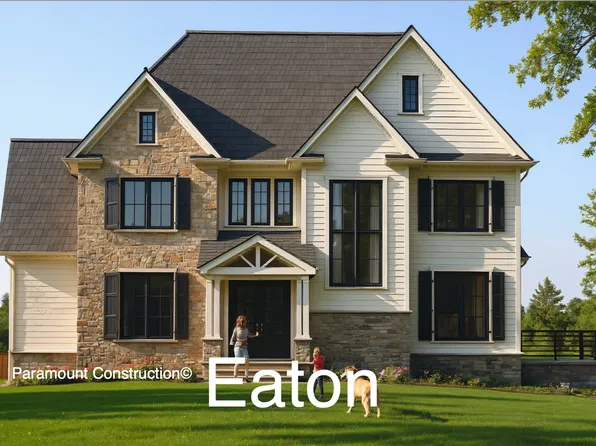
- Eaton - Optional Side-Load Garage Plan, PCI - 20816
- 5 bds
- 6 ba
- 5,083 sqft
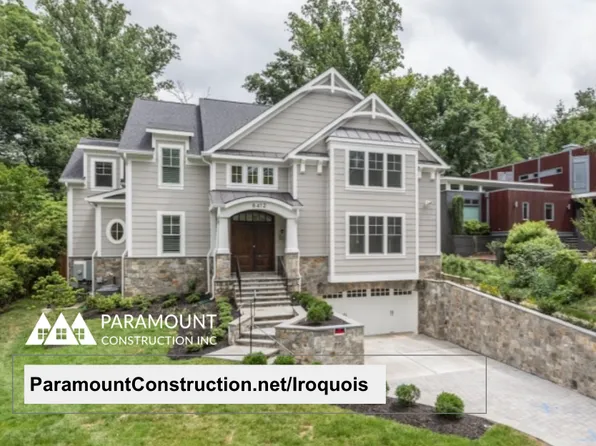
Paramount Construction - Iroquois - Two-Story Foyer, Lantern Chandelier Plan, PCI - 20815
- 5 bds
- 7 ba
- 6,812 sqft
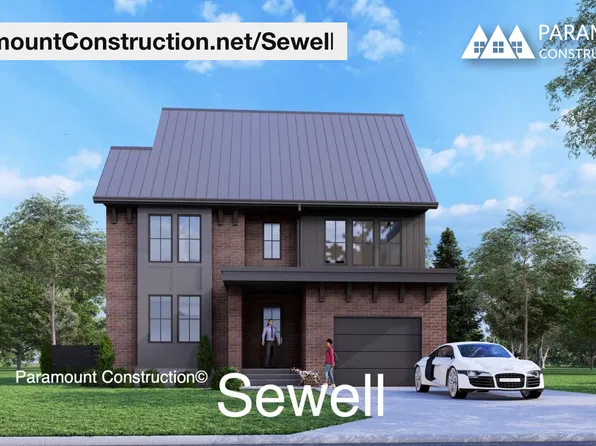
Paramount Construction - Sewell Modern Farmhouse - Quiet Corners Plan, PCI - 20816
- 4 bds
- 4 ba
- 4,140 sqft
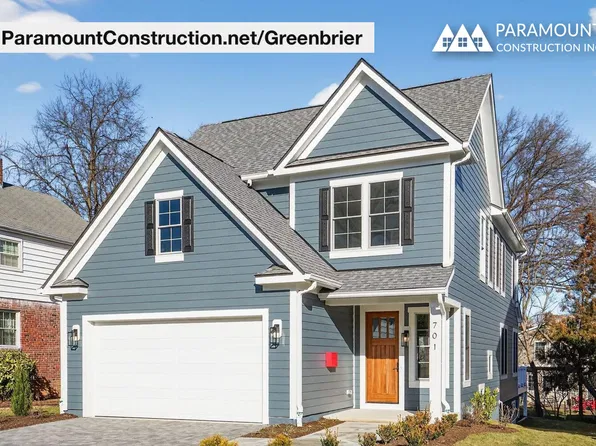
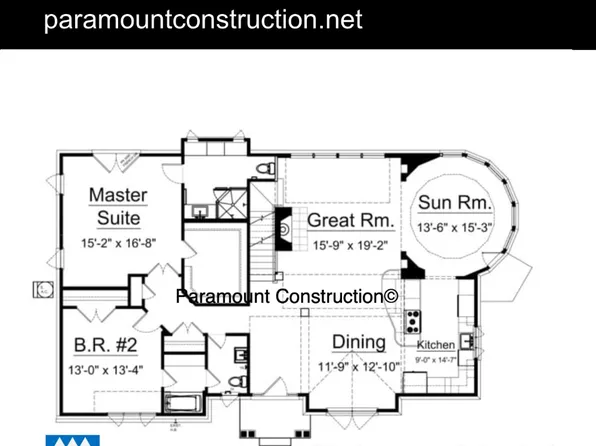
Paramount Construction - Greenbrier - Downsizing with Built-In Millwork Plan, PCI - 20816
- 4 bds
- 4 ba
- 3,939 sqft
Paramount Construction - First Floor Bedroom Homes Plan, PCI - 20816
- 3 bds
- 4 ba
- 4,000 sqft
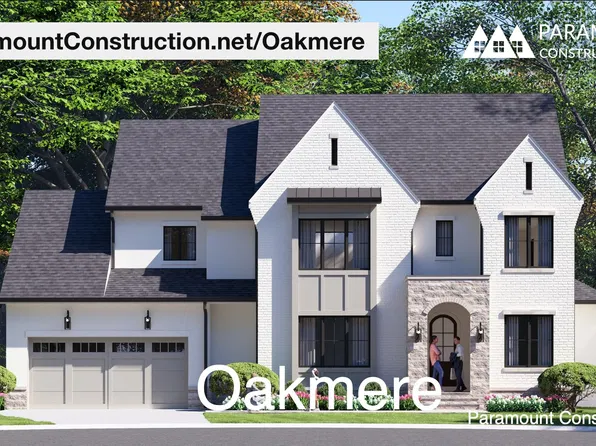
Paramount Construction - Oakmere - First-Floor Bedroom Option, Transitional Plan, PCI - 20814
- 5 bds
- 5 ba
- 3,950 sqft
Paramount Construction Loading...
- Rose - Classic Gabled Rooflines, Multi-Gen Plan, PCI - 20816
- 5 bds
- 5 ba
- 4,560 sqft
Paramount Construction - Page Model - Downsizing? Ranch Style Home Plan, PCI - 20817
- 3 bds
- 4 ba
- 2,680 sqft
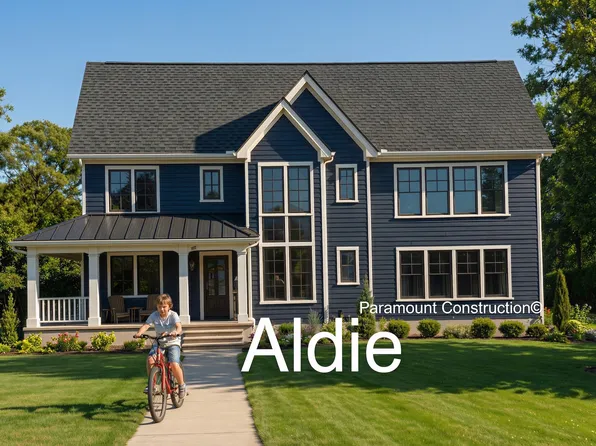
Paramount Construction - Aldie - Small Home with Open Floor Plan, PCI - 20816
- 4 bds
- 5 ba
- 4,069 sqft
Paramount Construction - Page Model - Downsizing? Ranch Style Home Plan, PCI -20016
- 3 bds
- 4 ba
- 2,680 sqft
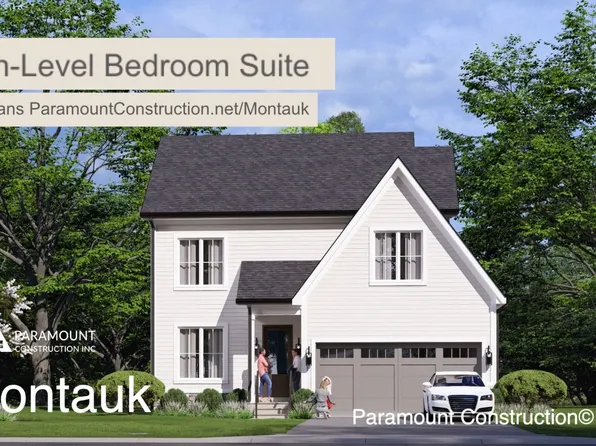
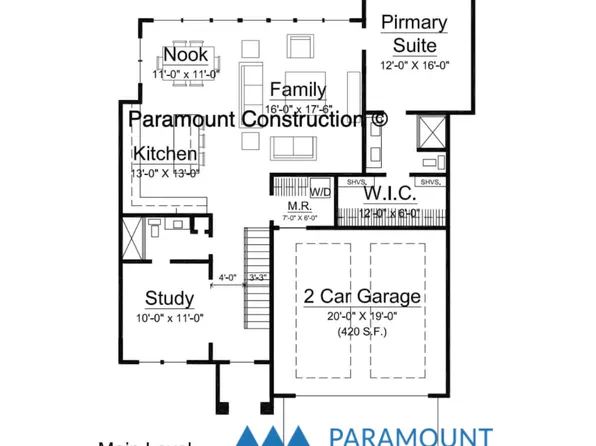
Paramount Construction - Main-Floor Living in the Montauk Plan, PCI - 20816
- 6 bds
- 6 ba
- 3,380 sqft
Paramount Construction - The Montauk: Primary Suite, Main Level Plan, PCI - 20815
- 6 bds
- 6 ba
- 3,380 sqft
Paramount Construction - Sewell - Quiet Corners & Tucked-Away Nooks Plan, PCI - 20814
- 4 bds
- 4 ba
- 4,140 sqft
Paramount Construction - Volta - Modern Farmhouse for In-City Lots Plan, PCI - 20817
- 6 bds
- 6 ba
- 5,715 sqft
Paramount Construction - Garrison - Multigenerational Living Plan, PCI - 20814
- 5 bds
- 5 ba
- 5,430 sqft
Paramount Construction - Page Model - Downsizing? Ranch Style Home Plan, PCI - 20817
- 3 bds
- 4 ba
- 2,680 sqft
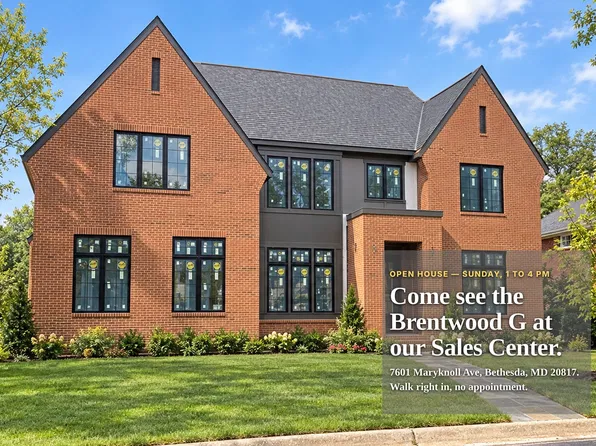
Paramount Construction - Full Brick Modern Farmhouse - The Brentwood Plan, PCI - 20815
- 6 bds
- 7 ba
- 7,000 sqft
Paramount Construction - Brentwood - Guest Suite on the First Floor Plan, PCI - 20816
- 6 bds
- 7 ba
- 7,000 sqft
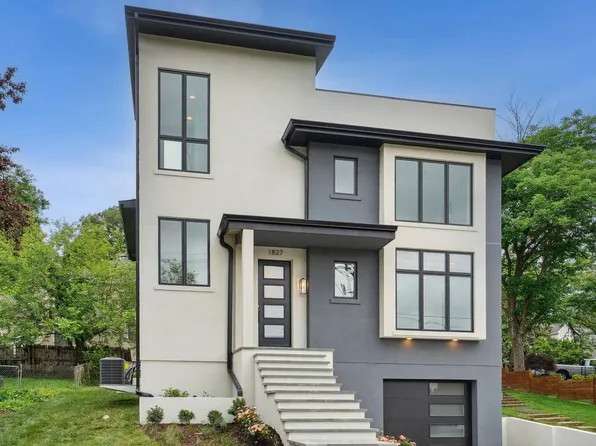
Paramount Construction - Culpeper - Rooftop Terrace, Contemporary Plan, PCI - 20814
- 5 bds
- 5 ba
- 4,054 sqft
Paramount Construction - Culpeper - No-Maintenance Stucco Exterior Plan, PCI - 20815
- 5 bds
- 5 ba
- 4,054 sqft
Paramount Construction - Culpeper - Rooftop Terrace, No Yard to Mow Plan, PCI - 20816
- 5 bds
- 5 ba
- 4,054 sqft
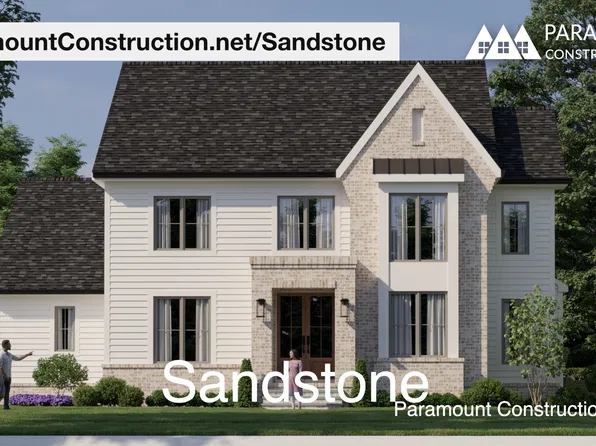
Paramount Construction - Sandstone - Transitional with Clean Modern Lines Plan, PCI - 20816
- 5 bds
- 5 ba
- 4,865 sqft
Paramount Construction - Clean Modern Lines - The Transitional Sandstone Plan, PCI - 20814
- 5 bds
- 5 ba
- 4,865 sqft
Paramount Construction - Sandstone with Side-Load Garage, Modern Lines Plan, PCI - 20815
- 5 bds
- 5 ba
- 4,865 sqft
Paramount Construction
to get email alerts when listings hit the market.